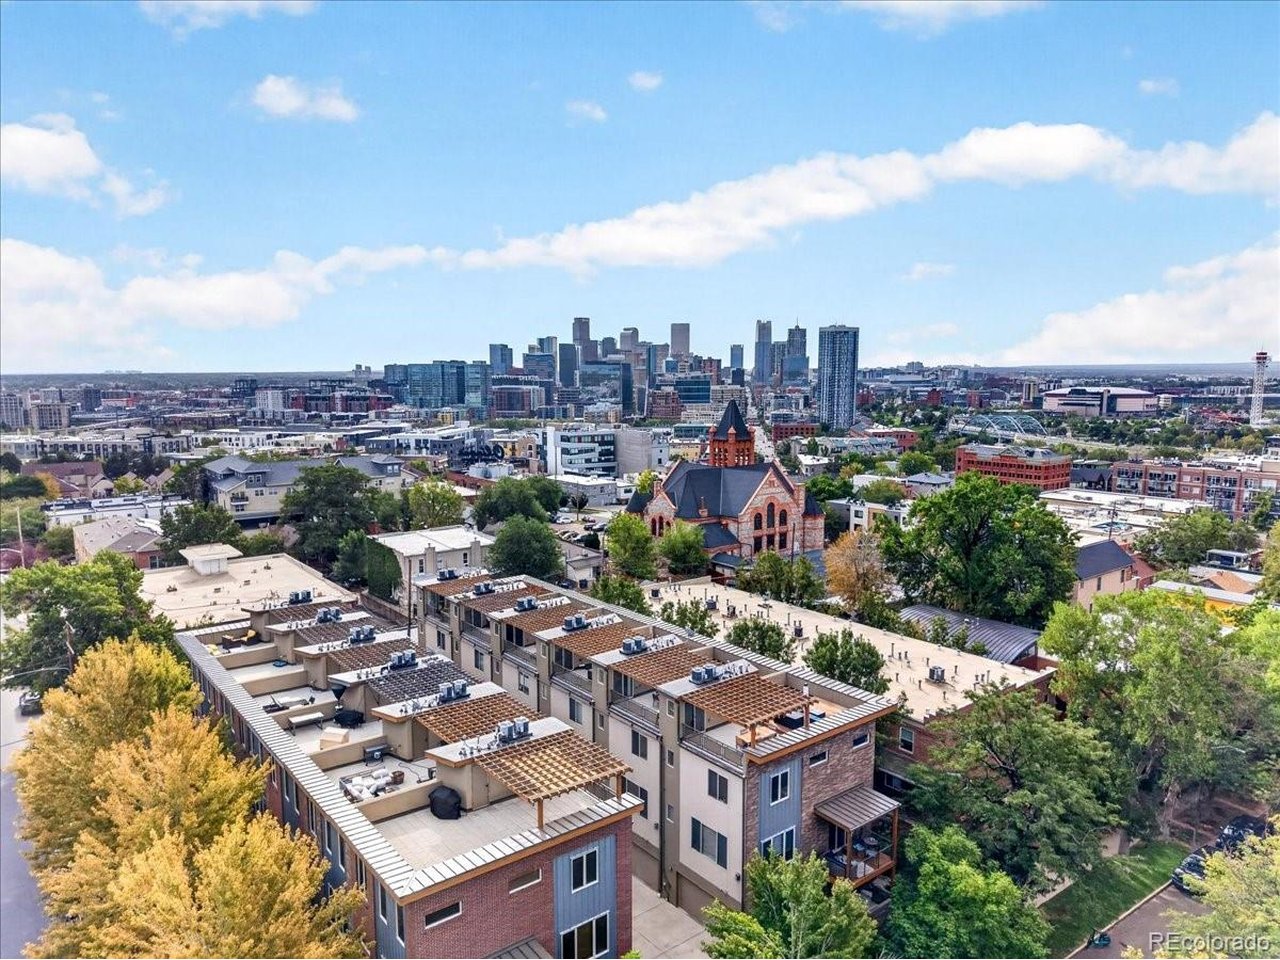
Property photo 1
Property photo 2
Property photo 3
Property photo 4
Property photo 5
3 Beds
3 Baths
1,722 sqft

$950,000

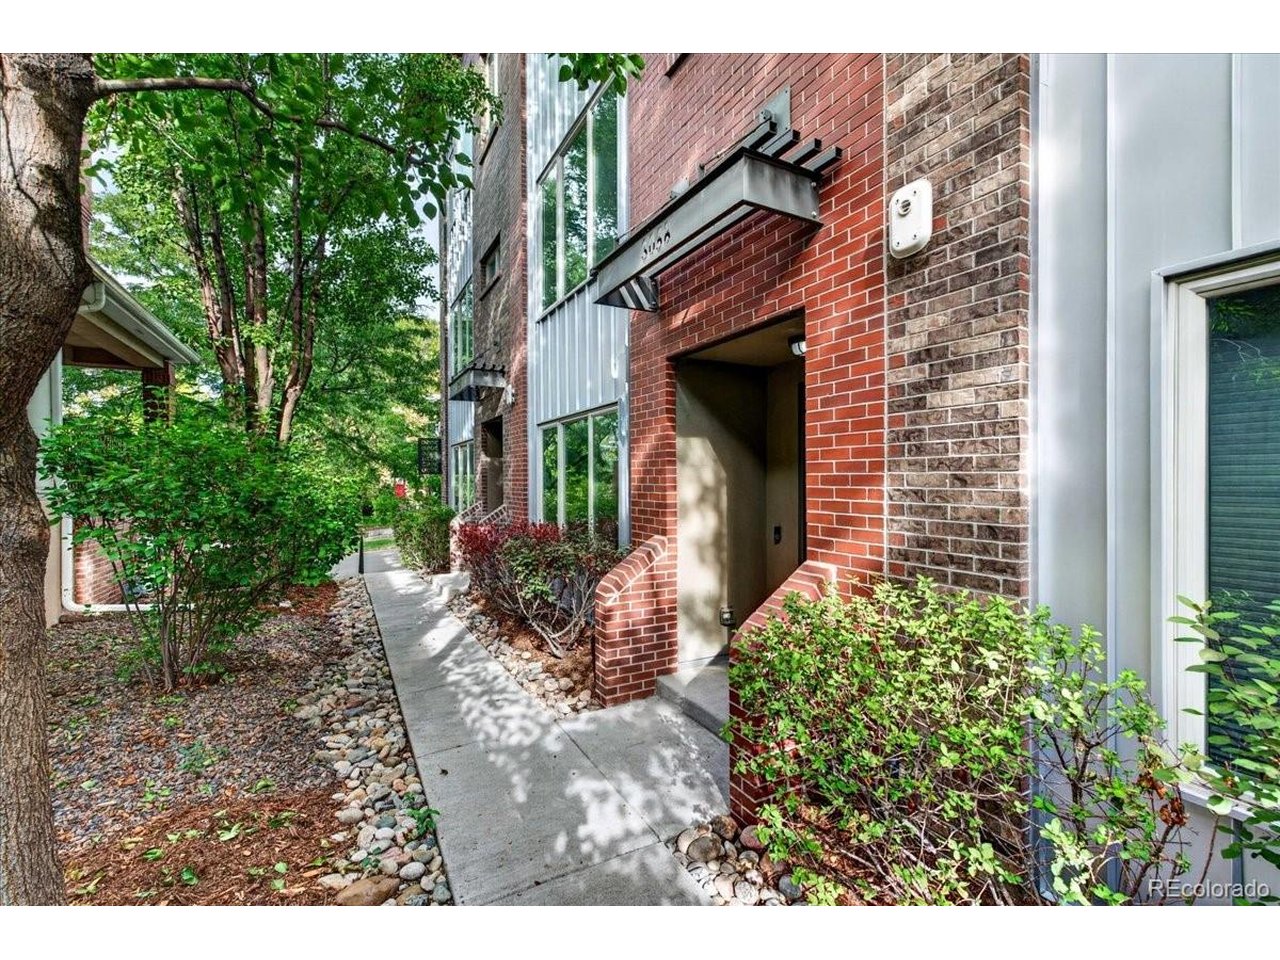
3058 Wyandot St, Denver CO, 80211

Price per sqft$551.68
Built in2011
Property size1,722 sqft
Property typeTownhomes
Courtesy of Guide Real Estate, Bret Weinstein Listing Contact: [email protected],303-981-1237

Overview

Active

Listed Sep 17, 2026

Updated 10h ago

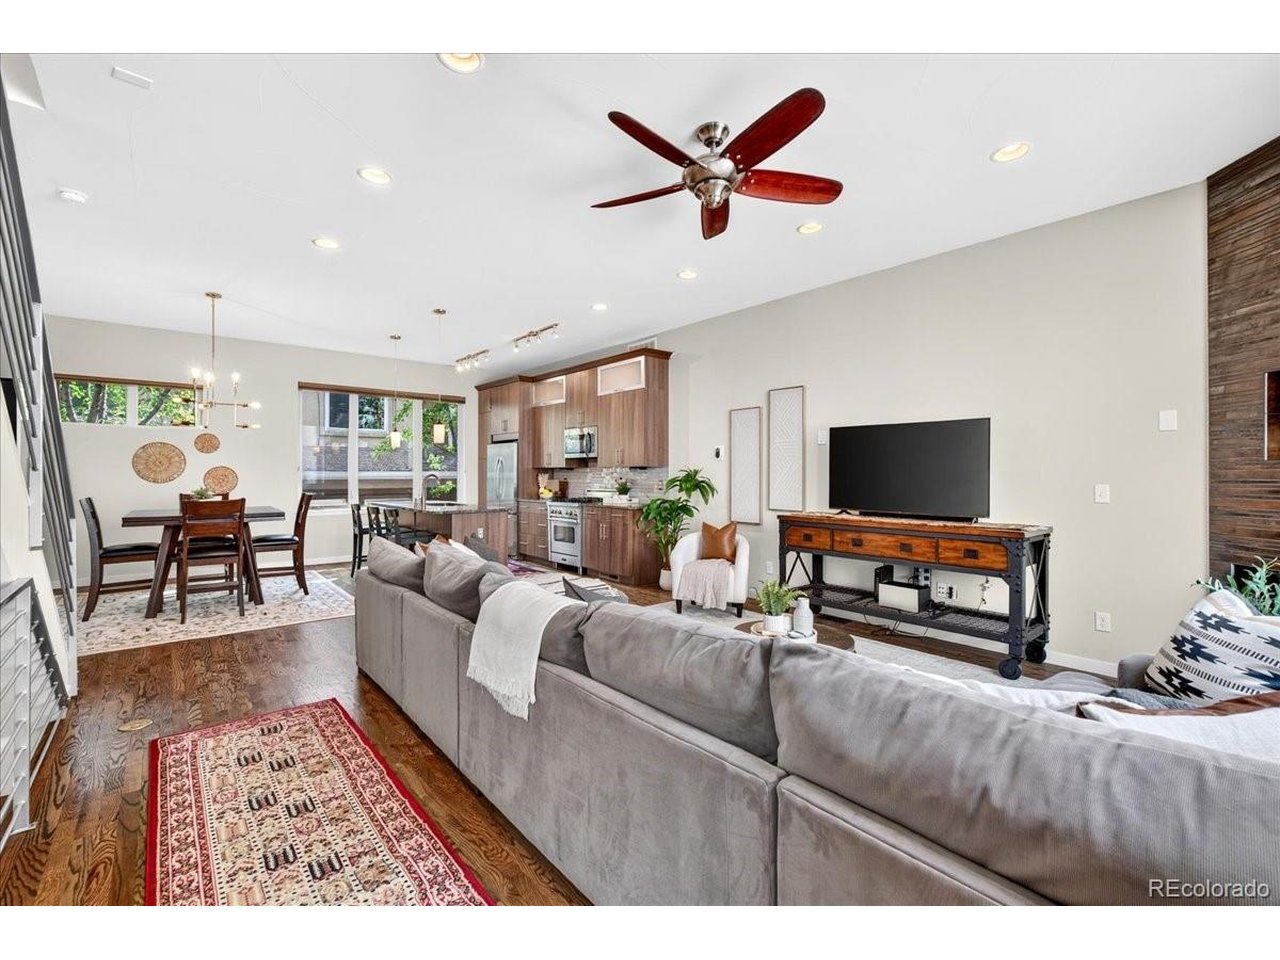
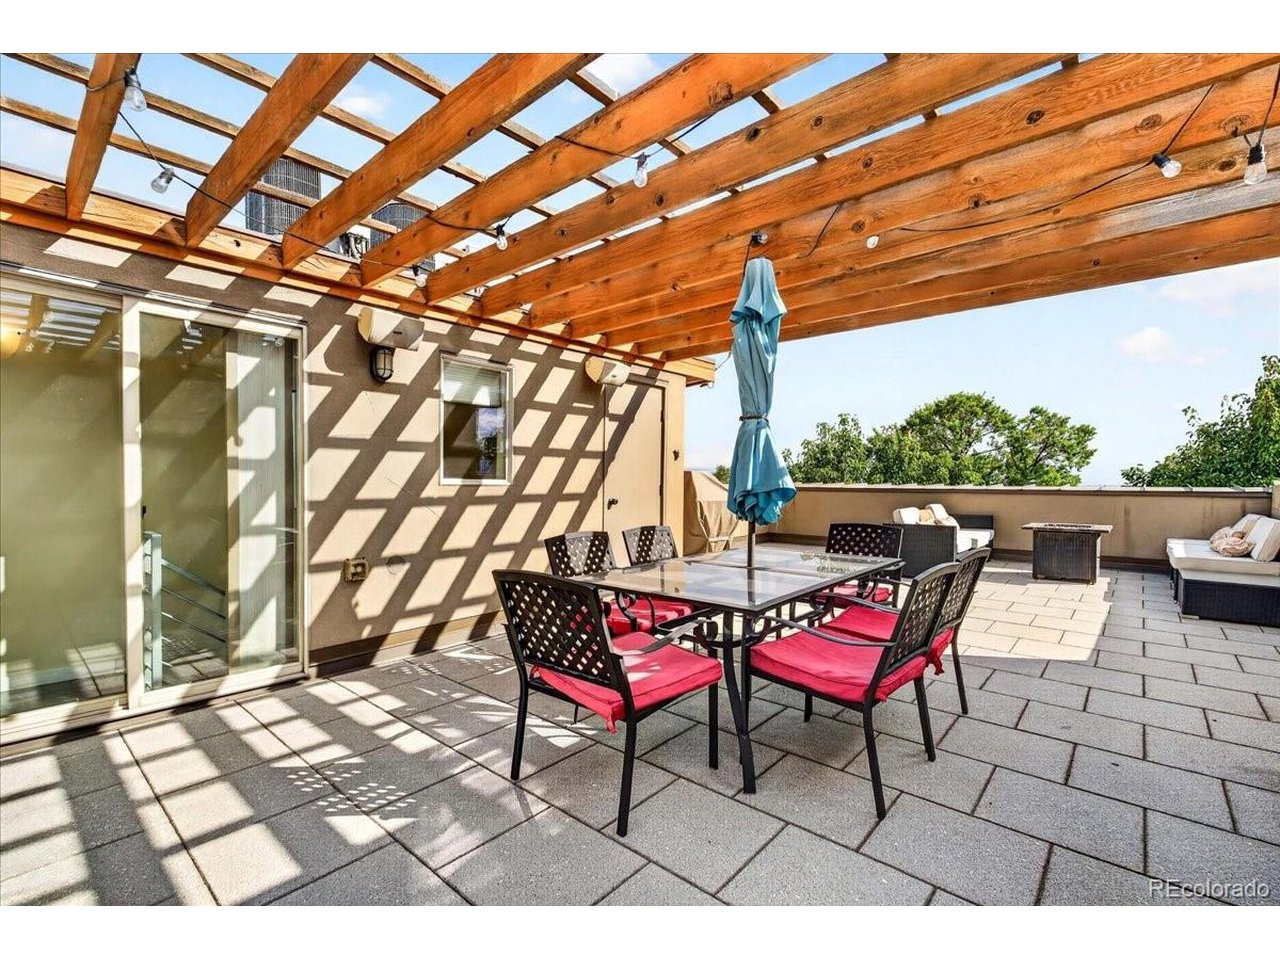
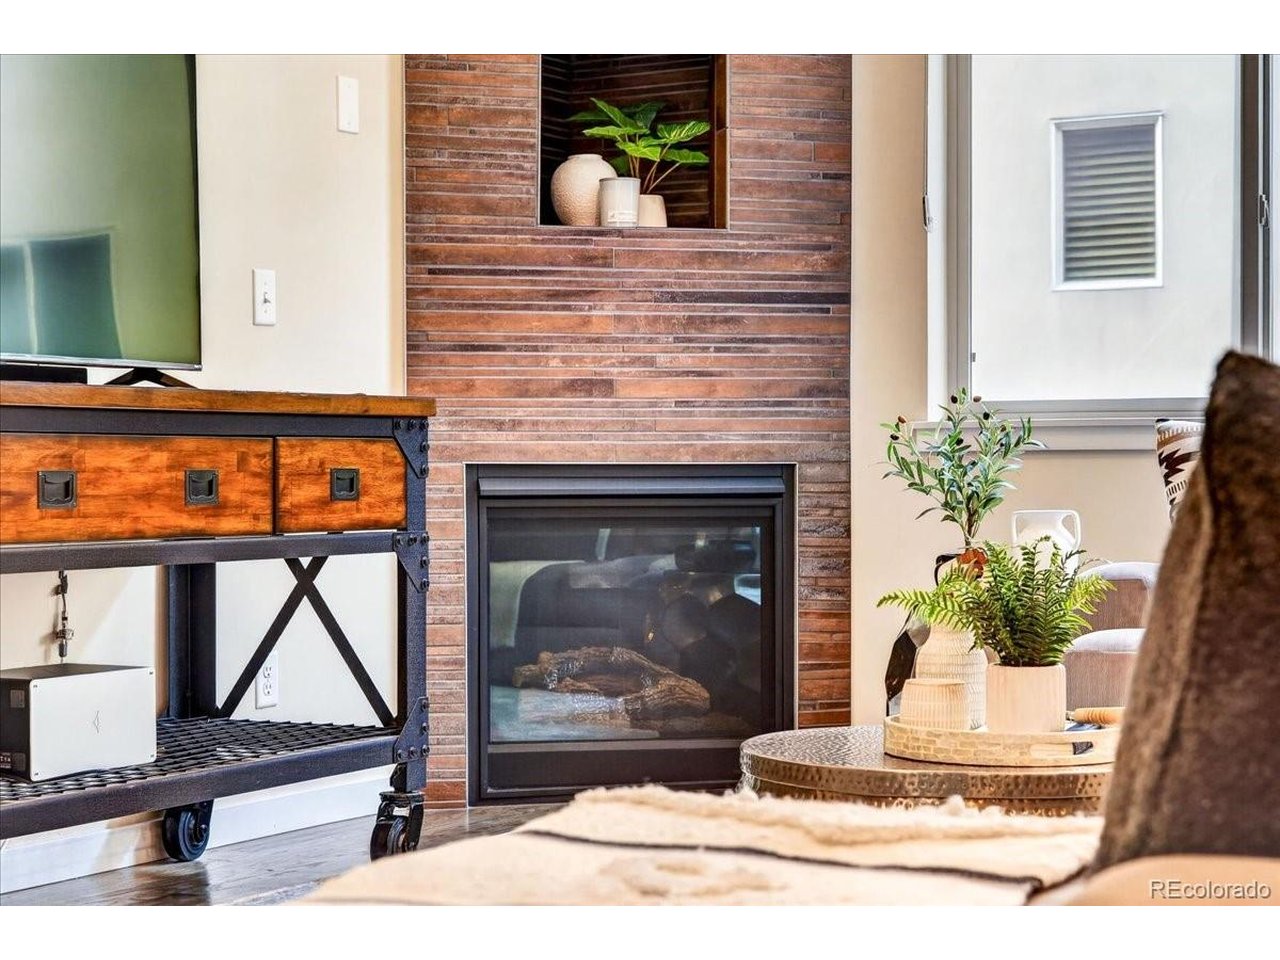
LIMITED-TIME $20,000 BUYER INCENTIVE! Seller is offering up to $20,000 towards a 2/1 buydown or an interest rate buydown with an acceptable offer resulting in a fully executed contract by October 31, 2026, subject to lender approval, financing guidelines, and mutually agreed contract terms. Rooftop views, a true 2-car attached garage, and a flexible 3-bedroom layout put this LoHi townhome in a different category. The private rooftop deck delivers sweeping city skyline and Front Range views, with current City guidance indicating development limitations that help preserve this exceptional view corridor. A built-in pergola creates an outdoor living space designed for dining, entertaining, and taking in Colorado sunsets. With 3 bedrooms, 3 bathrooms and 1,722 finished square feet, the home offers both the location buyers want and the space that is often difficult to find this close to the heart of LoHi. The ground level offers a private bedroom and 3/4 bath, making it ideal for guests, a home office, or flexible living space. One level up, the main living area is unusually wide and open for an urban townhome, creating a more sophisticated sense of space and flow between the living room, dining area, and kitchen. Hardwood floors, high ceilings, and abundant natural light give the entire level a clean, elevated feel, while the kitchen features extensive cabinetry, granite counters, custom tile backsplash, stainless appliances, a gas range, and a large center island. The living room is anchored by a gas fireplace with floor-to-ceiling tile surround. The third floor includes the primary suite with a walk-in closet and spacious bath featuring a jetted tub and separate shower, along with an additional bedroom and bath. Upstairs, the rooftop deck becomes the home's signature space, offering room to relax, dine, entertain, and enjoy the views.

$6,320/mo

Est. mortgage payment based on a $950,000 home price.

All estimates are provided by Luxury Presence for informational purposes only. Actual amounts may vary.

Additional information

MLS® ID
3154778

Interior Features

Bedrooms
3
Bathrooms
3
Fireplace
Yes
Cooling
Yes
Heating
Yes
Basement
No

Other Property Details

Taxes
$5,064
Tax Frequency
Annually
Garage
Yes
View
Yes
MLS provider logo

Listings courtesy of Information and Real Estate Services, LLC (IRES) as distributed by MLS GRID

All information deemed reliable but not guaranteed and should be independently verified. All properties are subject to prior sale, change or withdrawal. Neither listing broker(s) nor The Bernardi Group shall be responsible for any typographical errors, misinformation, misprints and shall be held totally harmless. Properties displayed may be listed or sold by various participants in the MLS. 

Based on information submitted to the MLS GRID as of 2:23 PM UTC on 10/10/2026. All data is obtained from various sources and may not have been verified by broker or MLS GRID. Supplied Open House Information is subject to change without notice. All information should be independently reviewed and verified for accuracy. Properties may or may not be listed by the office/agent presenting the information.

©2026 Information and Real Estate Services, LLC (IRES). All rights reserved.

DMCA Notice 

Powered by Luxury Presence