Property photo 1
Property photo 2
Property photo 3
Property photo 4
Property photo 5
2 Beds
2 Baths
1,615 sqft

$639,000

790 Birch Rd, Crestone CO, 81131

Price per sqft$395.67
Built in2006
Property size1,615 sqft
Property typeResidential
Courtesy of Mountainside Realty, Nick Nevares Listing Contact: [email protected],719-256-4444

Overview

Active

Listed Apr 1, 2026

Updated 9 days ago

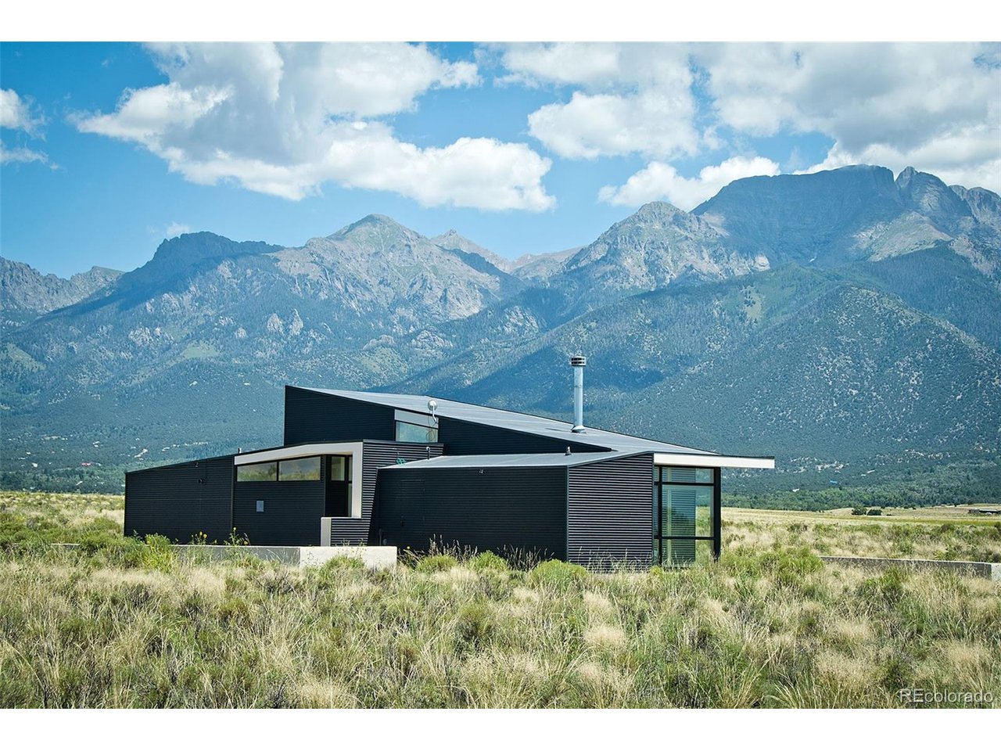
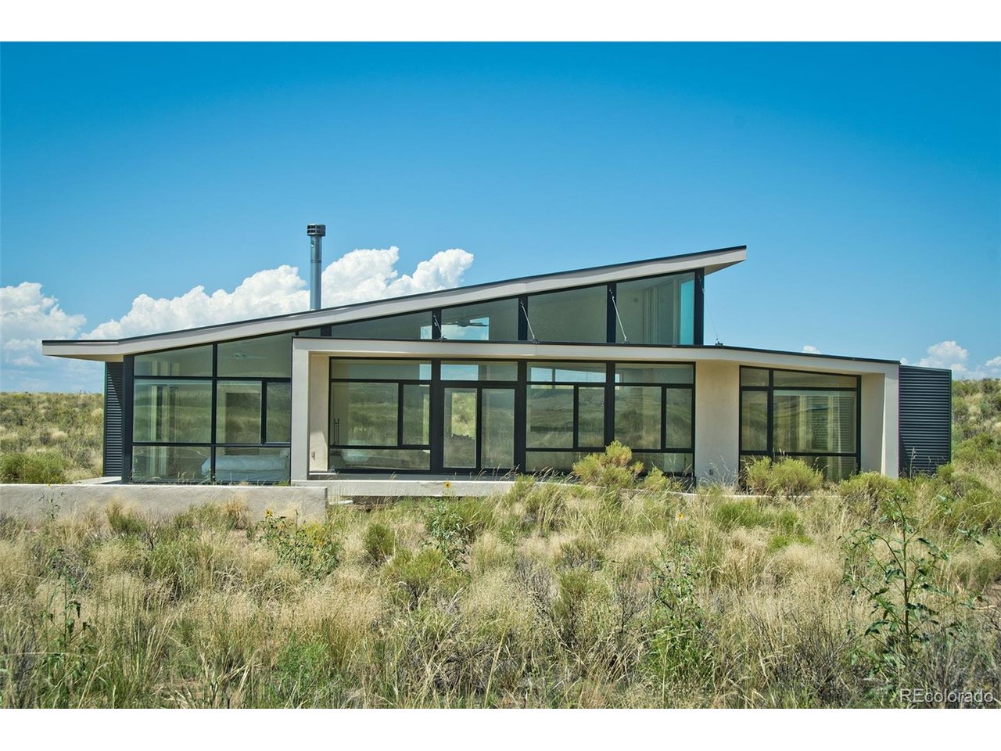
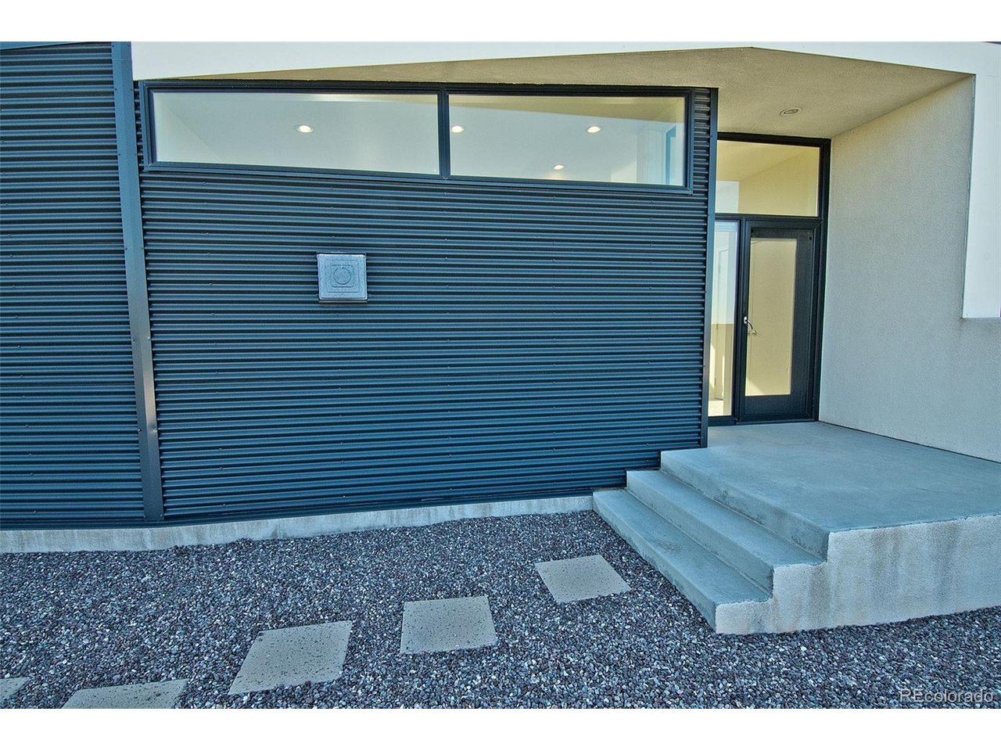
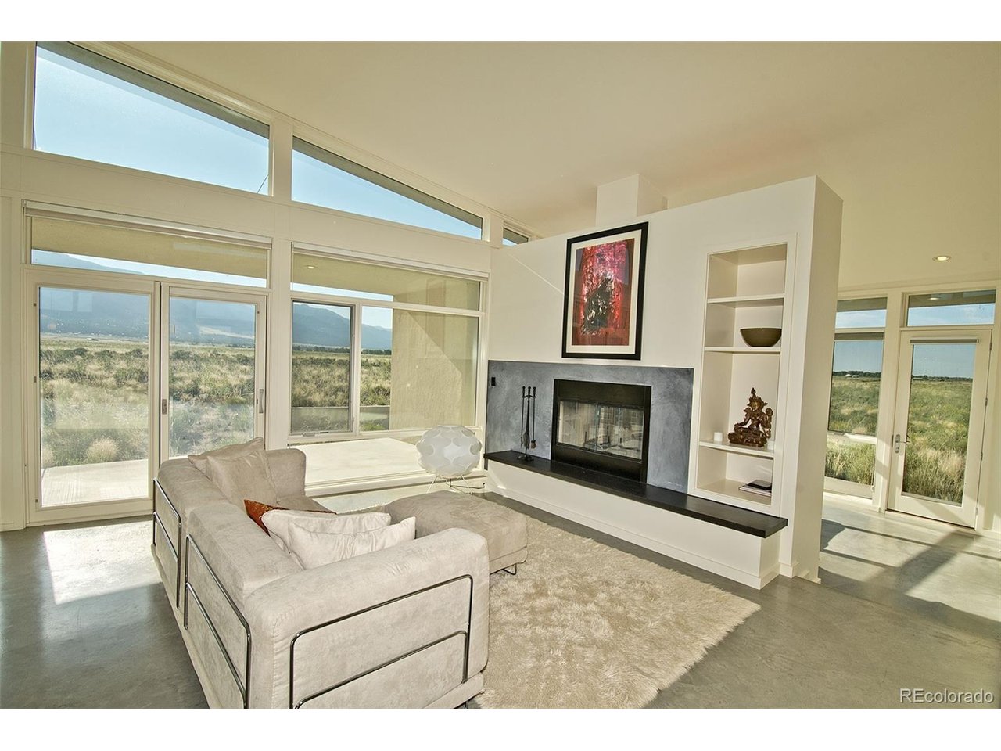
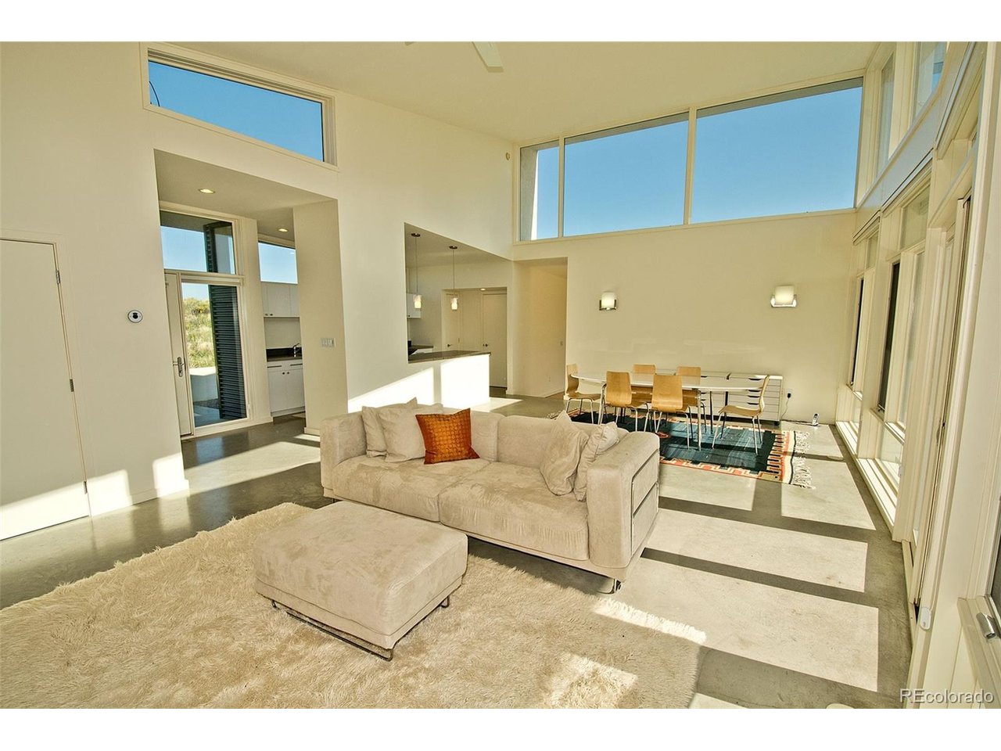
Welcome to the "Zen Garden House", a showcase in sleek Japanese aesthetic, by contemporary New York architect David Jay Weiner. Concrete, steel and glass are folded together in perfect harmony, to mimic the delicate folds in classic Japanese Origami, culminating in a work of art that showcases the spectacular beauty of the Sangre de Cristo Mountains. Situated on 20 contiguous acres, with an additional 10 across the street to protect privacy and view. Entering the house through the west into the Great Room, you are greeted with floor to ceiling windows, dominating the east and south faces of the home. The white and steel clad kitchen has ample cabinet space for most home chefs, and the huge island is the ideal counter for playing host, along with the flexible space in the Great Room. Designed to allow natural cooling with constant airflow, large stucco and metal awnings protect the windows from direct weather and cover the 315 sq ft deck. In-floor radiant heat through polished concrete floors and high R-value insulation maintains the warm interior winter temperature, while a fireplace provides additional cozy warmth. To the north of the house, the namesake of the house provides tranquility and a private view of nature in the glass and concrete enclosed Zen garden. Inside, the floor has been inlaid with Japanese Tatami mats, perfect for yoga, sitting, and even sleeping. A full bath adjacent includes beautiful custom teal tiles and handy wall insets, as well as a deep closet for storage. On the south side of the home, the primary bedroom opens up with dramatic views of the mountains and sand dunes, as both of the entire walls on the corner are fully comprised of windows. The primary bathroom features stunning custom tile work and a luxurious soaking tub with an exterior viewing window, and a large walk in closet rounds out the primary suite. Form and function blend in this must see home, visible in the virtual tour.

$4,251/mo

Est. mortgage payment based on a $639,000 home price.

All estimates are provided by Luxury Presence for informational purposes only. Actual amounts may vary.

Additional information

MLS® ID
3550367

Interior Features

Bedrooms
2
Bathrooms
2
Fireplace
Yes
Cooling
Yes
Heating
Yes
Basement
No

Exterior Features

Lot Size
29.29 Acres

Other Property Details

Taxes
$2,188
Tax Frequency
Annually
Association Fee Frequency
Yearly
Garage
Yes
View
Yes
MLS provider logo

Listings courtesy of Information and Real Estate Services, LLC (IRES) as distributed by MLS GRID

All information deemed reliable but not guaranteed and should be independently verified. All properties are subject to prior sale, change or withdrawal. Neither listing broker(s) nor The Bernardi Group shall be responsible for any typographical errors, misinformation, misprints and shall be held totally harmless. Properties displayed may be listed or sold by various participants in the MLS. 

Based on information submitted to the MLS GRID as of 2:52 AM UTC on 10/1/2026. All data is obtained from various sources and may not have been verified by broker or MLS GRID. Supplied Open House Information is subject to change without notice. All information should be independently reviewed and verified for accuracy. Properties may or may not be listed by the office/agent presenting the information.

©2026 Information and Real Estate Services, LLC (IRES). All rights reserved.

DMCA Notice 

Powered by Luxury Presence