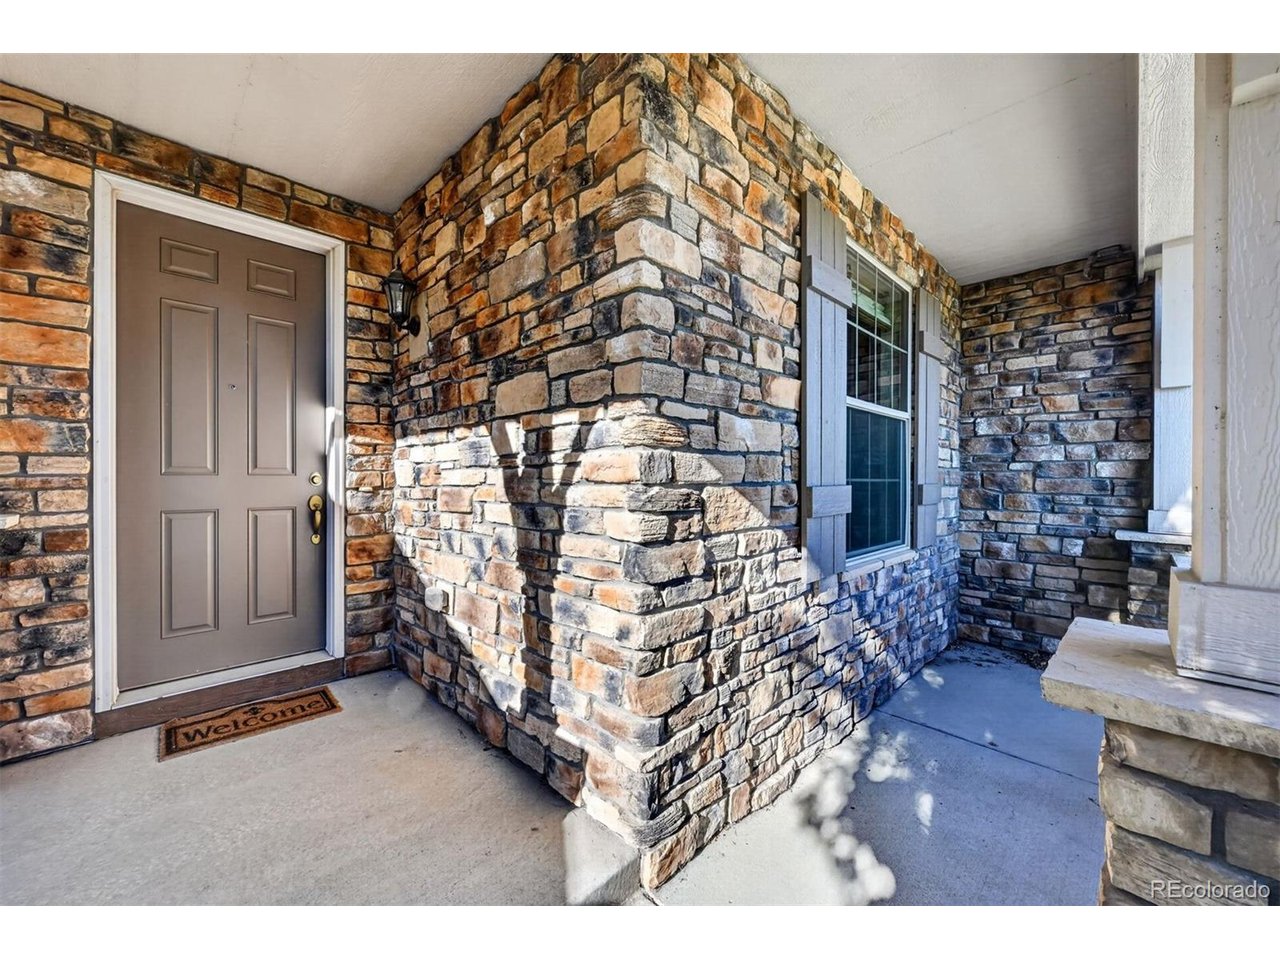
Property photo 1
Property photo 2
Property photo 3
Property photo 4
Property photo 5
4 Beds
4 Baths
3,693 sqft

$949,999

16956 W 85th Ln, Arvada CO, 80007

Price per sqft$257.24
Built in2017
Property size3,693 sqft
Property typeResidential
Courtesy of McClure and Associates, Robby C McClure II Listing Contact: [email protected],720-434-5228

Overview

Active

Listed Sep 14, 2026

Updated 42h ago

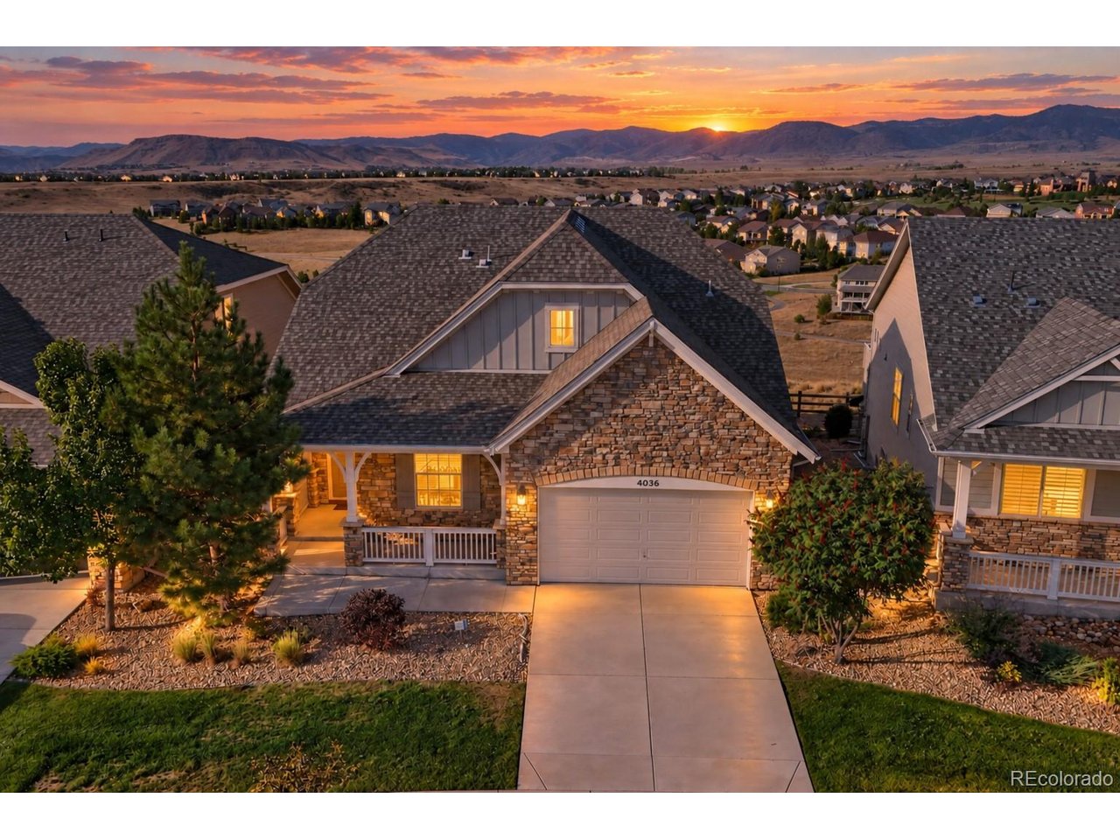
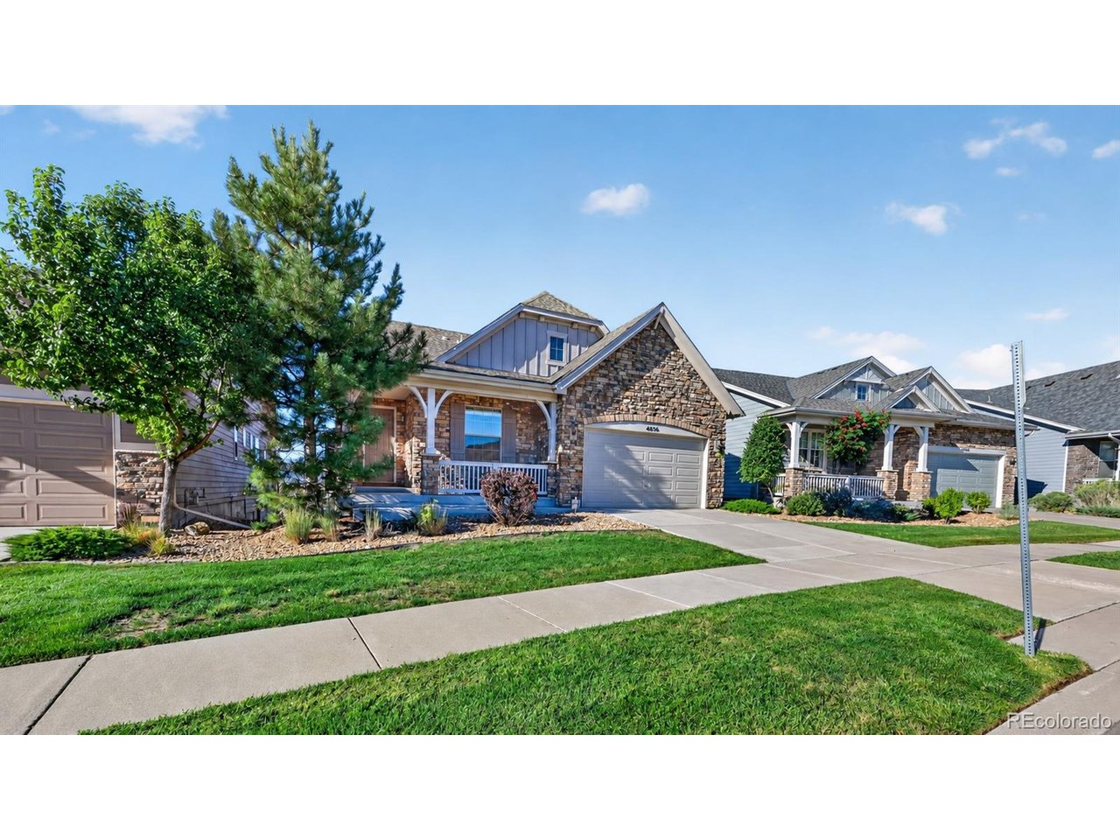
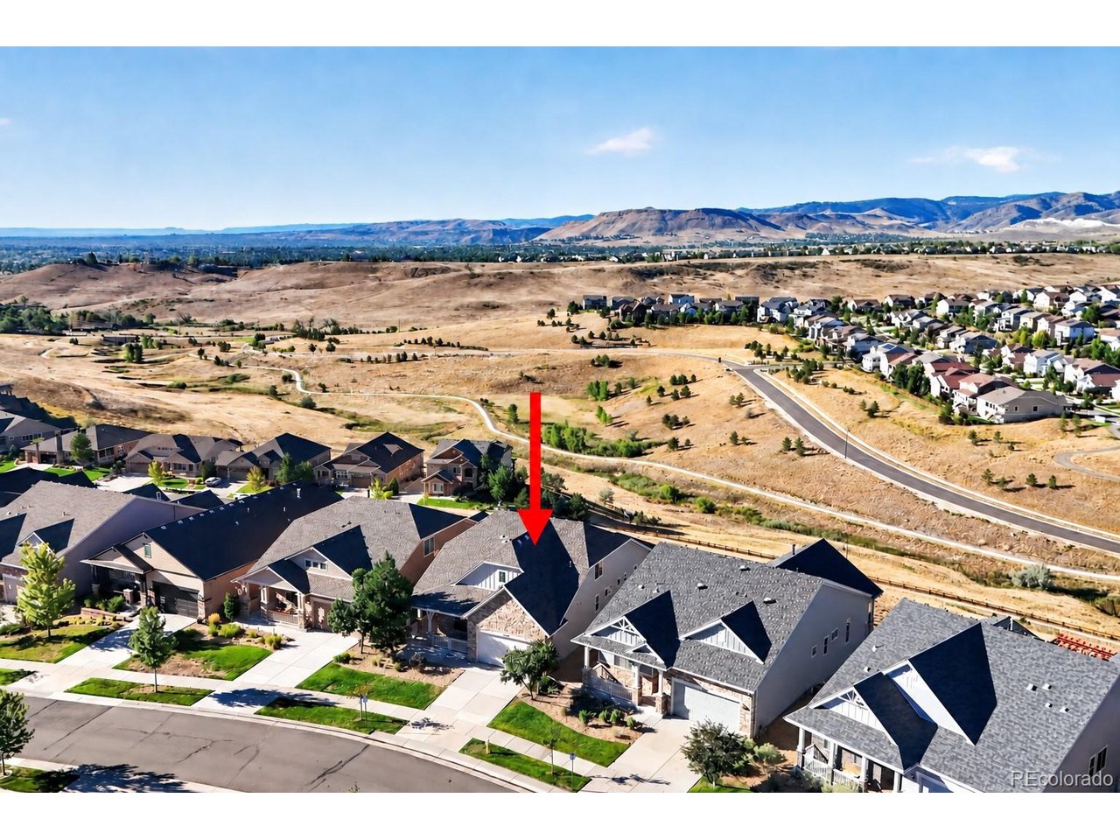
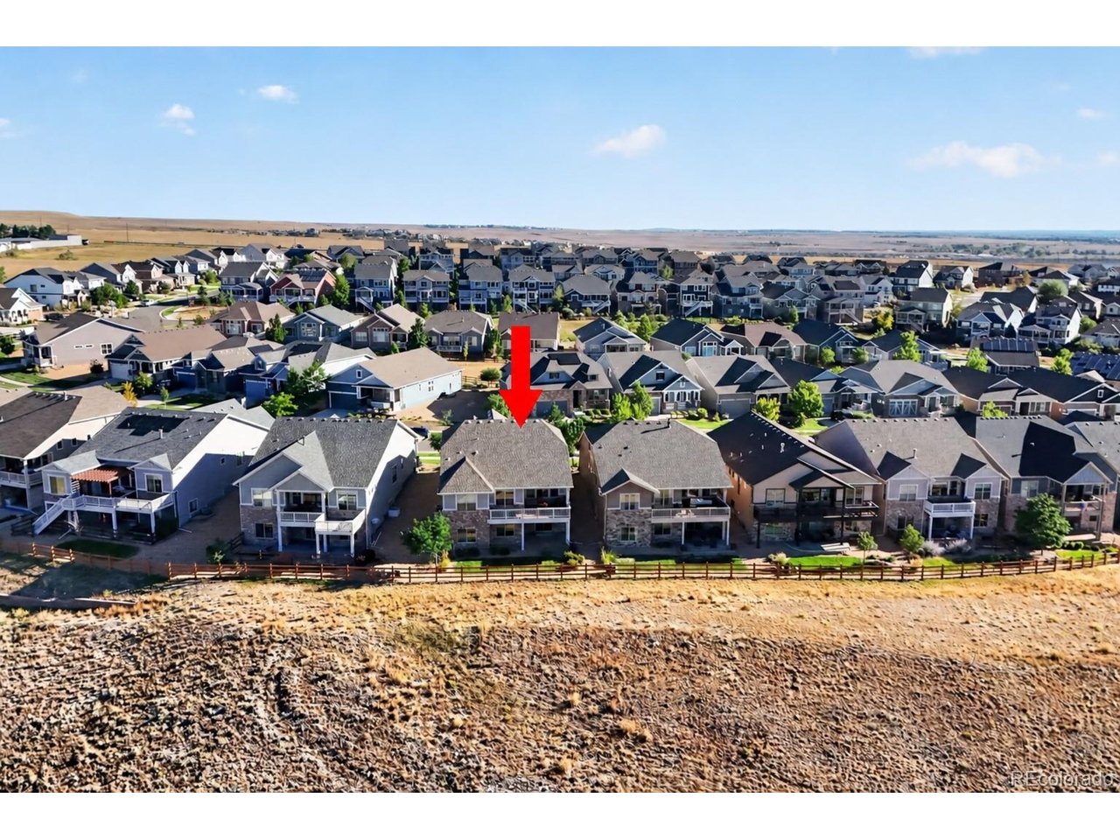
Welcome to this beautifully maintained home in the highly desirable Leyden Rock community, perfectly positioned against open space with truly unobstructed city and mountain views. Offering nearly 4,000 finished square feet, this spacious home features four bedrooms, four bathrooms, a private main floor office, a main floor primary suite, an upper level bedroom with a loft and bathroom, and a fully finished walkout basement. The open floor plan is filled with natural light and features high ceilings, a welcoming living area with a fireplace, and a spacious kitchen with granite countertops, a large center island, pantry, and plenty of room for gathering. The main floor primary suite offers convenience and privacy, complete with a walk in closet and spacious five piece bathroom. The upper level bedroom, bathroom, and loft provide a comfortable and private space for family or guests. The finished walkout basement includes two additional bedrooms, a full bathroom, and an impressive great room with endless possibilities for entertaining, recreation, a home theater, or a fitness area. Step outside onto the deck or patio and enjoy the peaceful open-space setting and expansive, unobstructed views stretching across the city and surrounding mountains. With no homes directly behind the property, the scenery and privacy are exceptional. The home is in outstanding condition and has been so lightly lived in that it feels nearly new. Enjoy a low maintenance lifestyle with the HOA providing lawn care and snow removal, giving you more time to enjoy the community pool, clubhouse, parks, playgrounds, and nearby trails. Conveniently located near schools, shopping, dining, and major roadways, this home offers an incredible combination of space, comfort, privacy, and some of the best views in the community.

$6,320/mo

Est. mortgage payment based on a $949,999 home price.

All estimates are provided by Luxury Presence for informational purposes only. Actual amounts may vary.

Additional information

MLS® ID
3976071

Interior Features

Bedrooms
4
Bathrooms
4
Fireplace
Yes
Cooling
Yes
Heating
Yes
Basement
No

Exterior Features

Lot Size
0.14 Acres

Other Property Details

Taxes
$7,736
Tax Frequency
Annually
Association Fee Frequency
Monthly
Secondary Association Fee
Not Listed
Secondary Association Fee Frequency
Monthly
Garage
Yes
View
Yes
MLS provider logo

Listings courtesy of Information and Real Estate Services, LLC (IRES) as distributed by MLS GRID

All information deemed reliable but not guaranteed and should be independently verified. All properties are subject to prior sale, change or withdrawal. Neither listing broker(s) nor The Bernardi Group shall be responsible for any typographical errors, misinformation, misprints and shall be held totally harmless. Properties displayed may be listed or sold by various participants in the MLS. 

Based on information submitted to the MLS GRID as of 5:36 AM UTC on 10/9/2026. All data is obtained from various sources and may not have been verified by broker or MLS GRID. Supplied Open House Information is subject to change without notice. All information should be independently reviewed and verified for accuracy. Properties may or may not be listed by the office/agent presenting the information.

©2026 Information and Real Estate Services, LLC (IRES). All rights reserved.

DMCA Notice 

Powered by Luxury Presence