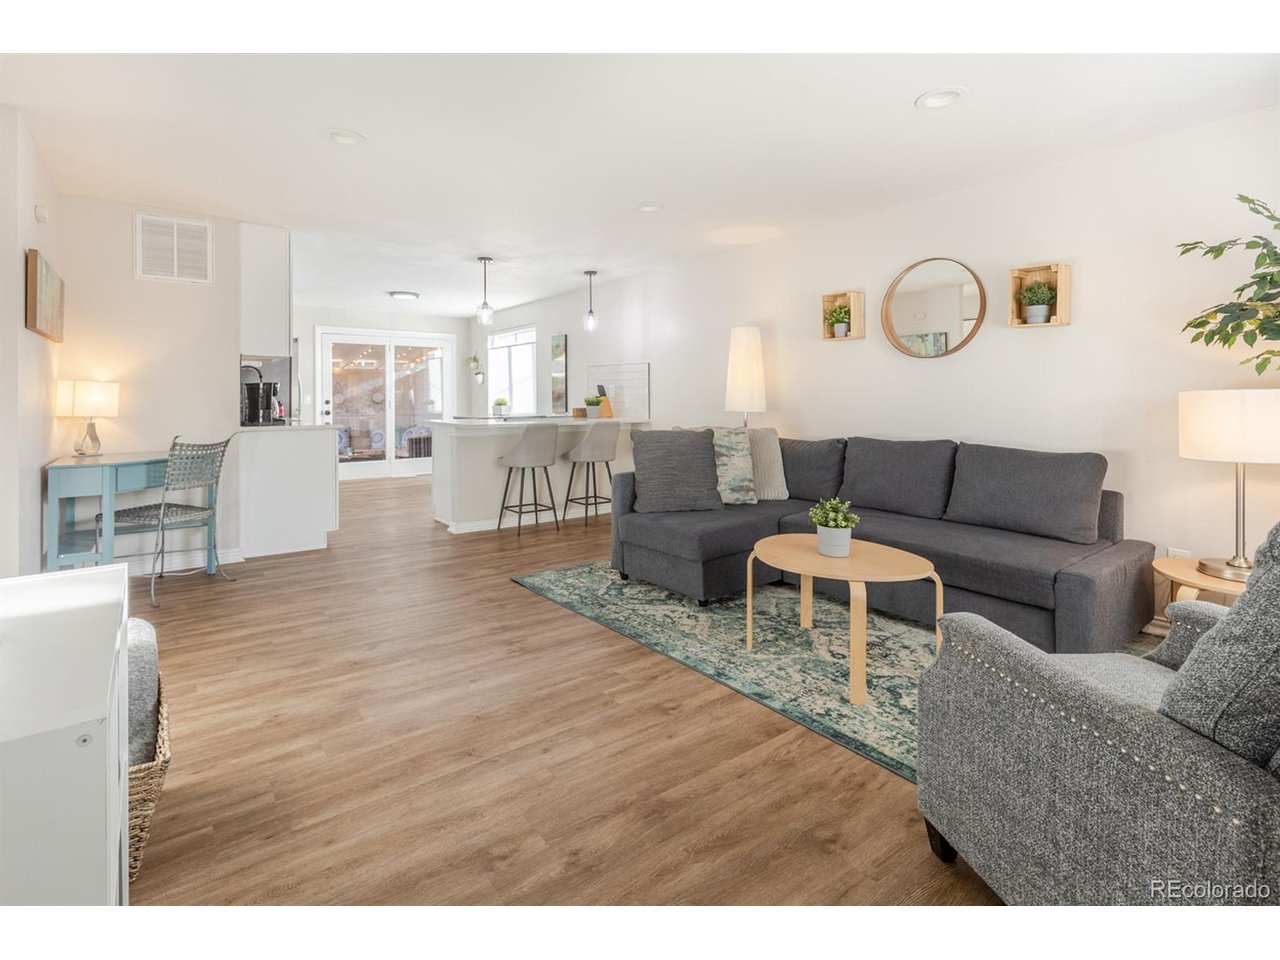
Property photo 1
Property photo 2
Property photo 3
Property photo 4
Property photo 5
2 Beds
1 Bath
896 sqft

$349,900

10346 W 59th Pl 4, Arvada CO, 80004

Price per sqft$390.51
Built in1959
Property size896 sqft
Property typeCondominium
Courtesy of HomeSmart Realty, Julie Suehl Listing Contact: [email protected]

Overview

Active

Listed Sep 14, 2026

Updated 39h ago

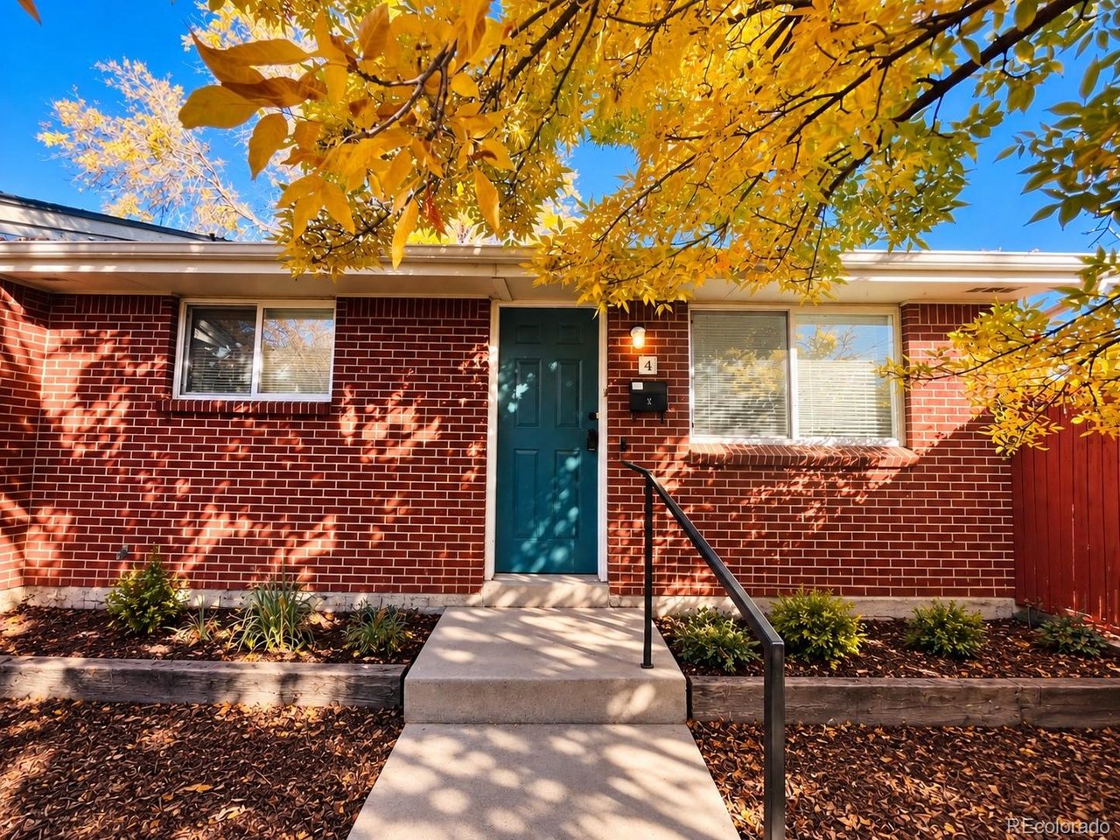
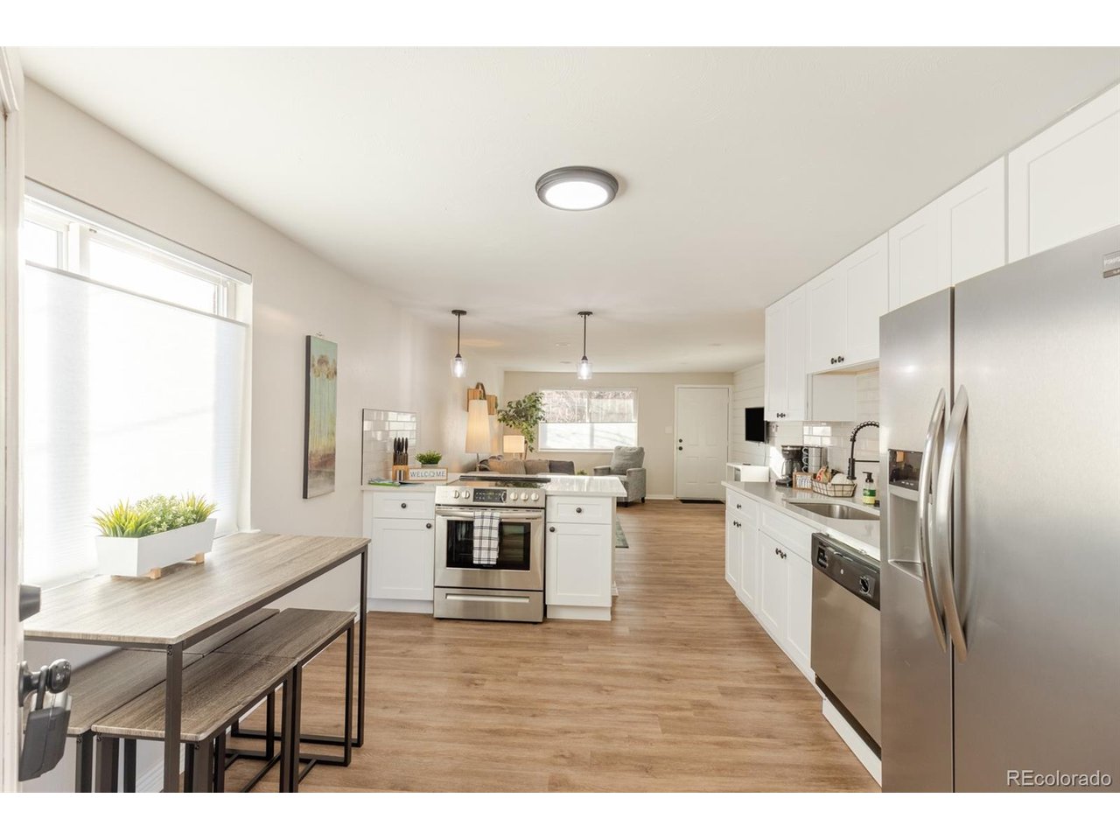
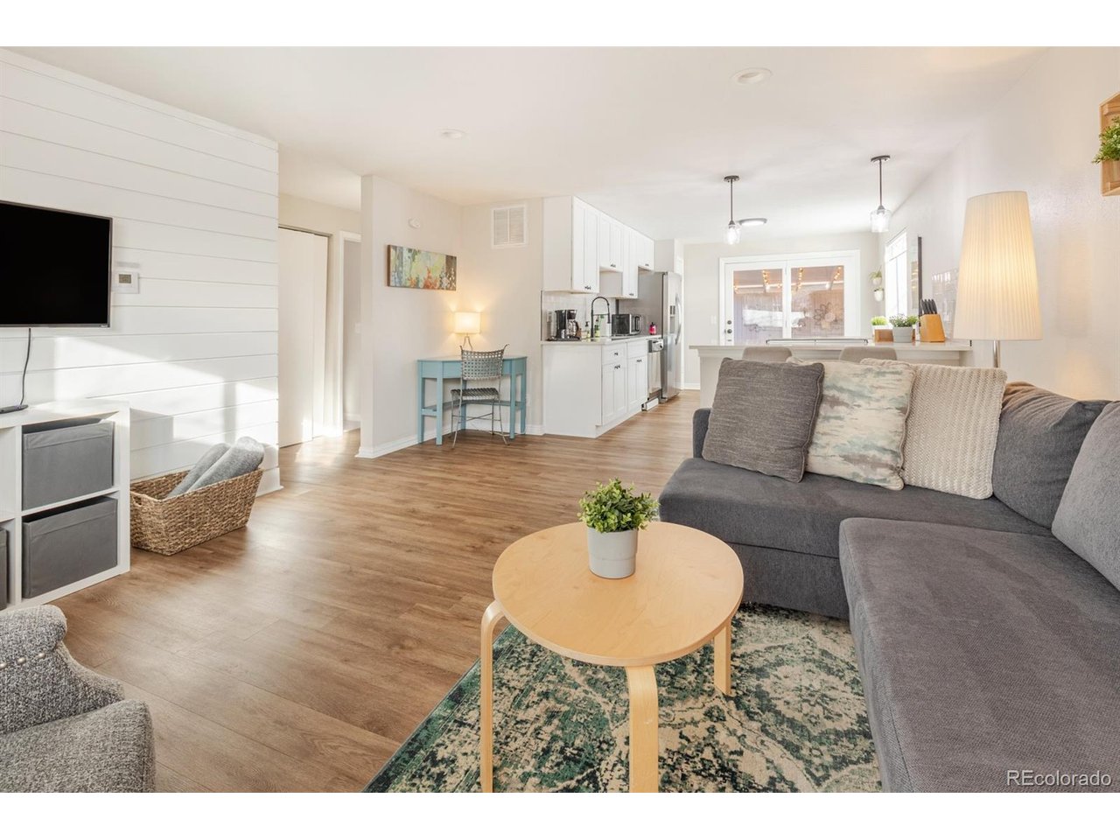
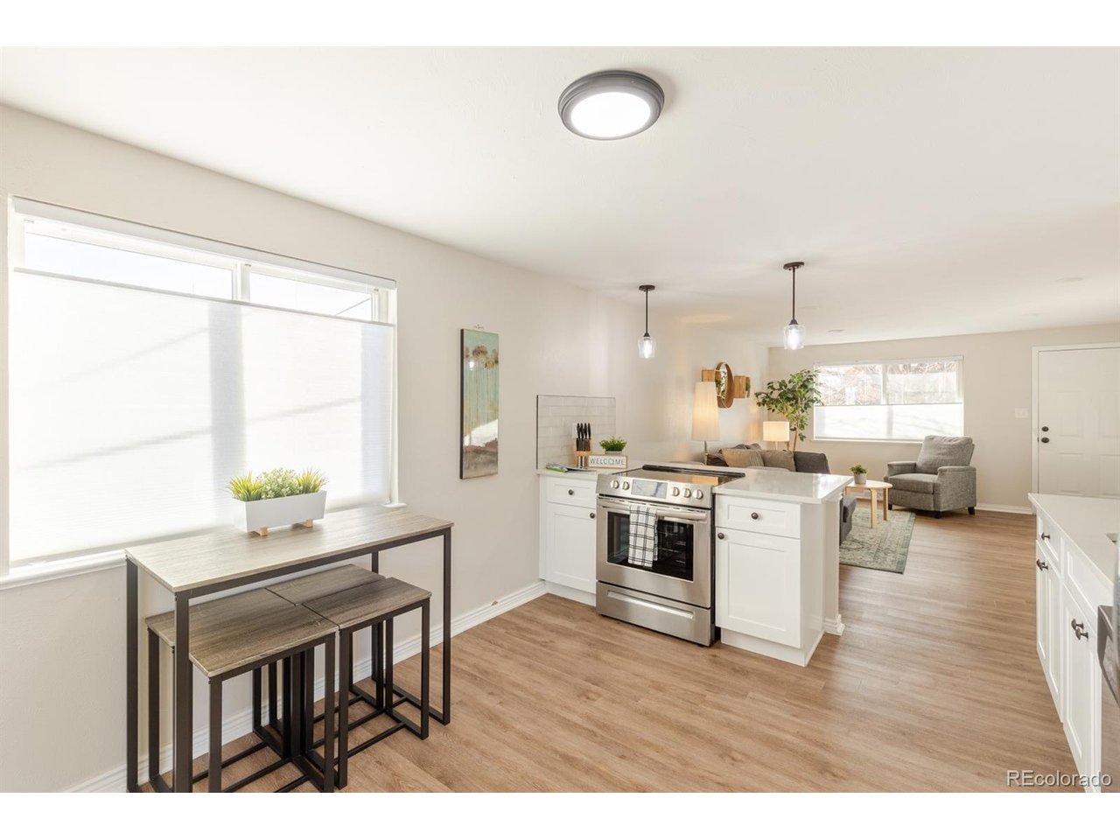
With a private garage and no HOA dues, you will love this beautifully remodeled, end-unit townhome designed for comfort and style. The kitchen features gleaming quartz countertops and stainless steel appliances, opens to the spacious living area, and enjoys a lovely view through the double doors to the private patio. The charming outdoor space is partially covered offering both shade and sunshine - perfect for relaxing or entertaining! The generous living area even has room for a corner desk. As an end unit, the home enjoys additional windows and abundant natural light. Roomy bedrooms include TWO closets in the primary bedroom, complemented by a full bath. The private garage is located beneath the unit, with additional storage located in a separate storage area complete with shelving. Property has been meticulously maintained as a successful short term rental for the last several years. Seller is open to including furnishings and decor in sale for a turnkey set-up! Centrally located with easy access to the Arvada's extensive parks, cafes and shopping, you're just two miles from the popular Olde Town Arvada and less than a mile from the new Arvada Beer Garden. A neighborhood park is just down the street, with the light rail only five minutes away and quick access to I-70 for an easy trip to downtown Denver or the mountains. With its stunning remodel, end-unit location and rare private garage, this home offers a combination that's exceptionally hard to find at this price point.

$2,328/mo

Est. mortgage payment based on a $349,900 home price.

All estimates are provided by Luxury Presence for informational purposes only. Actual amounts may vary.

Additional information

MLS® ID
3312858

Interior Features

Bedrooms
2
Bathrooms
1
Cooling
Yes
Heating
Yes
Basement
No

Other Property Details

Taxes
$2,269
Tax Frequency
Annually
Garage
Yes
MLS provider logo

Listings courtesy of Information and Real Estate Services, LLC (IRES) as distributed by MLS GRID

All information deemed reliable but not guaranteed and should be independently verified. All properties are subject to prior sale, change or withdrawal. Neither listing broker(s) nor The Bernardi Group shall be responsible for any typographical errors, misinformation, misprints and shall be held totally harmless. Properties displayed may be listed or sold by various participants in the MLS. 

Based on information submitted to the MLS GRID as of 5:36 AM UTC on 10/9/2026. All data is obtained from various sources and may not have been verified by broker or MLS GRID. Supplied Open House Information is subject to change without notice. All information should be independently reviewed and verified for accuracy. Properties may or may not be listed by the office/agent presenting the information.

©2026 Information and Real Estate Services, LLC (IRES). All rights reserved.

DMCA Notice 

Powered by Luxury Presence