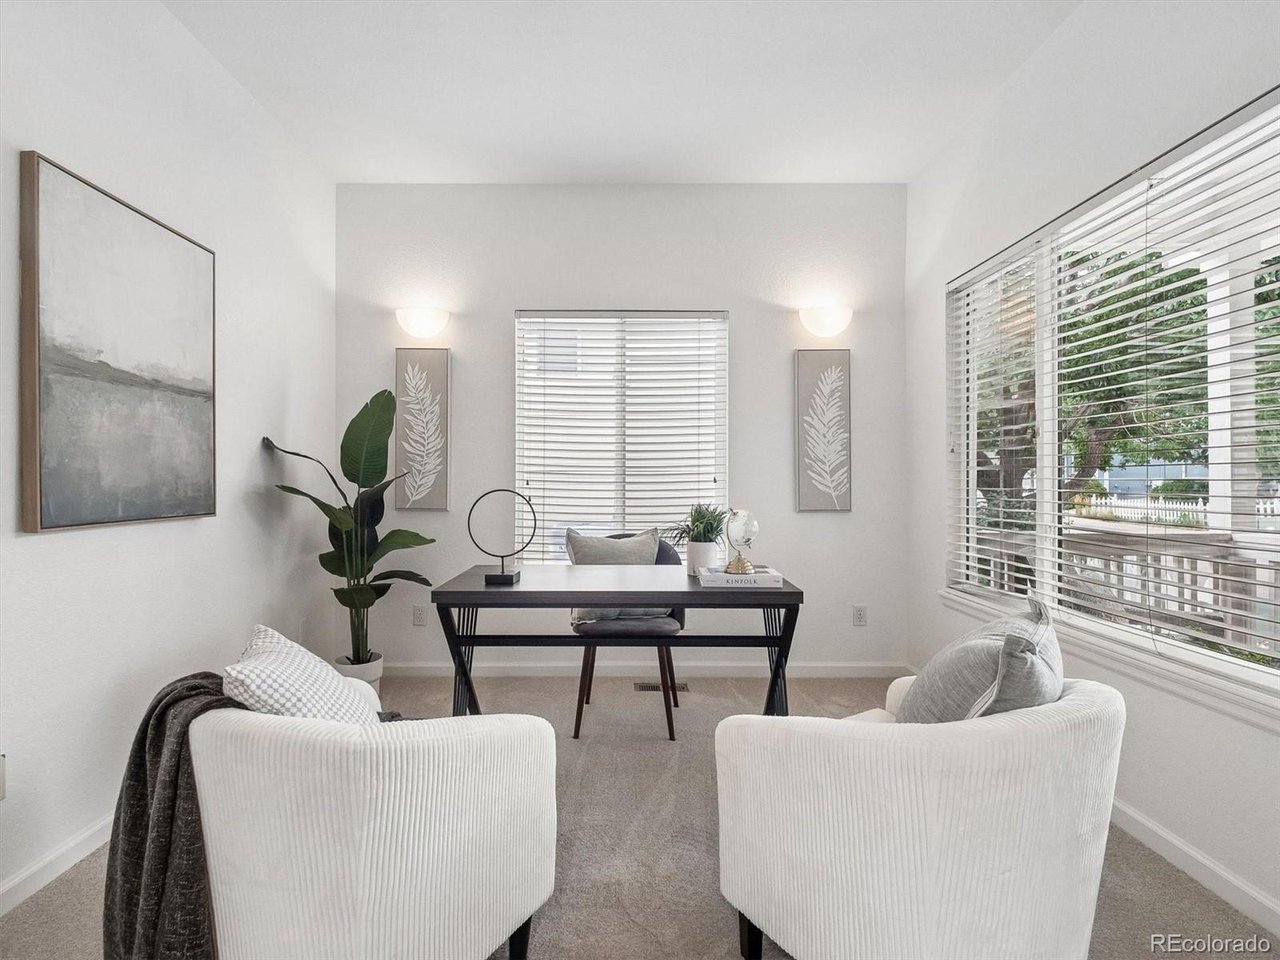
Property photo 1
Property photo 2
Property photo 3
Property photo 4
Property photo 5
3 Beds
3 Baths
1,922 sqft

$629,900

8009 E Vassar Dr, Denver CO, 80231

Price per sqft$327.73
Built in1999
Property size1,922 sqft
Property typeResidential
Courtesy of Compass - Denver, Robin Gerlach Listing Contact: [email protected],303-957-6397

Overview

Active

Listed Jul 9, 2026

Updated 8 days ago

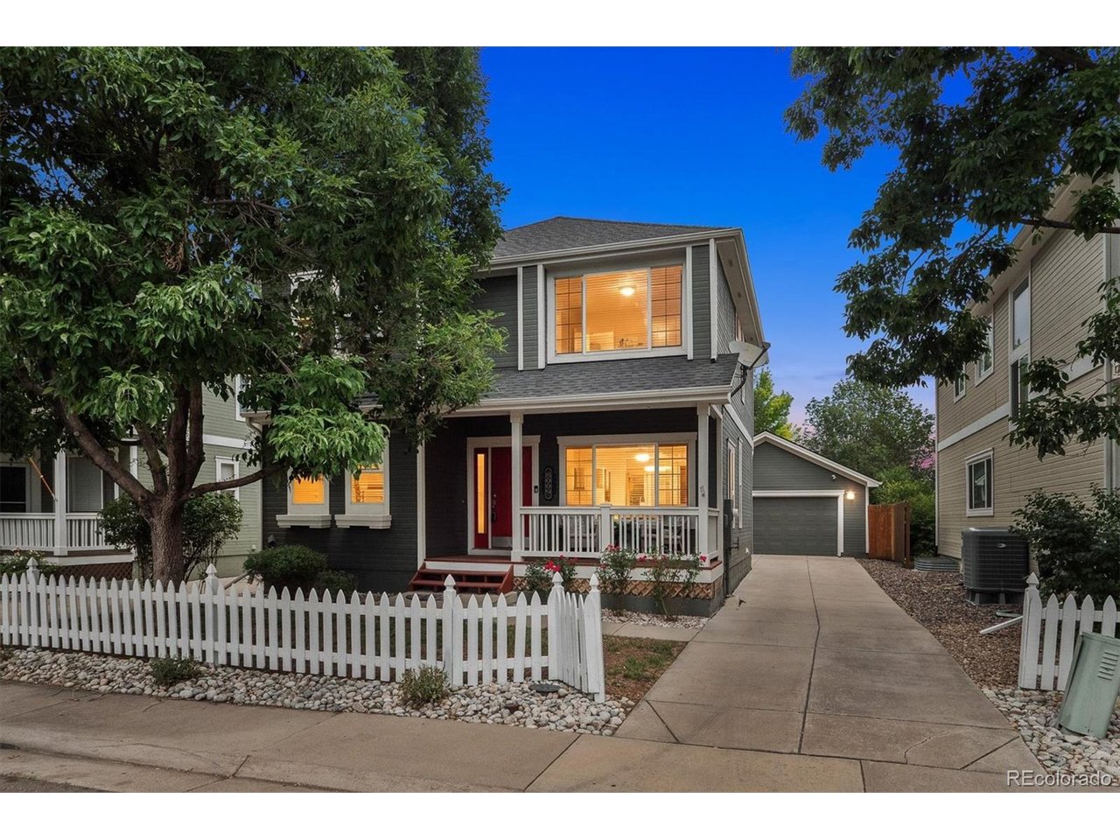
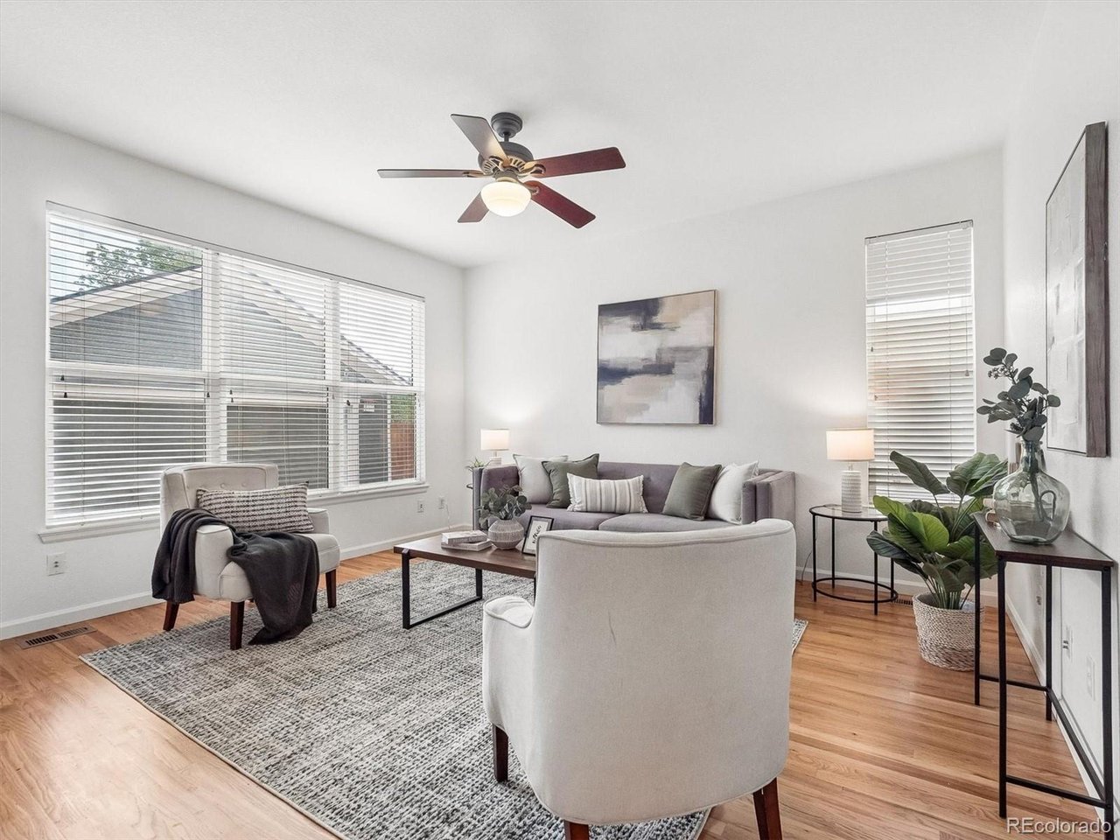
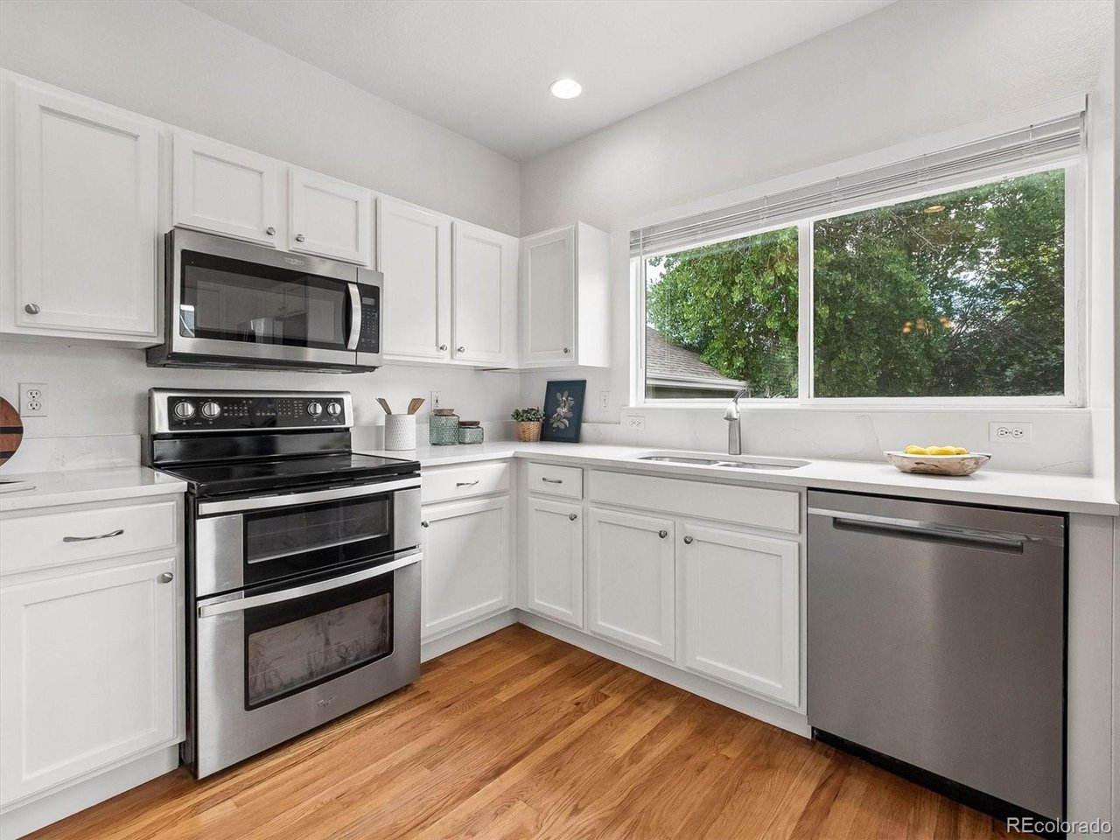
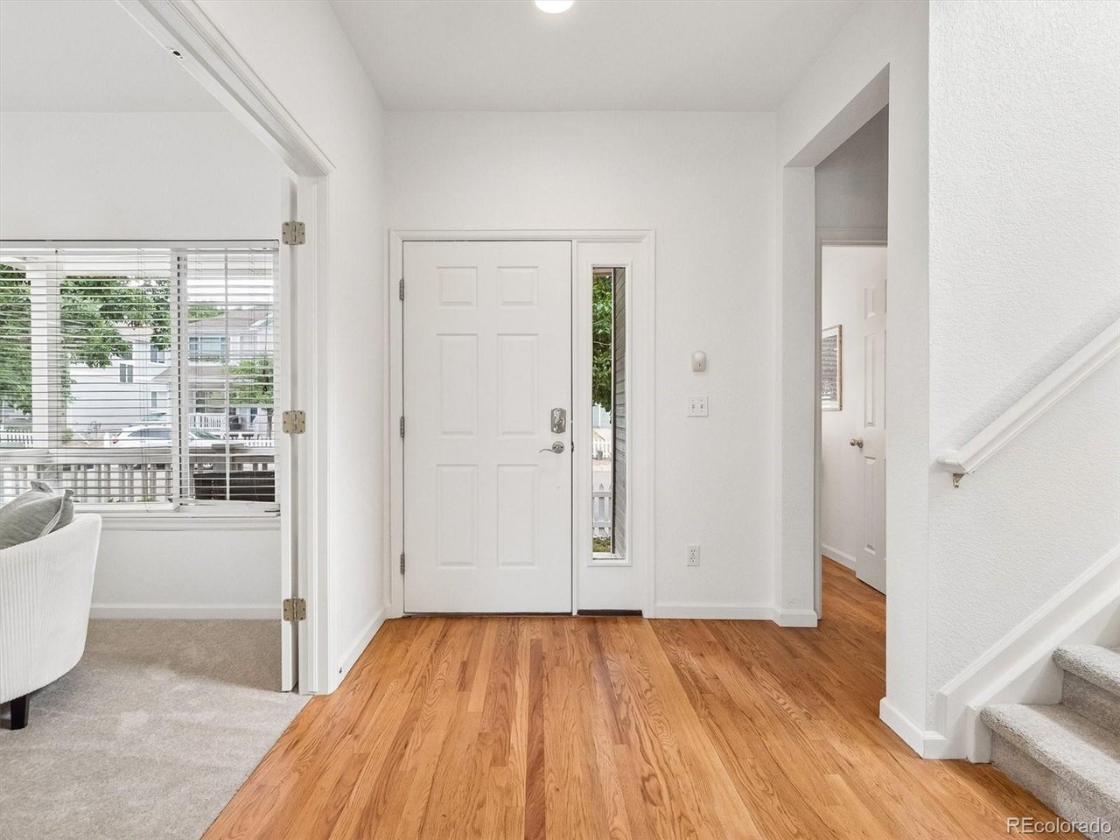
Welcome to this thoughtfully updated 3-bedroom, 3-bathroom home offering over 1,900 finished square feet above grade. A nicely updated home in Cherry Creek School District that provides plenty of room to expand or customize to fit your needs. The main level features a functional, comfortable floor plan with refinished hardwood floors, brand-new carpet, and a spacious living room centered around a cozy gas fireplace. The kitchen has been refreshed with brand-new quartz countertops, stainless steel appliances, and ample workspace, while the dedicated dining room offers the perfect setting for everyday meals or entertaining. Upstairs, the spacious primary suite includes a versatile den or sitting area-ideal for a home office, reading nook, or fitness space-along with a private five-piece ensuite bathroom. Two additional bedrooms and a full bath provide flexibility for family, guests, or hobbies. Outside, enjoy a welcoming covered front porch, a private backyard, and a detached two-car garage. The unfinished basement offers excellent storage today and future finishing potential. Located within the highly rated Cherry Creek School District and conveniently close to parks, shopping, dining, and commuter routes, this home offers a wonderful combination of updates, space, and location. Schedule your showing today.

$4,191/mo

Est. mortgage payment based on a $629,900 home price.

All estimates are provided by Luxury Presence for informational purposes only. Actual amounts may vary.

Additional information

MLS® ID
8120684

Interior Features

Bedrooms
3
Bathrooms
3
Fireplace
Yes
Cooling
Yes
Heating
Yes
Basement
Yes

Exterior Features

Lot Size
0.1 Acres

Other Property Details

Taxes
$4,273
Tax Frequency
Annually
Association Fee Frequency
Yearly
Garage
Yes
MLS provider logo

Listings courtesy of Information and Real Estate Services, LLC (IRES) as distributed by MLS GRID

All information deemed reliable but not guaranteed and should be independently verified. All properties are subject to prior sale, change or withdrawal. Neither listing broker(s) nor The Bernardi Group shall be responsible for any typographical errors, misinformation, misprints and shall be held totally harmless. Properties displayed may be listed or sold by various participants in the MLS. 

Based on information submitted to the MLS GRID as of 4:30 AM UTC on 10/2/2026. All data is obtained from various sources and may not have been verified by broker or MLS GRID. Supplied Open House Information is subject to change without notice. All information should be independently reviewed and verified for accuracy. Properties may or may not be listed by the office/agent presenting the information.

©2026 Information and Real Estate Services, LLC (IRES). All rights reserved.

DMCA Notice 

Powered by Luxury Presence