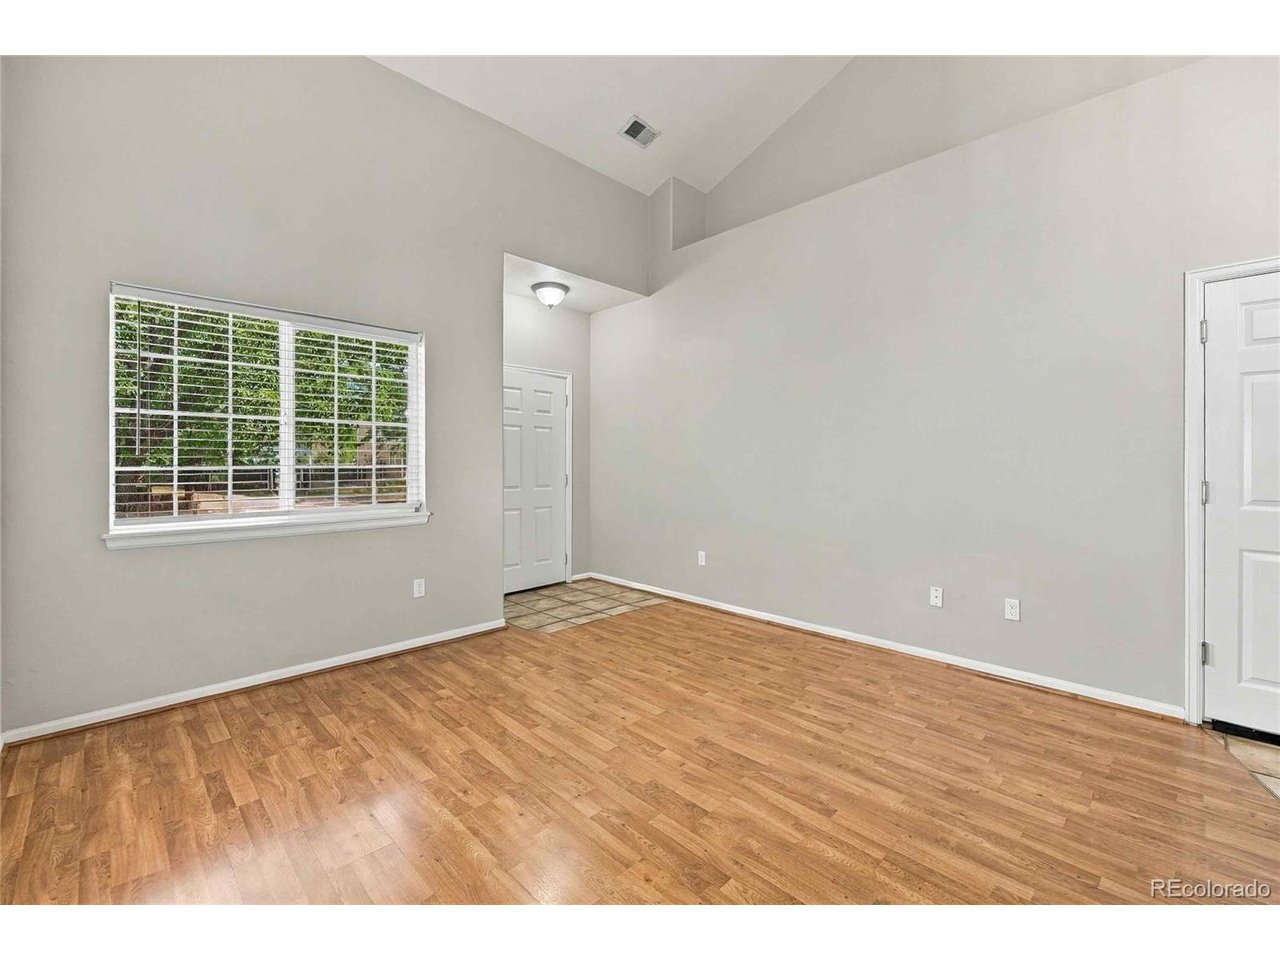
Property photo 1
Property photo 2
Property photo 3
Property photo 4
Property photo 5
3 Beds
3 Baths
1,668 sqft

$490,000

19408 E 59th, Aurora CO, 80019

Price per sqft$293.76
Built in2001
Property size1,668 sqft
Property typeResidential
Courtesy of The Crossroads R.E. Team, Christopher Baltazar Listing Contact: 303-255-9906

Overview

Active

Listed Sep 16, 2026

Updated 1h ago

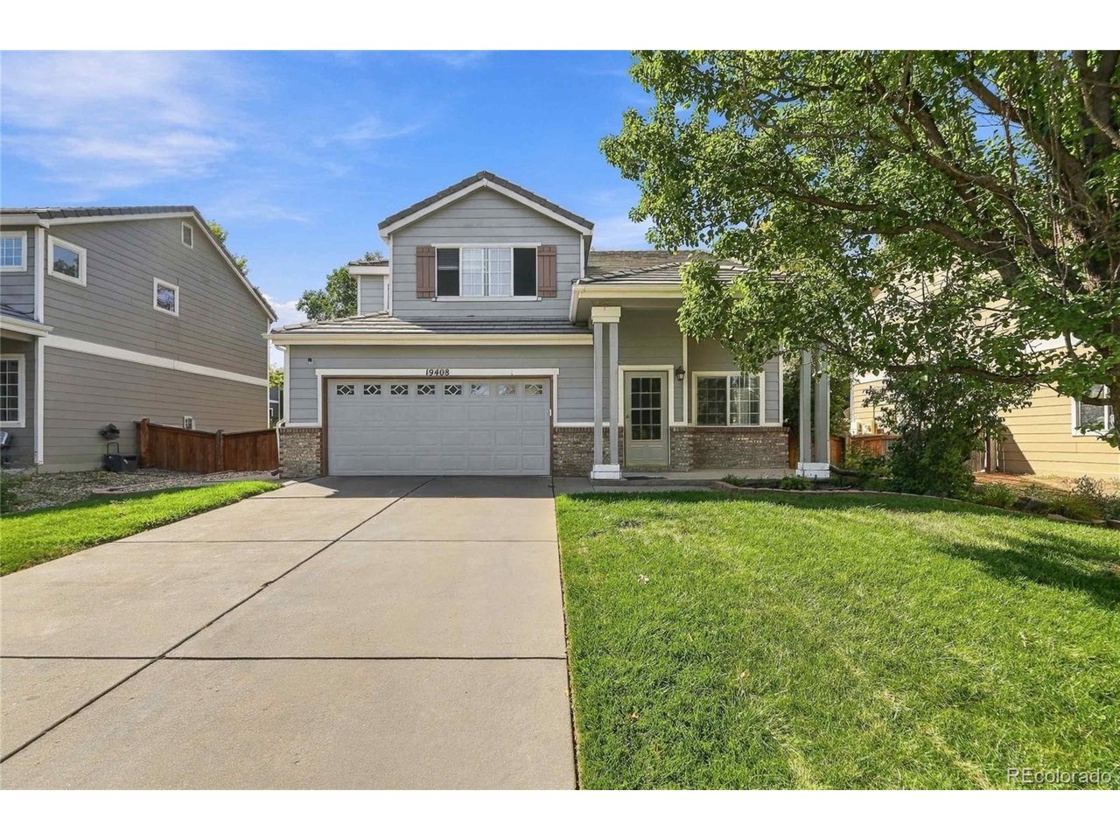
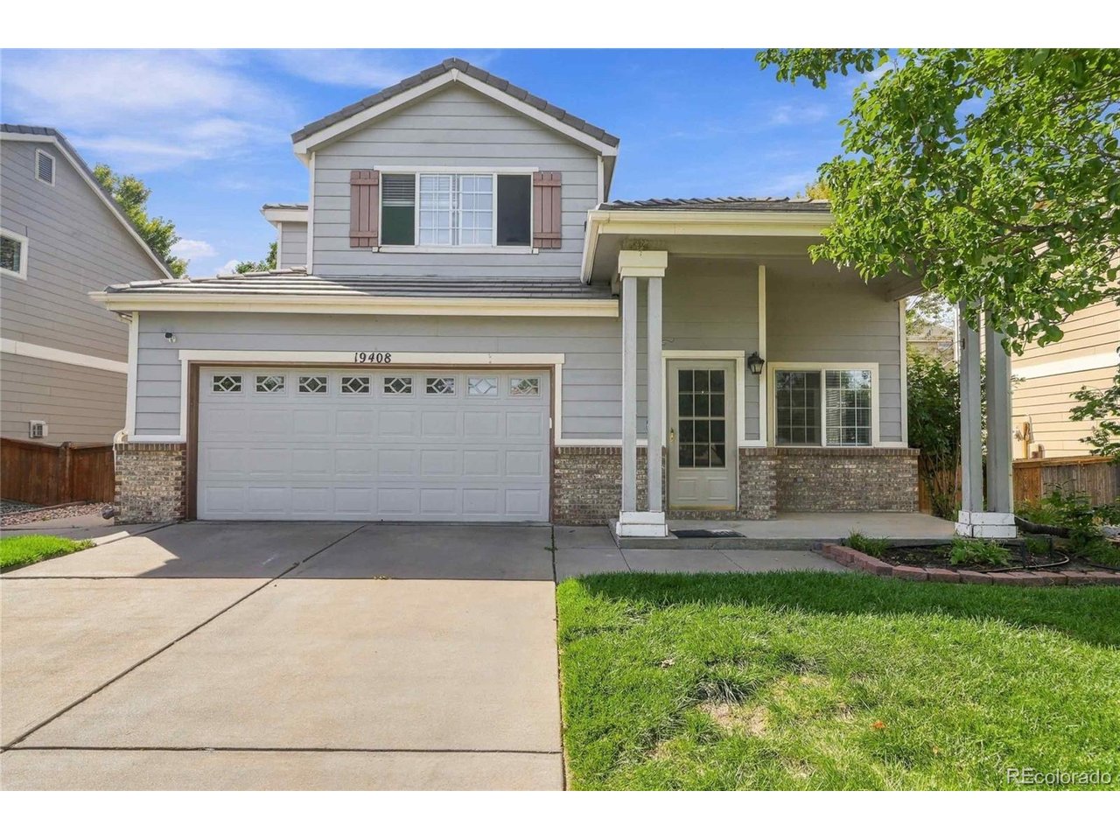
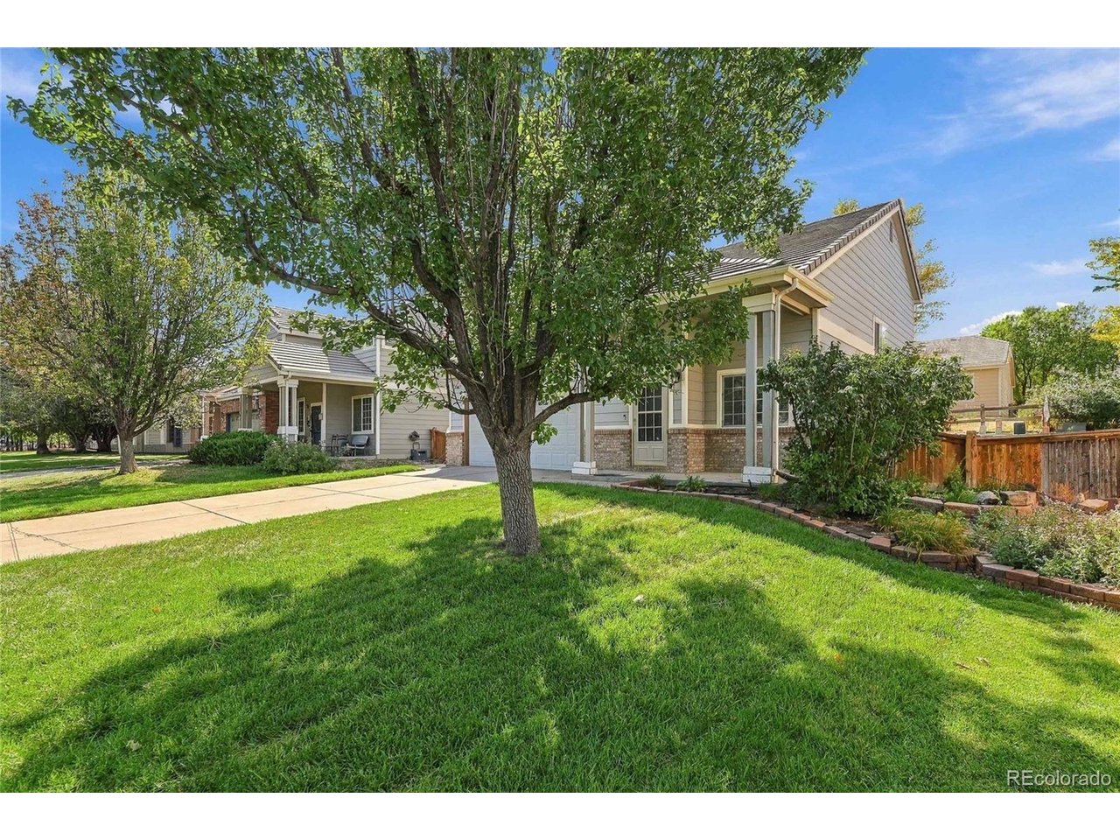
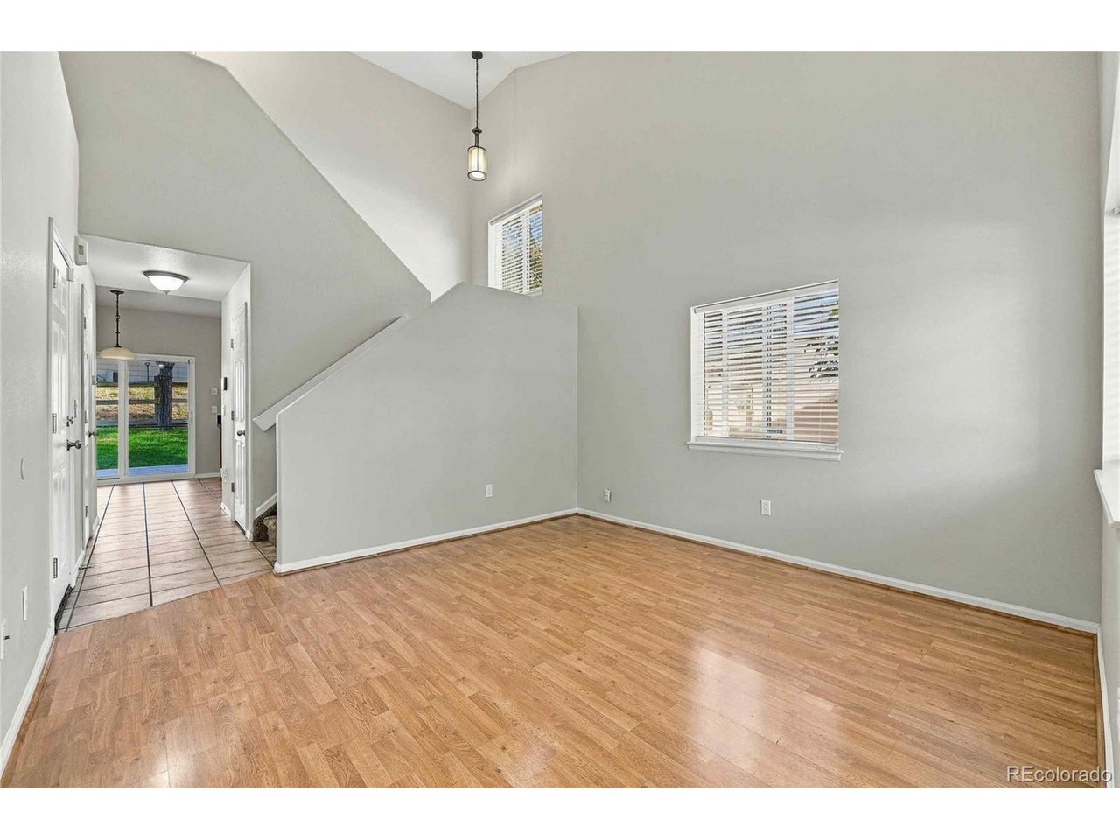
DPA FOR QUALIFIED APPLICANTS 10%-25% may be available on this property. Welcome home to a place where comfort, character, and everyday living come together beautifully. Nestled in Aurora's sought-after Singletree neighborhood, this charming 3-bedroom, 2.5-bath home offers 1,668 square feet of inviting living space designed for both relaxing and entertaining. From the moment you step inside, the warm wood flooring and thoughtful finishes create an immediate sense of home. The spacious family room, complete with a cozy gas fireplace, is the perfect gathering spot for quiet evenings or time with loved ones. The open kitchen features granite countertops and stainless-steel appliances and flows naturally into the dining area, making hosting friends and family feel effortless. Upstairs, the serene primary suite offers beautiful wainscoting and a private en-suite bath, while two additional bedrooms provide flexibility for family, guests, or a home office. The conveniently located laundry room adds to the home's everyday ease. But the magic continues outdoors. Step onto the expansive Trex deck and beneath the custom pergola, where summer dinners, morning coffee, and unforgettable evenings under the Colorado sky await. The oversized 2-car attached garage offers abundant storage, shelving, and a dedicated work area. With its inviting spaces, thoughtful details, and wonderful outdoor living, this is more than a house-it's a place to make memories and enjoy the Colorado lifestyle. Conveniently located near DIA and the greater Denver metro area, this special Aurora home is ready to welcome you.

$3,260/mo

Est. mortgage payment based on a $490,000 home price.

All estimates are provided by Luxury Presence for informational purposes only. Actual amounts may vary.

Additional information

MLS® ID
9108825

Interior Features

Bedrooms
3
Bathrooms
3
Fireplace
Yes
Cooling
Yes
Heating
Yes
Basement
No

Exterior Features

Lot Size
0.13 Acres

Other Property Details

Taxes
$4,329
Tax Frequency
Annually
Association Fee Frequency
Monthly
Garage
Yes
MLS provider logo

Listings courtesy of Information and Real Estate Services, LLC (IRES) as distributed by MLS GRID

All information deemed reliable but not guaranteed and should be independently verified. All properties are subject to prior sale, change or withdrawal. Neither listing broker(s) nor The Bernardi Group shall be responsible for any typographical errors, misinformation, misprints and shall be held totally harmless. Properties displayed may be listed or sold by various participants in the MLS. 

Based on information submitted to the MLS GRID as of 4:14 AM UTC on 10/11/2026. All data is obtained from various sources and may not have been verified by broker or MLS GRID. Supplied Open House Information is subject to change without notice. All information should be independently reviewed and verified for accuracy. Properties may or may not be listed by the office/agent presenting the information.

©2026 Information and Real Estate Services, LLC (IRES). All rights reserved.

DMCA Notice 

Powered by Luxury Presence