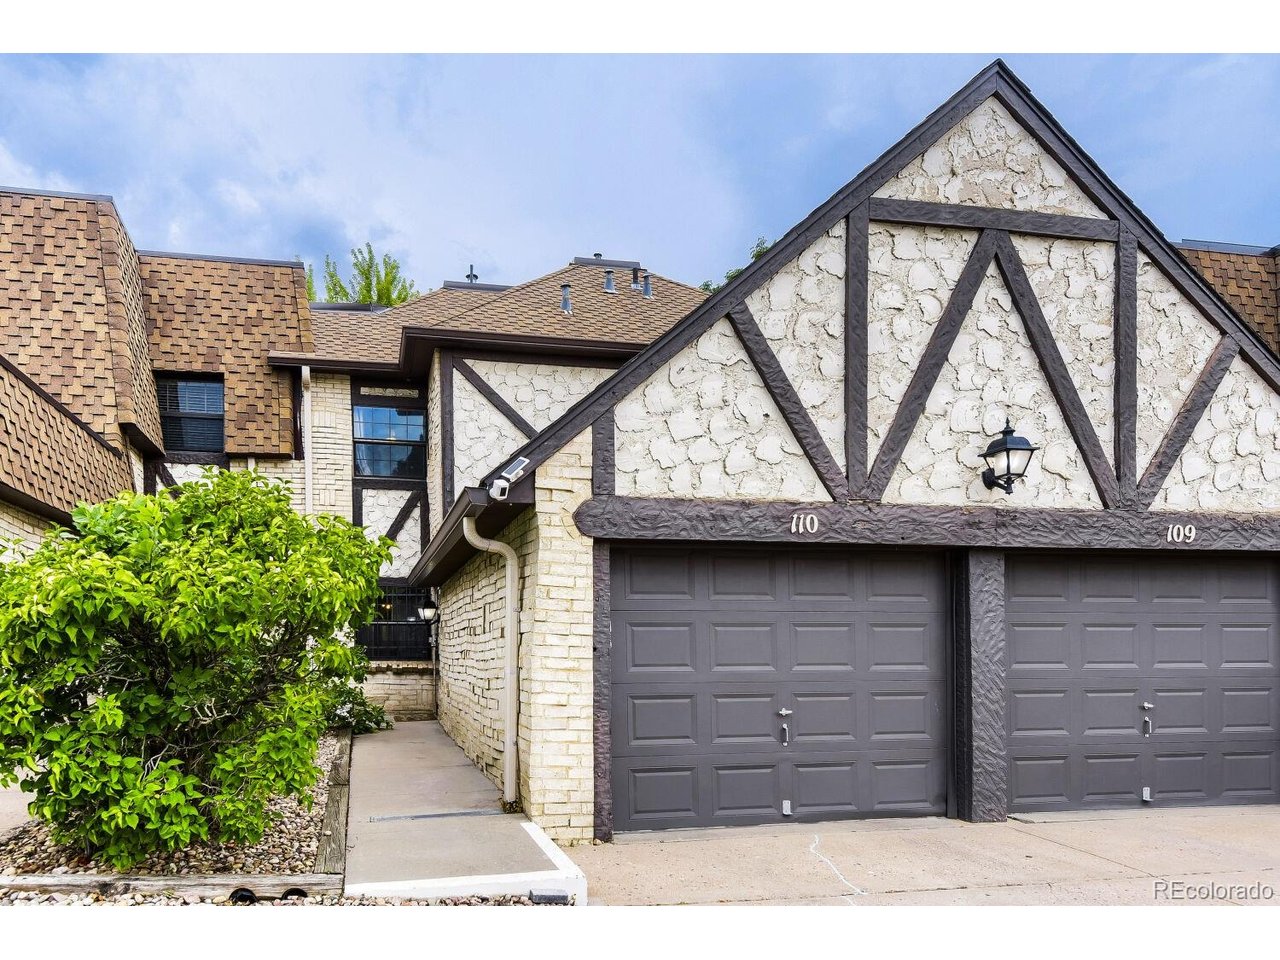
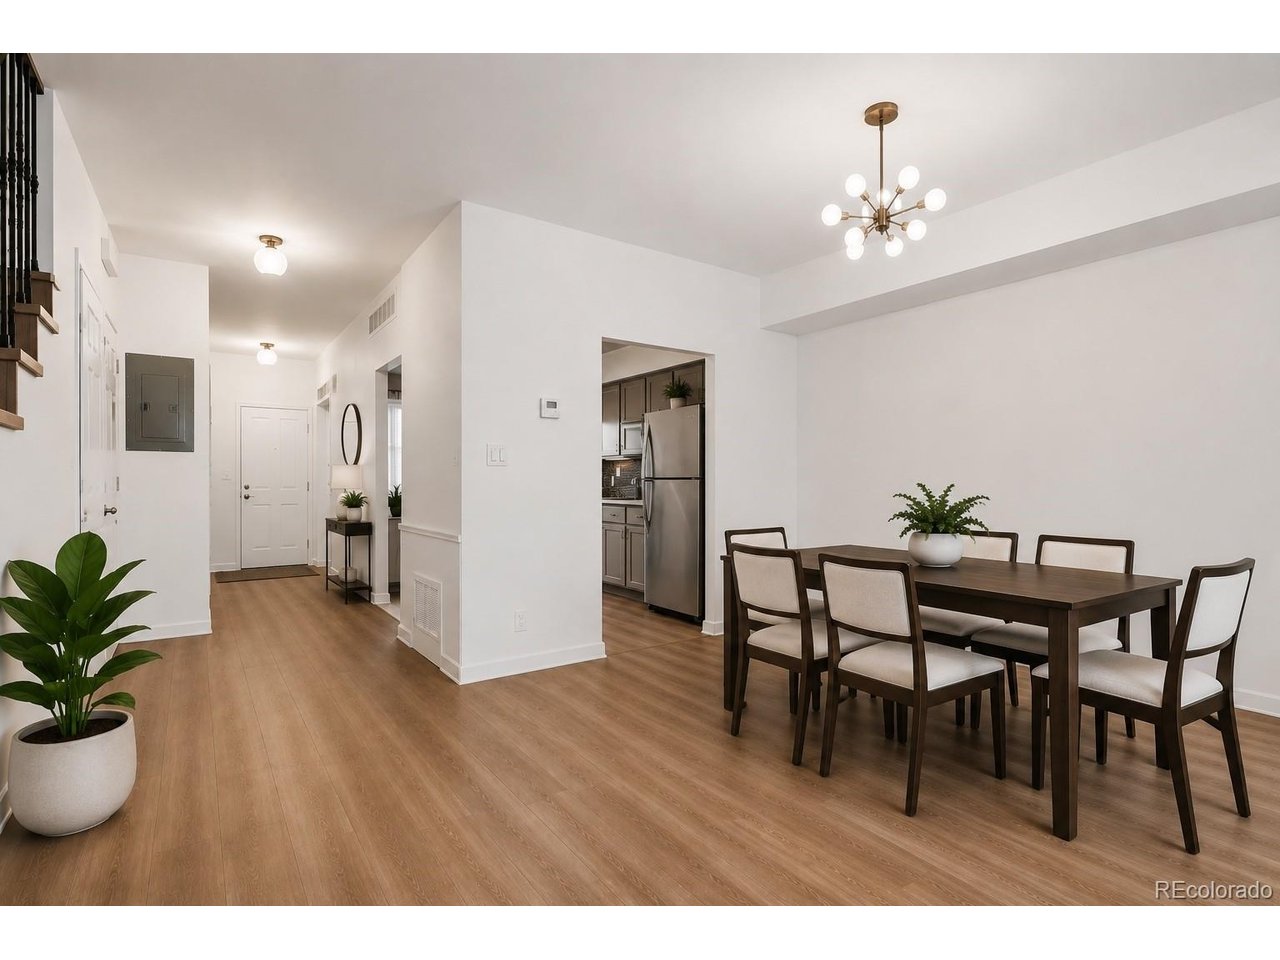
Property photo 1
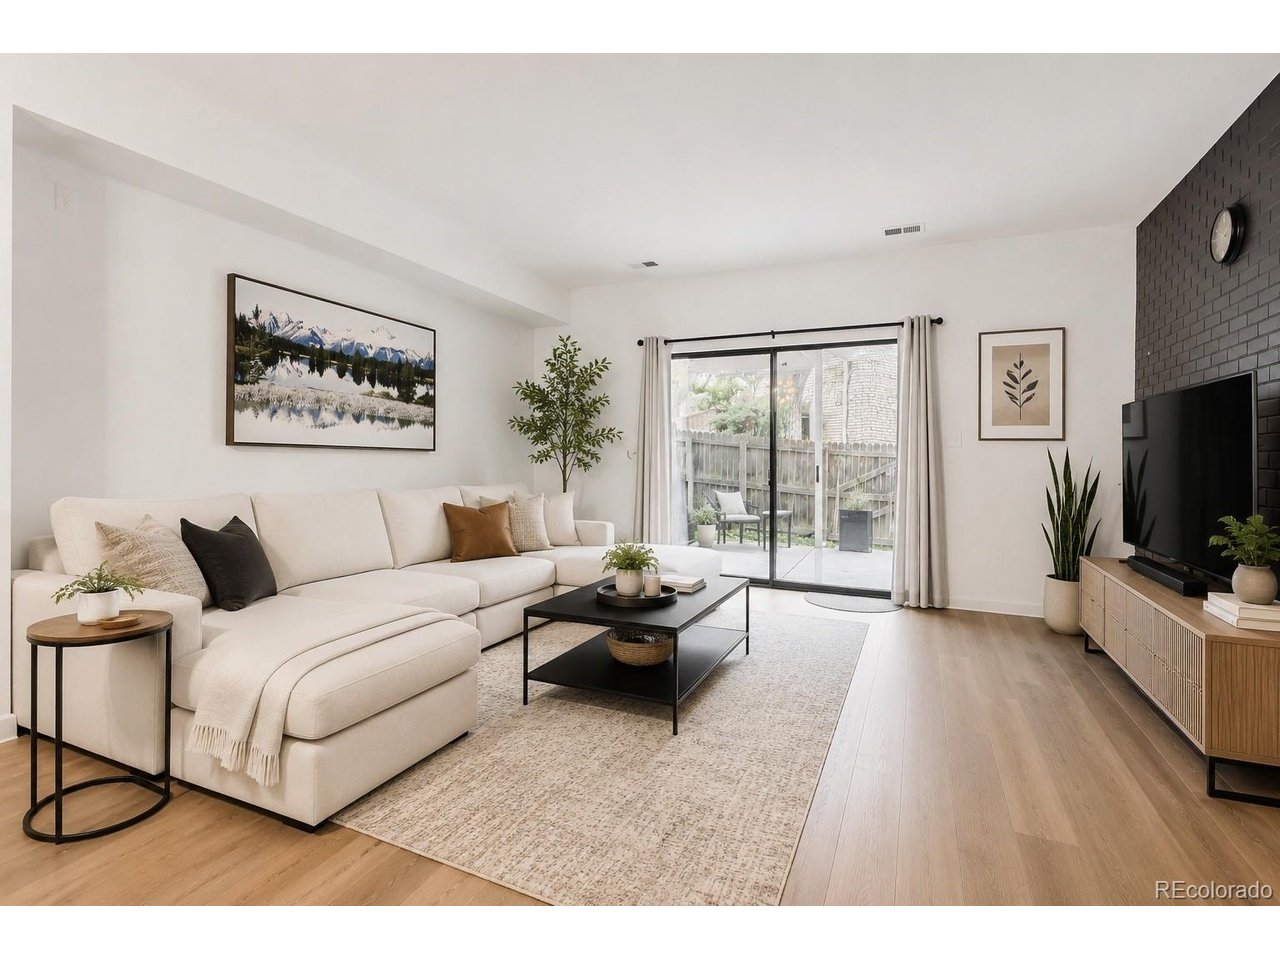
Property photo 2
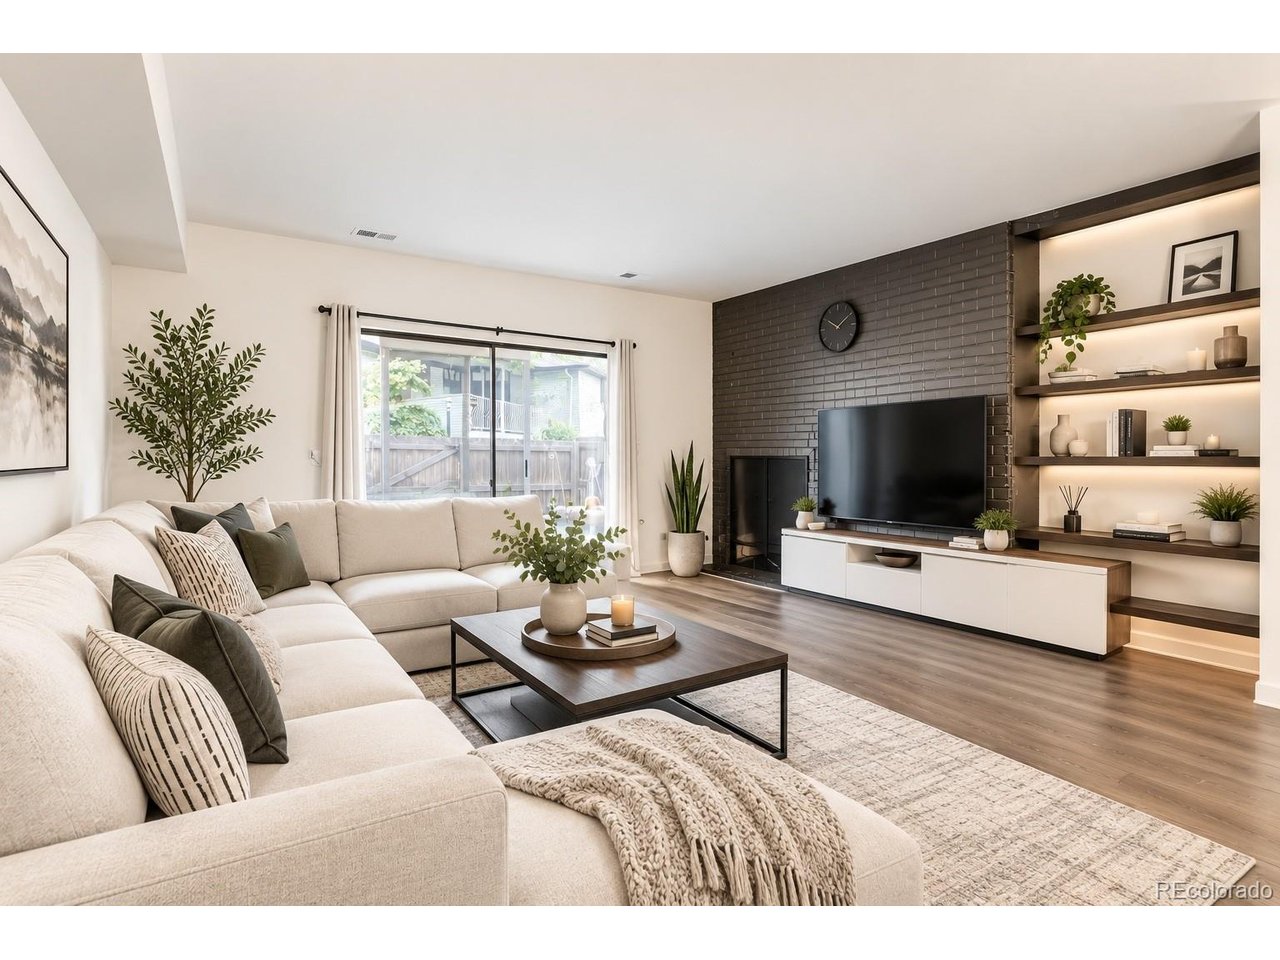
Property photo 3
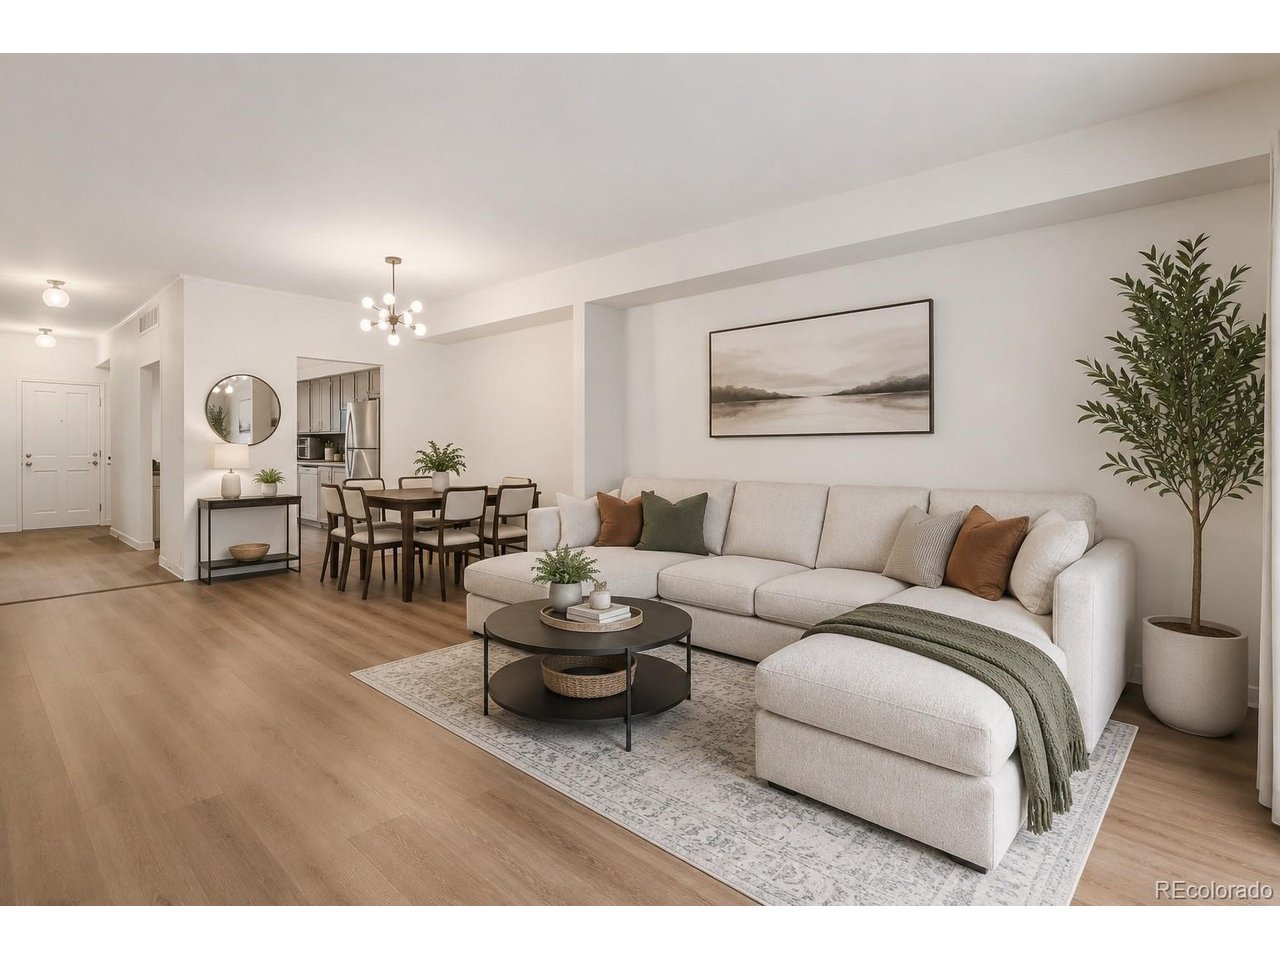
Property photo 4
Property photo 5
2 Beds
3 Baths
1,593 sqft

$295,000

7250 Eastmoor Dr 110, Denver CO, 80237

Price per sqft$185.19
Built in1974
Property size1,593 sqft
Property typeCondominium
Courtesy of Thrive Real Estate Group, Michael DeAquino Listing Contact: [email protected],720-807-0552

Overview

Active

Listed Aug 6, 2026

Updated 2 weeks ago

Enjoy low-cost, low-maintenance living with an HOA that covers nearly everything, including heat, water, trash, recycling, snow removal, exterior maintenance, grounds maintenance, and access to outstanding community amenities including a clubhouse, pool, tennis courts, and fitness center. Rare for a townhome, this home also features its own private driveway, attached one-car garage, and attic storage above the garage. Inside, you'll appreciate the taller ceilings that create an open feel, brand new central air conditioning, new luxury vinyl plank flooring throughout the main level, and a new dryer. The functional layout offers 2 bedrooms, 3 bathrooms, a spacious living room with a wood-burning fireplace, a dedicated dining area, a well-appointed kitchen with ample cabinet and counter space, a main-floor powder room, and upstairs laundry. The generous primary suite includes a walk-in closet and private 3/4 bath, while the secondary bedroom features its own full bathroom. Step outside to your private, fenced patio backing to open space with direct access to a neighborhood dog walk, offering a peaceful place to relax or entertain. Nestled in a quiet community just minutes from the Denver Tech Center, I-25, and I-225, you'll also enjoy easy access to Eastmoor Park, Rosamond Park, Wallace Park, Southmoor Park, James A. Bible Park, and Cherry Creek State Park. ***Please note that select listing photos have been virtually staged. The home is currently vacant/unstaged, and all furnishings shown have been digitally added.***

$1,963/mo

Est. mortgage payment based on a $295,000 home price.

All estimates are provided by Luxury Presence for informational purposes only. Actual amounts may vary.

Additional information

MLS® ID
2220517

Interior Features

Bedrooms
2
Bathrooms
3
Fireplace
Yes
Cooling
Yes
Heating
Yes
Basement
No

Other Property Details

Taxes
$2,033
Tax Frequency
Annually
Association Fee Frequency
Monthly
Garage
Yes
MLS provider logo

Listings courtesy of Information and Real Estate Services, LLC (IRES) as distributed by MLS GRID

All information deemed reliable but not guaranteed and should be independently verified. All properties are subject to prior sale, change or withdrawal. Neither listing broker(s) nor The Bernardi Group shall be responsible for any typographical errors, misinformation, misprints and shall be held totally harmless. Properties displayed may be listed or sold by various participants in the MLS. 

Based on information submitted to the MLS GRID as of 3:43 AM UTC on 9/26/2026. All data is obtained from various sources and may not have been verified by broker or MLS GRID. Supplied Open House Information is subject to change without notice. All information should be independently reviewed and verified for accuracy. Properties may or may not be listed by the office/agent presenting the information.

©2026 Information and Real Estate Services, LLC (IRES). All rights reserved.

DMCA Notice 

Powered by Luxury Presence