Property photo 1
Property photo 2
Property photo 3
Property photo 4
Property photo 5
3 Beds
3 Baths
2,358 sqft

$485,000

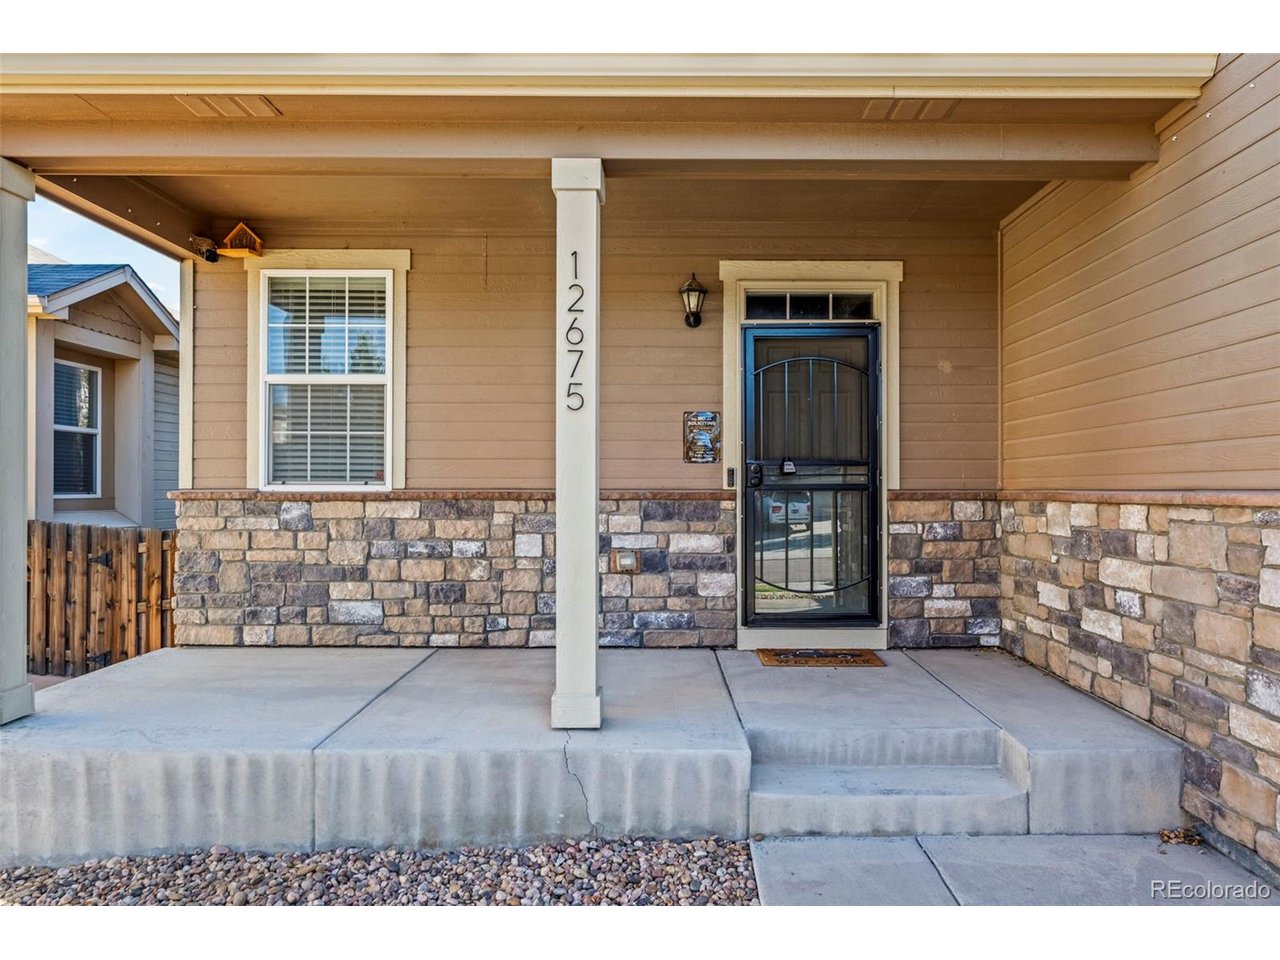
12675 E 104th Pl, Commerce City CO, 80022

Price per sqft$205.68
Built in2016
Property size2,358 sqft
Property typeResidential
Courtesy of US Realty Pros LLC, Randy Sons Listing Contact: [email protected],303-517-9555

Overview

Active

Listed Oct 8, 2026

Updated 41h ago

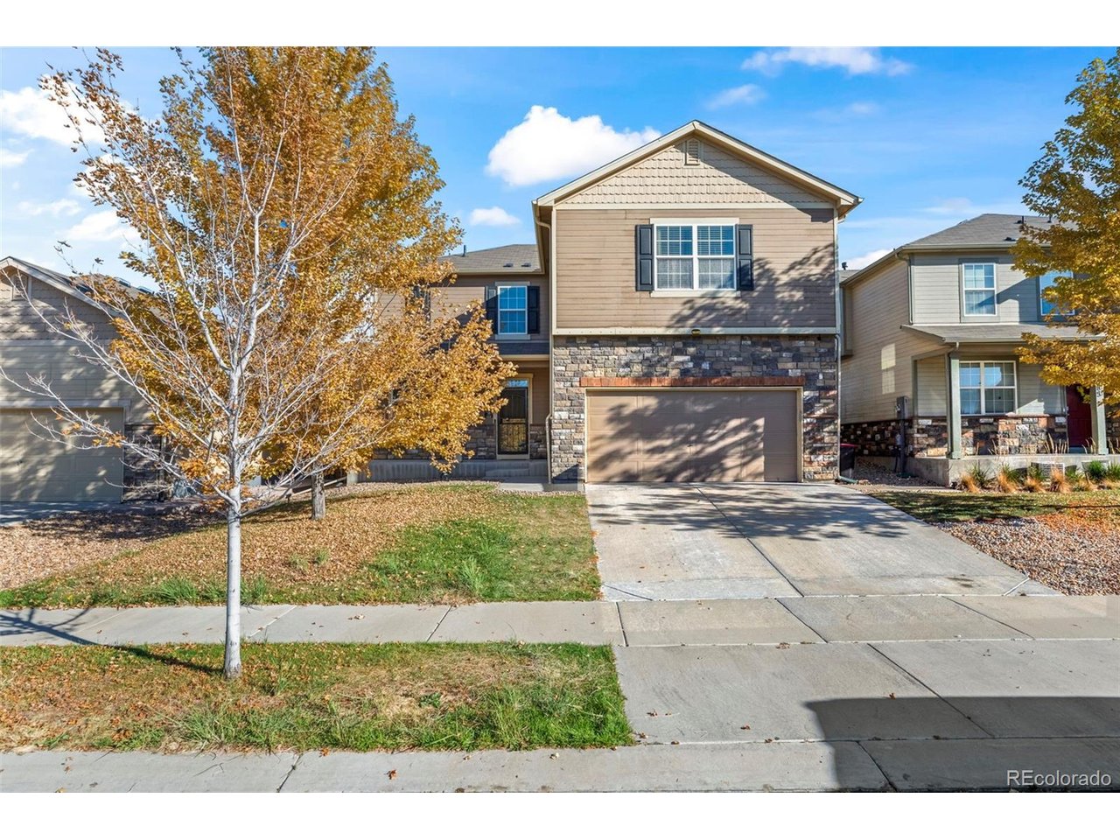
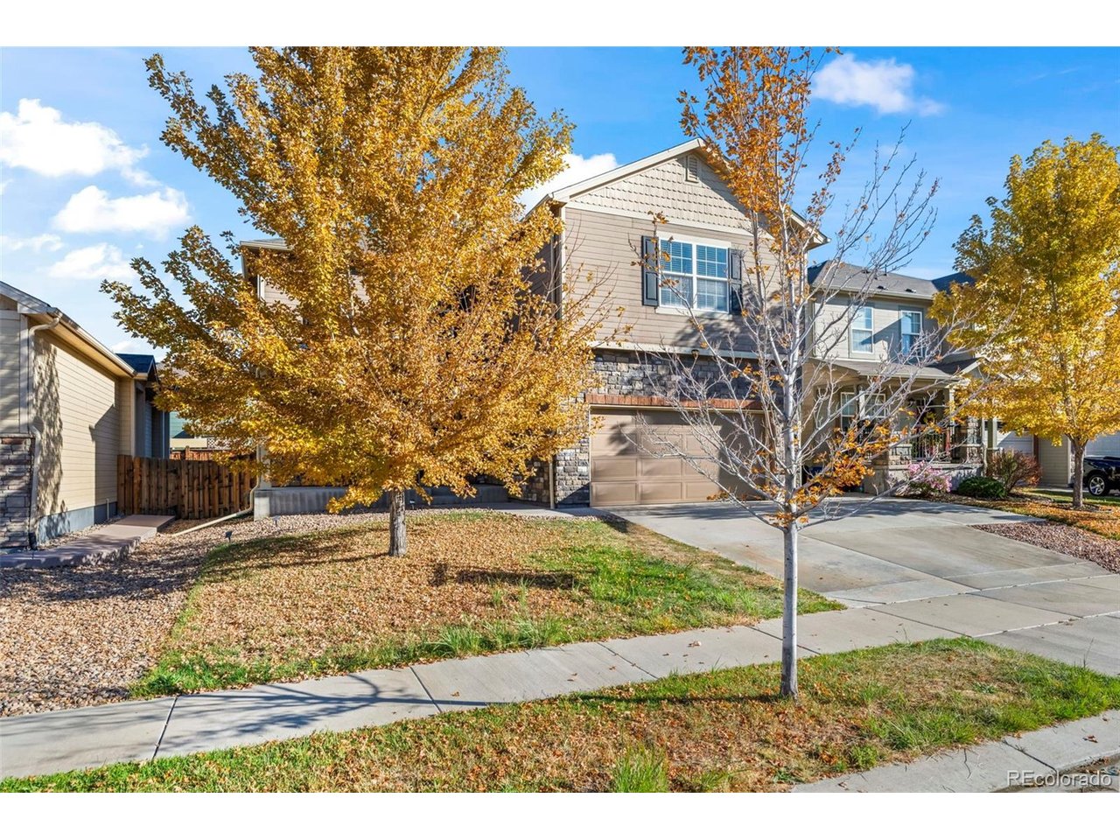
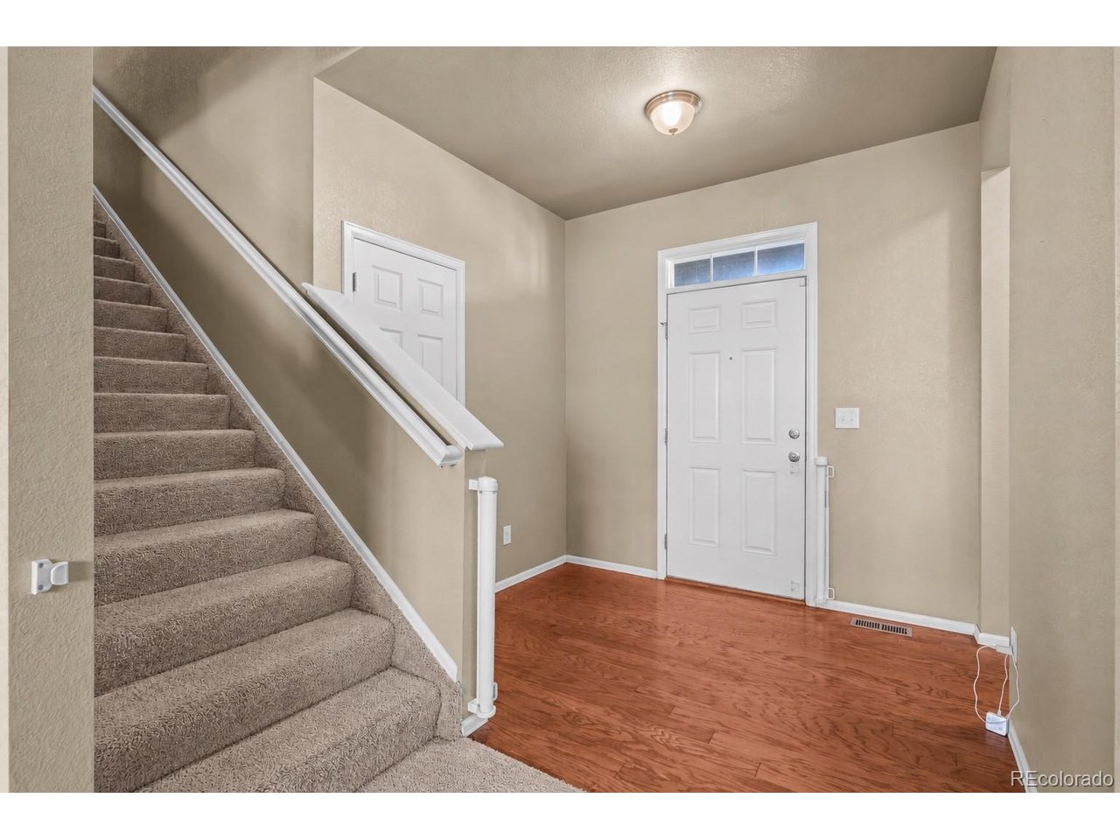
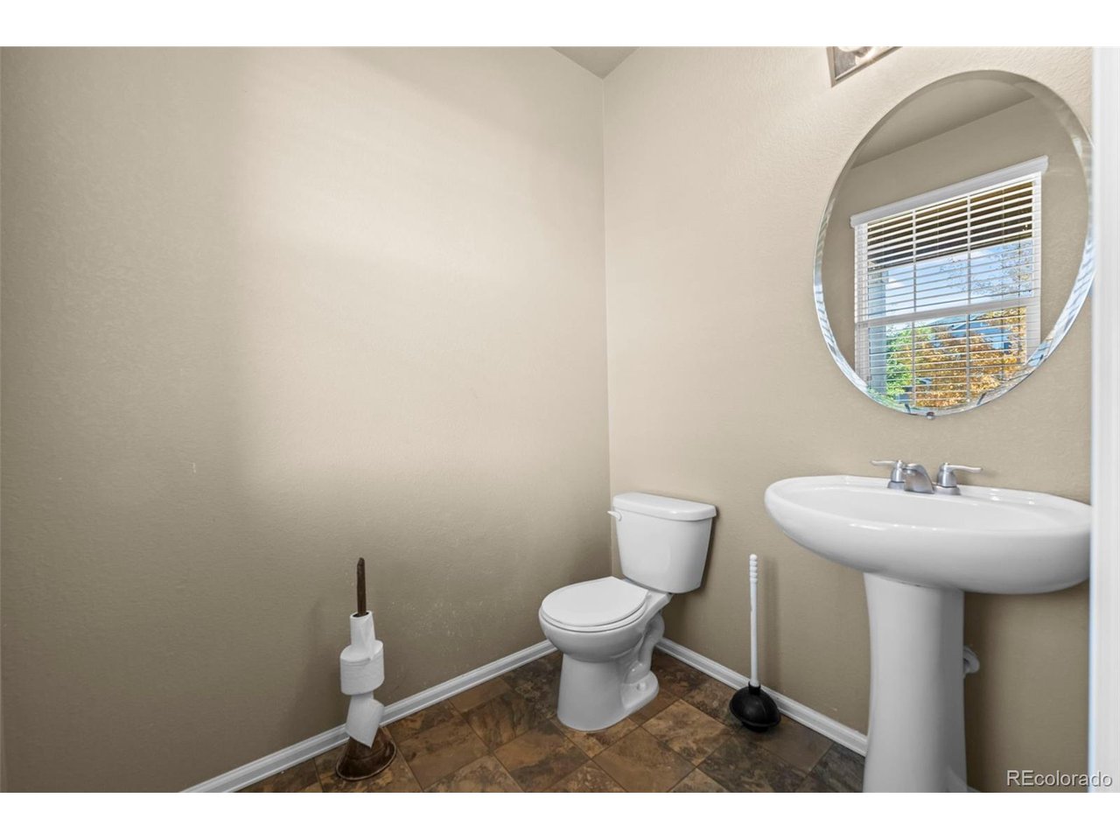
SPACE, FLEXIBILITY & ROOM TO GROW! Welcome to 12675 E 104th Pl, featuring one of the larger floor plans with 3 bedrooms, a versatile loft, 3 bathrooms, an unfinished basement and a 2-car attached garage. Step inside to an open, spacious main level with hardwood flooring through the entry, dining area and kitchen. The large family room flows into the dining area and kitchen, creating a comfortable layout for everyday living and entertaining. The kitchen offers a large center island, abundant cabinet and counter space, recessed lighting, large pantry, new sink and new microwave. A sliding glass door provides easy access to the fenced backyard. Upstairs, you'll find three bedrooms plus a large loft with its own closet-perfect for a home office, playroom, workout space or potentially additional living space. The spacious primary suite features a large walk-in closet, ceiling fan and private bath with double sinks, walk-in shower and separate water closet. The secondary full bath also features double sinks. Need even more space? The unfinished basement offers excellent potential for future bedrooms, a recreation room, home gym or additional storage, with what appears to be rough-in plumbing already in place. The partial crawl space provides even more storage for seasonal items. Additional features include a main-level half bath, two entry closets, extra storage near the garage, six-panel doors, brushed-nickel hardware, fenced yard and 2-car attached garage. A spacious home with a flexible layout and plenty of opportunity to make it your own!

$3,227/mo

Est. mortgage payment based on a $485,000 home price.

All estimates are provided by Luxury Presence for informational purposes only. Actual amounts may vary.

Additional information

MLS® ID
1756221

Interior Features

Bedrooms
3
Bathrooms
3
Cooling
Yes
Heating
Yes
Basement
Yes

Exterior Features

Lot Size
0.12 Acres

Other Property Details

Taxes
$7,380
Tax Frequency
Annually
Secondary Association Fee
Not Listed
Garage
Yes
MLS provider logo

Listings courtesy of Information and Real Estate Services, LLC (IRES) as distributed by MLS GRID

All information deemed reliable but not guaranteed and should be independently verified. All properties are subject to prior sale, change or withdrawal. Neither listing broker(s) nor The Bernardi Group shall be responsible for any typographical errors, misinformation, misprints and shall be held totally harmless. Properties displayed may be listed or sold by various participants in the MLS. 

Based on information submitted to the MLS GRID as of 5:36 AM UTC on 10/9/2026. All data is obtained from various sources and may not have been verified by broker or MLS GRID. Supplied Open House Information is subject to change without notice. All information should be independently reviewed and verified for accuracy. Properties may or may not be listed by the office/agent presenting the information.

©2026 Information and Real Estate Services, LLC (IRES). All rights reserved.

DMCA Notice 

Powered by Luxury Presence