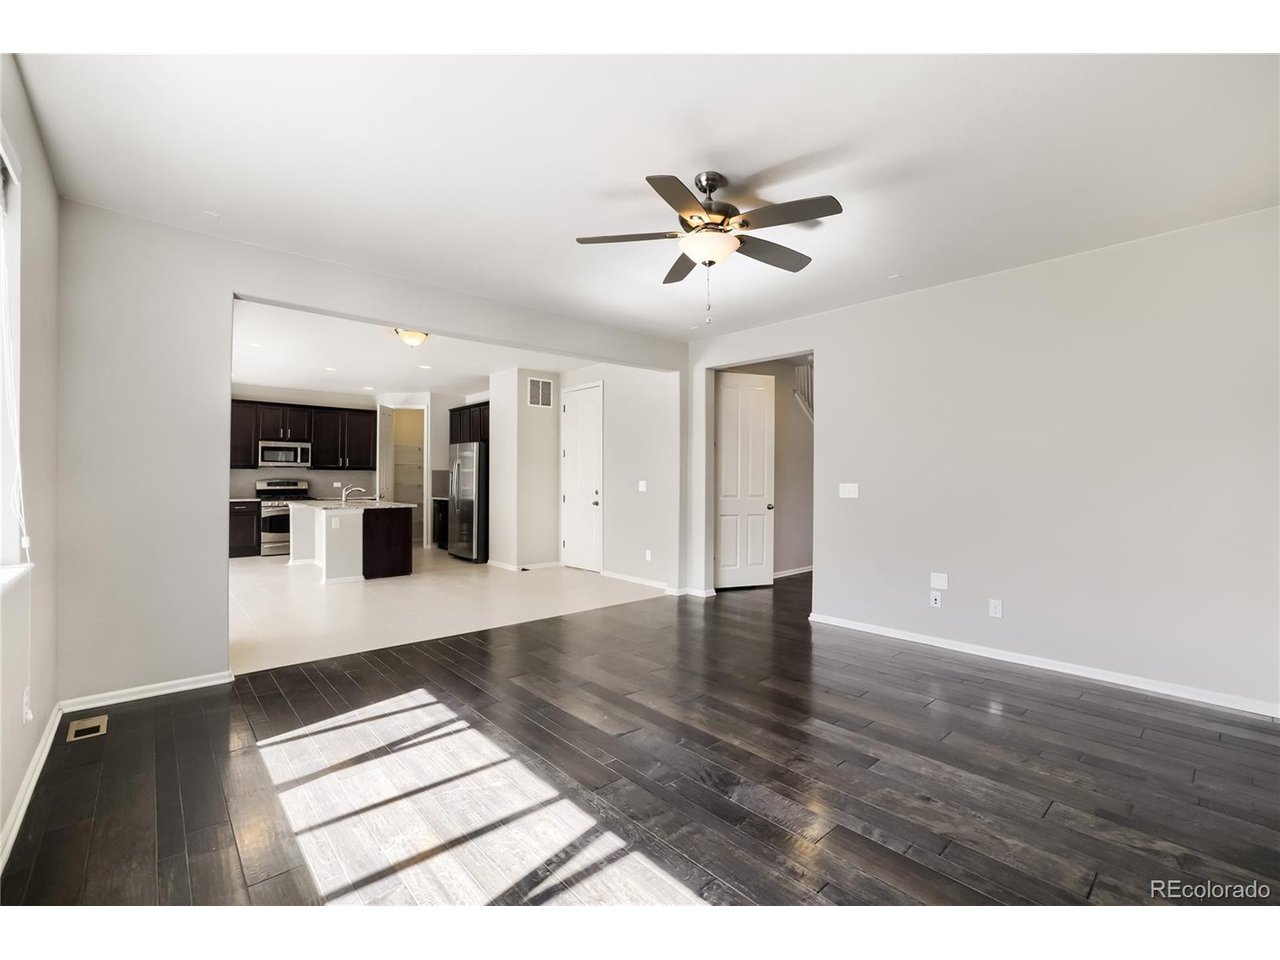
Property photo 1
Property photo 2
Property photo 3
Property photo 4
Property photo 5
5 Beds
4 Baths
3,560 sqft

$789,000

4373 S Jellison Way, Littleton CO, 80123

Price per sqft$221.63
Built in2017
Property size3,560 sqft
Property typeResidential
Courtesy of Guide Real Estate, Torrey Drake Listing Contact: [email protected],720-783-3472

Overview

Active

Listed Jun 18, 2026

Updated 2 days ago

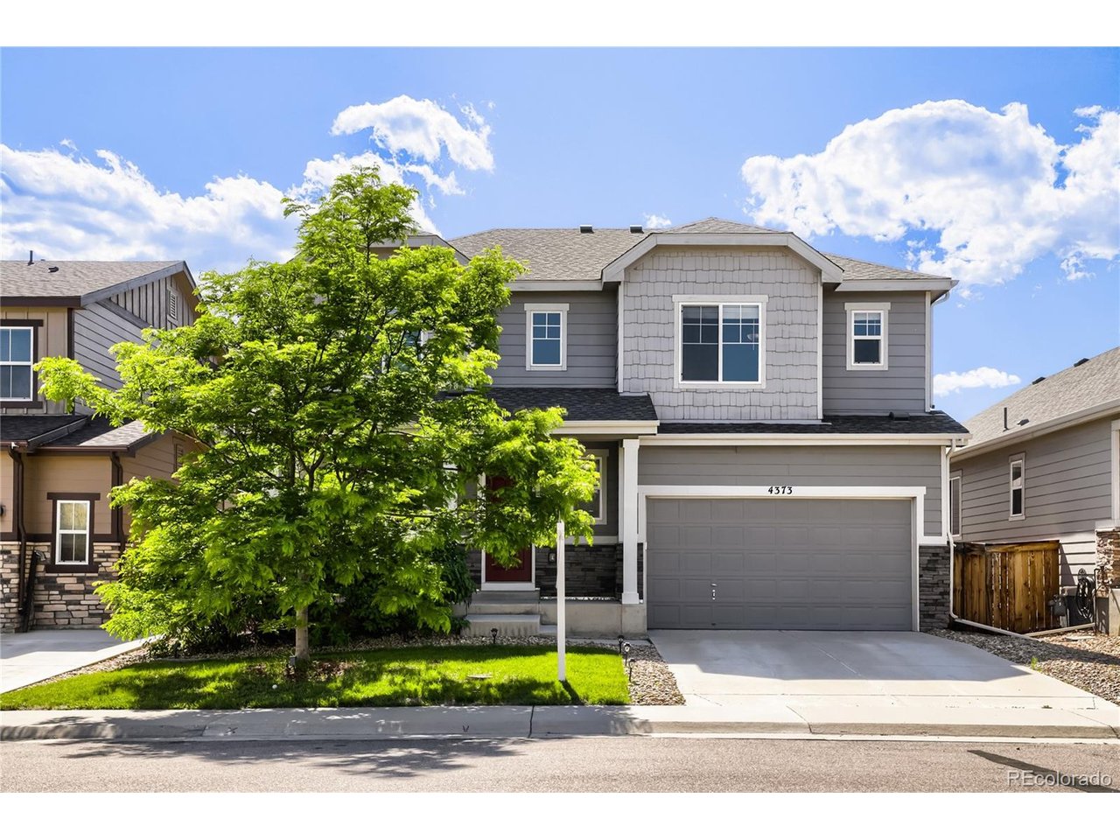
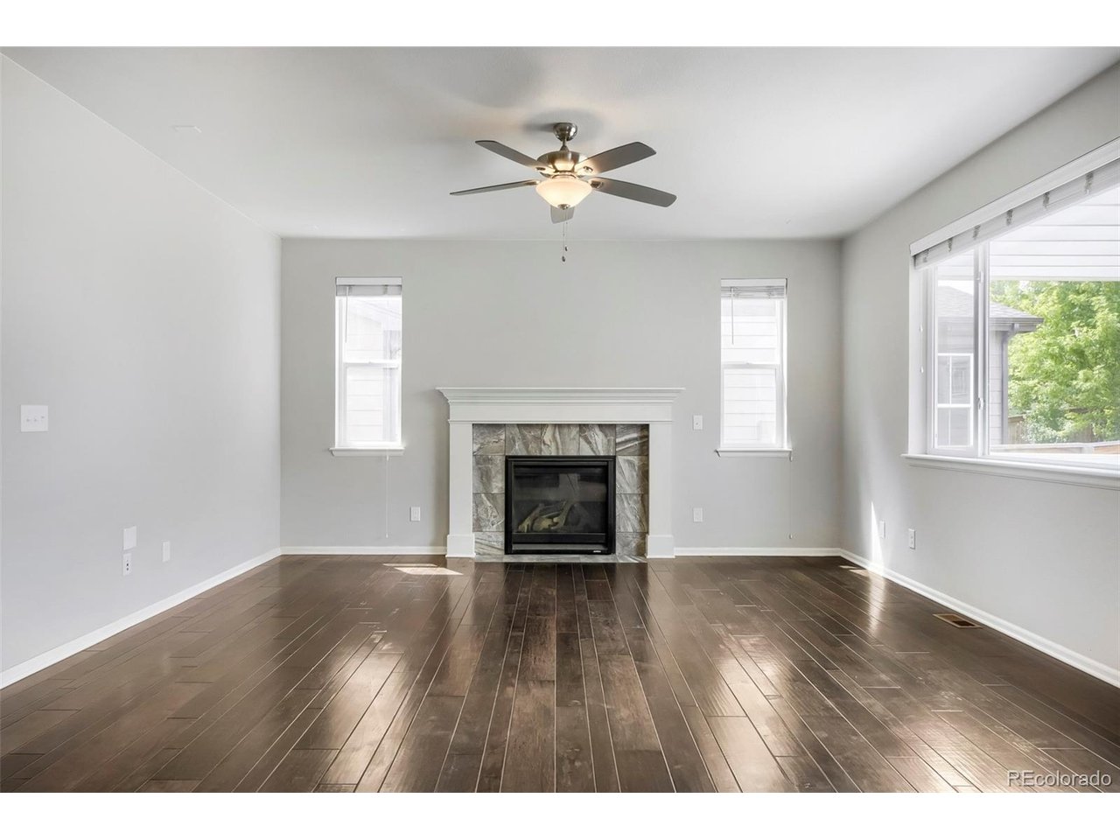
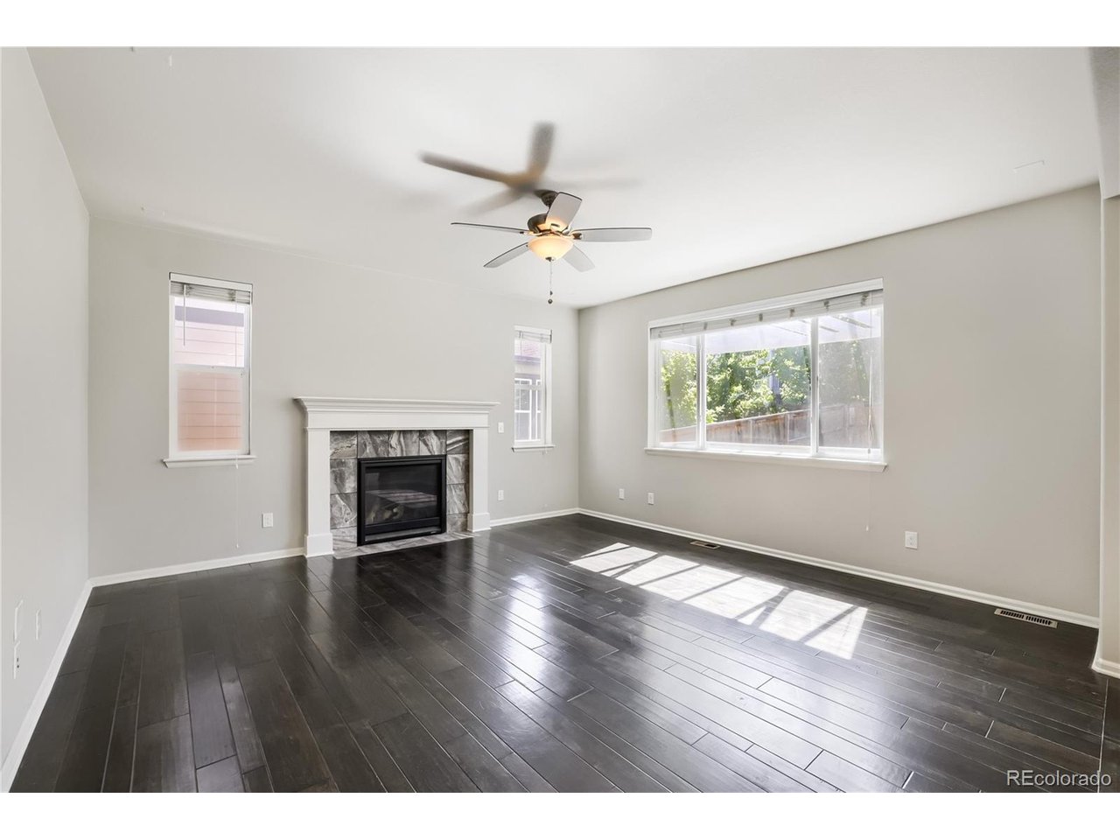
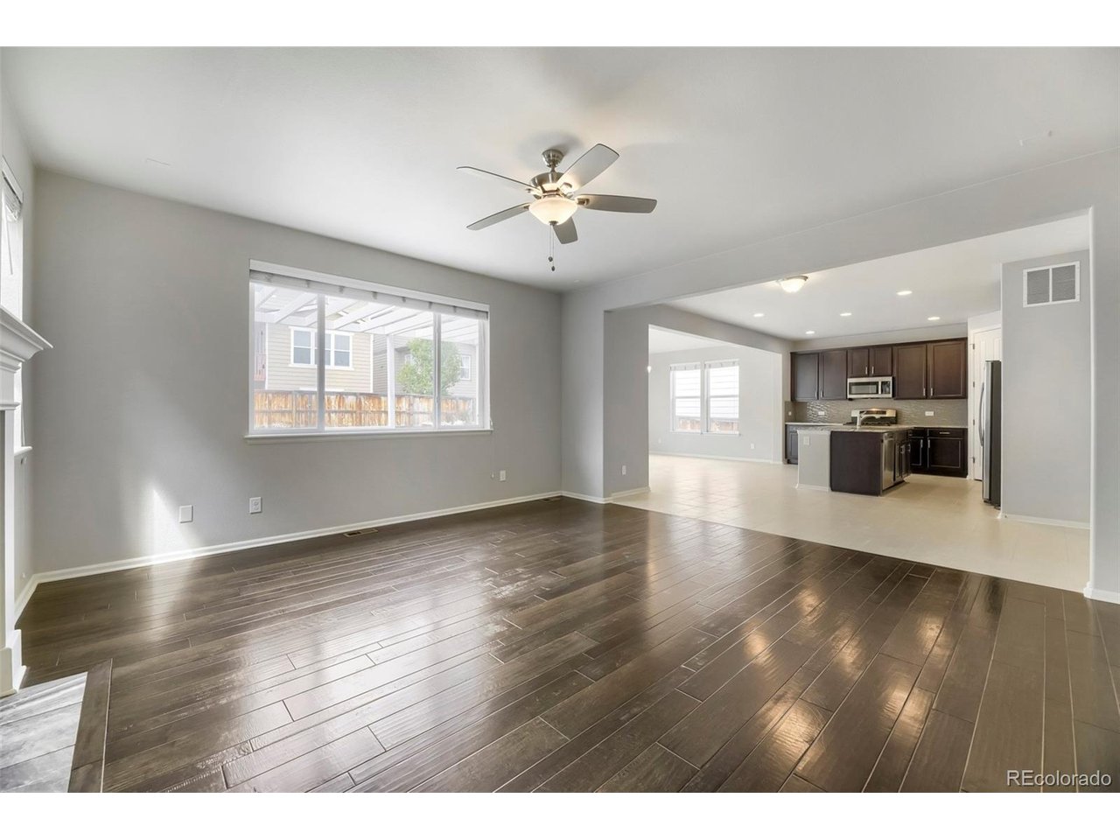
Lock in a jaw-dropping 2.5% fixed interest rate! This stunning, 2017-built home features a fully assumable VA loan available to any qualified buyer-no veteran status required. Peace of mind comes standard with a brand-new roof being installed prior to closing! Spanning 3,560 finished square feet across three beautifully optimized levels, this 5-bedroom, 4-bathroom retreat is designed for effortless modern living. The main level boasts a seamless open-concept flow connecting a cozy gas-fireplace living room, a vaulted dining area, and a gourmet kitchen equipped with granite countertops and a flexible gas/electric stove hookup. Work from home seamlessly in the dedicated, oversized main-floor office without sacrificing a single bedroom. Step outside to a freshly repainted covered back deck-your new favorite spot for weekend unwinding. Upgraded, extra-tall doorways, built-in surround sound wiring, a whole-house humidifier, and brand-new carpet (installed 8/7) elevate the entire main floor. Upstairs, you'll find four spacious bedrooms on a single level-including a luxurious primary suite complete with a jacuzzi tub and a massive walk-in closet-along side a highly convenient full laundry room. Fresh interior paint and upgraded carpet padding make the entire home feel completely crisp and move-in ready. The finished basement is an absolute game-changer. With high ceilings, surround sound wiring, a fifth bedroom, and a 3/4 bath, it functions as a private secondary living suite. Perfectly situated in the highly regarded Jefferson County R-1 school district (zoned for Blue Heron Elementary and Bear Creek High), you are minutes from Harriman Lake, local parks, and premium grocers like Sprouts, King Soopers, and Safeway. Commuting is a breeze with rapid access to C-470 and US-285, putting Downtown Denver, the DTC, and the Rocky Mountains right at your fingertips.

$5,249/mo

Est. mortgage payment based on a $789,000 home price.

All estimates are provided by Luxury Presence for informational purposes only. Actual amounts may vary.

Additional information

MLS® ID
4283000

Interior Features

Bedrooms
5
Bathrooms
4
Fireplace
Yes
Cooling
Yes
Heating
Yes
Basement
Yes

Exterior Features

Lot Size
0.13 Acres

Other Property Details

Taxes
$5,205
Tax Frequency
Annually
Association Fee Frequency
Monthly
Garage
Yes
MLS provider logo

Listings courtesy of Information and Real Estate Services, LLC (IRES) as distributed by MLS GRID

All information deemed reliable but not guaranteed and should be independently verified. All properties are subject to prior sale, change or withdrawal. Neither listing broker(s) nor The Bernardi Group shall be responsible for any typographical errors, misinformation, misprints and shall be held totally harmless. Properties displayed may be listed or sold by various participants in the MLS. 

Based on information submitted to the MLS GRID as of 5:37 AM UTC on 10/9/2026. All data is obtained from various sources and may not have been verified by broker or MLS GRID. Supplied Open House Information is subject to change without notice. All information should be independently reviewed and verified for accuracy. Properties may or may not be listed by the office/agent presenting the information.

©2026 Information and Real Estate Services, LLC (IRES). All rights reserved.

DMCA Notice 

Powered by Luxury Presence