Property photo 1
Property photo 2
Property photo 3
Property photo 4
Property photo 5
4 Beds
2 Baths
2,263 sqft

$699,900

1401 Ash St, Denver CO, 80220

Price per sqft$309.28
Built in1923
Property size2,263 sqft
Property typeResidential
Courtesy of LPT Realty, Adam Lang Listing Contact: [email protected],970-618-3057

Overview

Active

Listed May 27, 2026

Updated 11 days ago

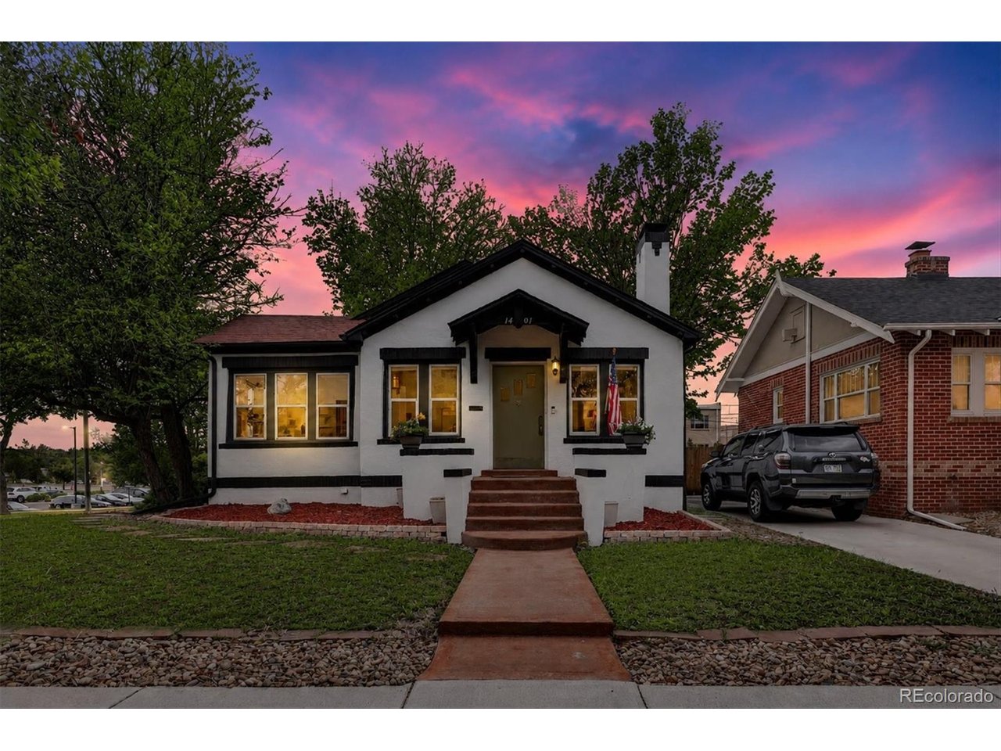
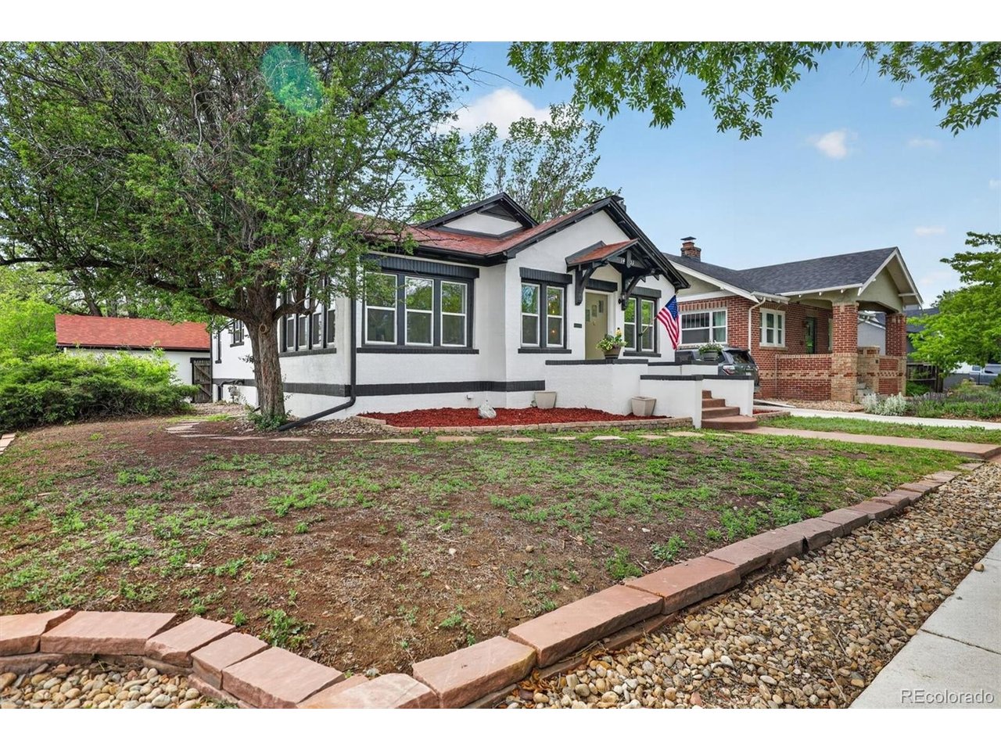
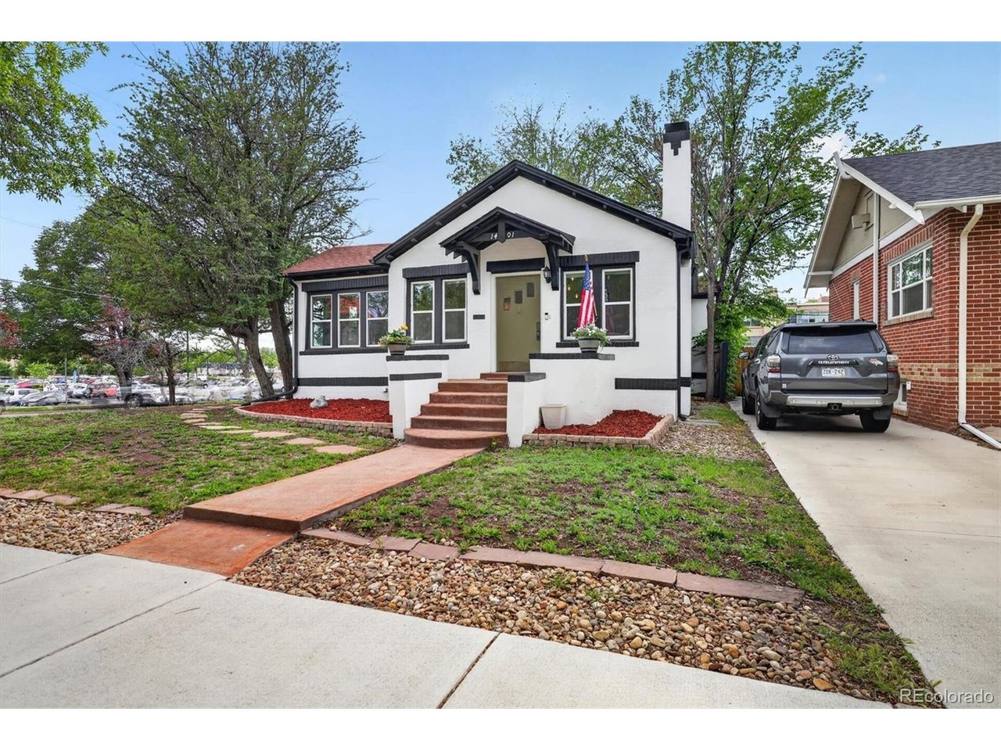
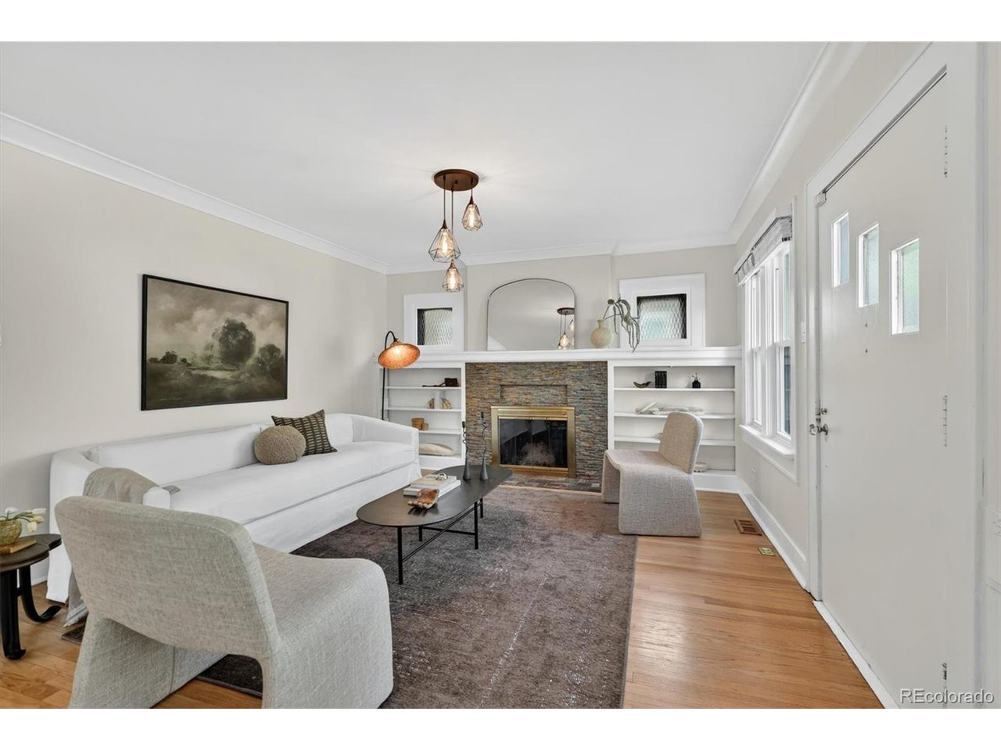
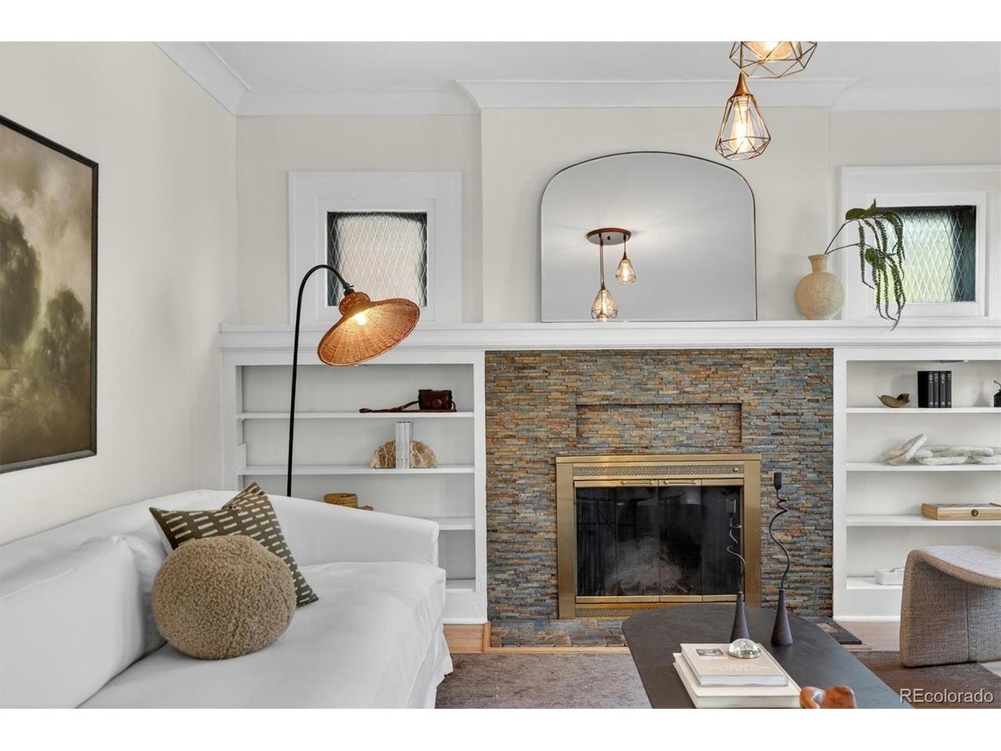
$125,000+ PRICE DROP = WORTH ANOTHER LOOK. If you liked this Hale bungalow before but the numbers didn't quite work, it may be time for another look. This classic 1920s Denver bungalow has now been repositioned more than $125,000 below its original list price - and unlike many older homes, a huge amount of the expensive work has already been done. The seller has invested more than $150,000 in updates while keeping the character that makes homes like this special. Step inside and you'll find original red oak hardwood floors, abundant natural light, built-ins, a wood-burning fireplace, newer windows, updated lighting, and the kind of charm you just can't recreate in a newer build. The bright kitchen features quartz countertops, stainless steel appliances, and a sunny breakfast nook. The remodeled main-floor bathroom includes custom tile, a restored clawfoot tub, separate shower, and original details that were intentionally preserved. Need more space? The finished basement adds two bedrooms, a family room, kitchenette, 3/4 bath, laundry area, vinyl plank flooring, and an egress window - giving you flexibility for guests, work-from-home space, a gym, hobbies, or additional living areas. Outside, you'll find a large corner lot, fenced yard, detached garage, and a central Denver location close to 9th & CO, City Park, Cherry Creek, restaurants, shopping, Rose Medical Center, and National Jewish Health. The charm is already here. The expensive updates are largely done. And now the price is a whole lot more interesting. If you've been waiting for the right opportunity in Hale, this one deserves another look. Video tour: adamsellsdenver.com/1401ash

$4,656/mo

Est. mortgage payment based on a $699,900 home price.

All estimates are provided by Luxury Presence for informational purposes only. Actual amounts may vary.

Additional information

MLS® ID
2848786

Interior Features

Bedrooms
4
Bathrooms
2
Fireplace
Yes
Cooling
Yes
Heating
Yes
Basement
No

Exterior Features

Lot Size
0.14 Acres

Other Property Details

Taxes
$3,911
Tax Frequency
Annually
Garage
Yes
View
Yes
MLS provider logo

Listings courtesy of Information and Real Estate Services, LLC (IRES) as distributed by MLS GRID

All information deemed reliable but not guaranteed and should be independently verified. All properties are subject to prior sale, change or withdrawal. Neither listing broker(s) nor The Bernardi Group shall be responsible for any typographical errors, misinformation, misprints and shall be held totally harmless. Properties displayed may be listed or sold by various participants in the MLS. 

Based on information submitted to the MLS GRID as of 2:47 AM UTC on 9/29/2026. All data is obtained from various sources and may not have been verified by broker or MLS GRID. Supplied Open House Information is subject to change without notice. All information should be independently reviewed and verified for accuracy. Properties may or may not be listed by the office/agent presenting the information.

©2026 Information and Real Estate Services, LLC (IRES). All rights reserved.

DMCA Notice 

Powered by Luxury Presence