Property photo 1
Property photo 2
Property photo 3
Property photo 4
Property photo 5
3 Beds
2 Baths
2,339 sqft

$519,900

8853 Princeton St, Westminster CO, 80031

Price per sqft$222.27
Built in1962
Property size2,339 sqft
Property typeResidential
Courtesy of Market Masters Real Estate, Evan Noyes Listing Contact: 3034227653

Overview

Active

Listed Sep 29, 2026

Updated 7 days ago

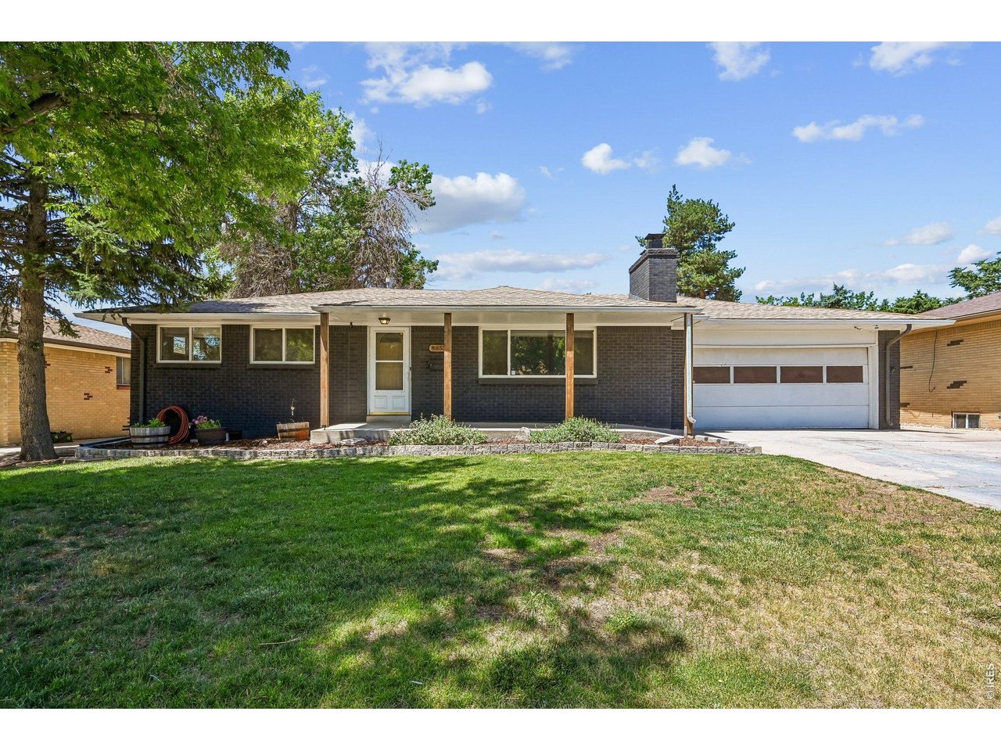
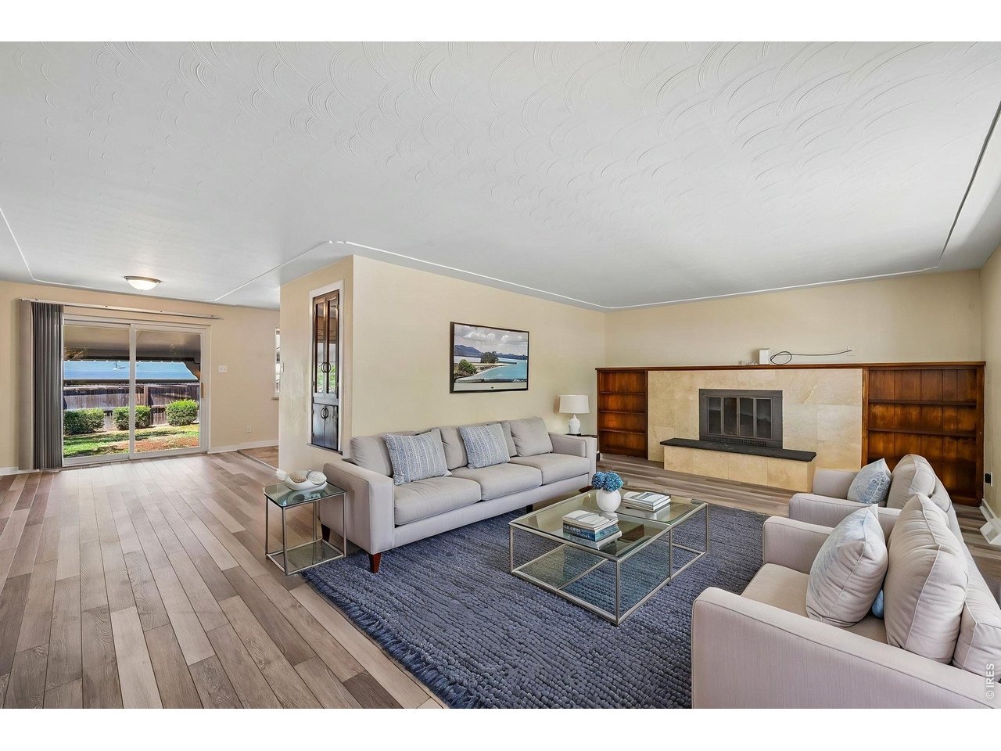
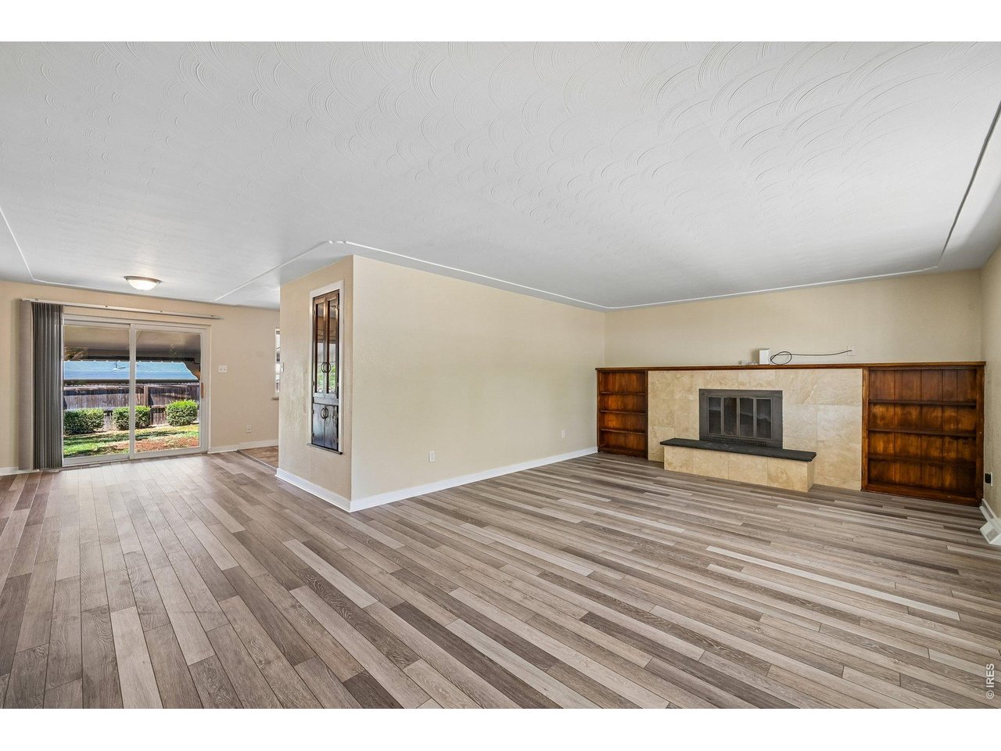
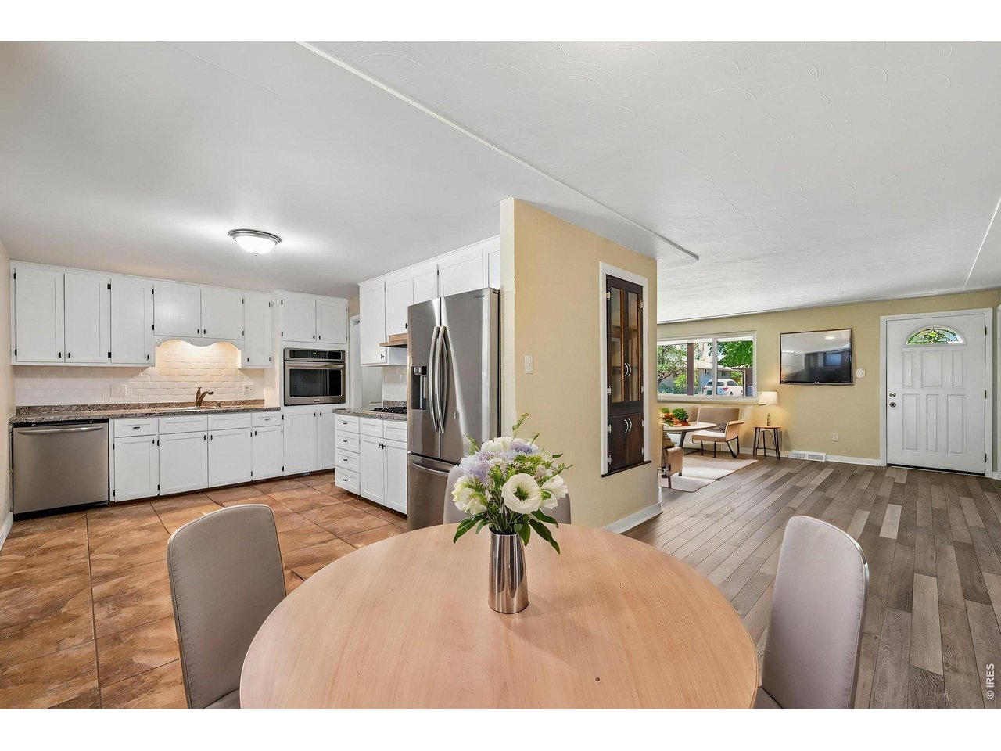
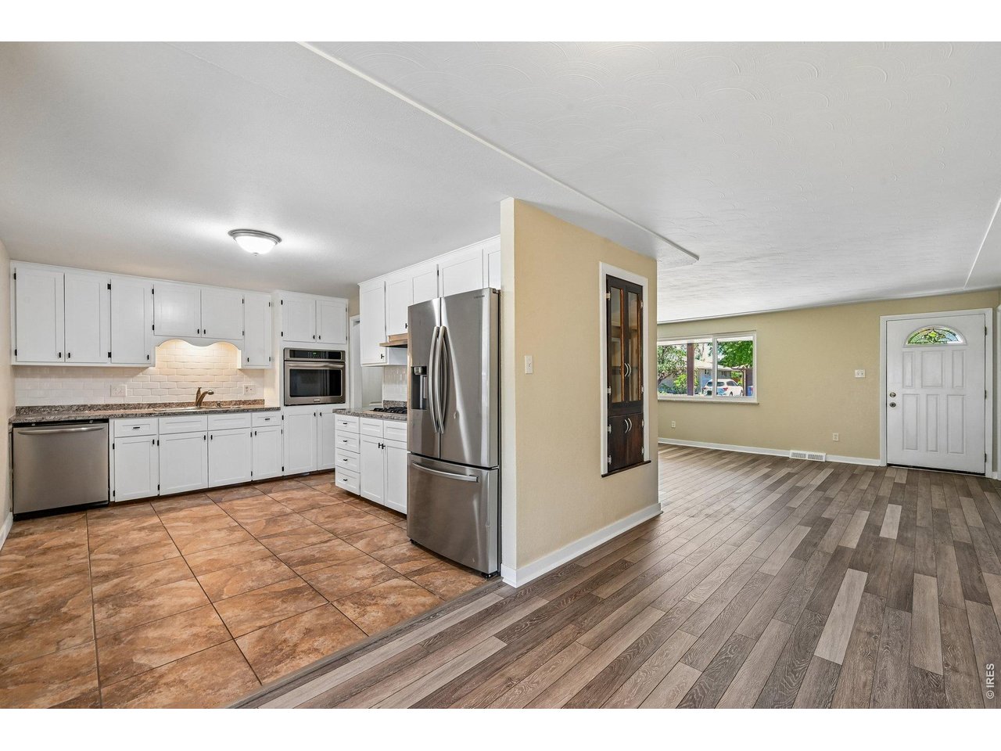
Don't miss this opportunity to make this move in ready home yours! Many years of love and care shine through every detail of this beautifully updated 3-bedroom, 2-bathroom brick ranch in Westminster. With new flooring, fresh paint, and thoughtful updates throughout, this home feels both polished and genuinely warm and ready for its next chapter with a loving family. The remodeled kitchen offers a clean, modern aesthetic featuring white shaker cabinets, granite countertops, a subway tile backsplash, and a full suite of stainless steel appliances, including a gas cooktop and wall oven. Both bathrooms have been completely renovated: the upstairs bath impresses with a double vanity, quartz countertops, and a stunning designer-tiled surround, while the secondary bath is equally refined with updated fixtures and beautiful tile work. The spacious living room serves as the heart of the main level, anchored by a tile-surround fireplace, built-in bookshelves, and sliding door access to the backyard. Step outside to your private backyard oasis, built for entertaining and year-round enjoyment. This fully fenced yard includes a covered swim spa, fire pit, large storage shed, covered patio, and pergola-perfect for relaxing, hosting gatherings, or making memories. Front and back sprinklers plus mature landscaping make maintenance easy. Downstairs, the finished basement provides flexible bonus space with a gorgeous stacked-stone wood-burning fireplace, ideal for a rec room, home gym, or hobby area. Additional features include central A/C, an attached 2-car garage, and abundant storage. Conveniently located just minutes from Trader Joe's, Alamo Drafthouse Cinema, Hyland Hills Golf Course, and other favorite dining and shopping spots! Hurry!

$3,459/mo

Est. mortgage payment based on a $519,900 home price.

All estimates are provided by Luxury Presence for informational purposes only. Actual amounts may vary.

Additional information

MLS® ID
1069647

Interior Features

Bedrooms
3
Bathrooms
2
Fireplace
Yes
Cooling
Yes
Heating
Yes
Basement
Yes

Exterior Features

Lot Size
0.16 Acres

Other Property Details

Taxes
$3,635
Tax Frequency
Annually
Garage
Yes
MLS provider logo

Listings courtesy of Information and Real Estate Services, LLC (IRES) as distributed by MLS GRID

All information deemed reliable but not guaranteed and should be independently verified. All properties are subject to prior sale, change or withdrawal. Neither listing broker(s) nor The Bernardi Group shall be responsible for any typographical errors, misinformation, misprints and shall be held totally harmless. Properties displayed may be listed or sold by various participants in the MLS. 

Based on information submitted to the MLS GRID as of 4:24 AM UTC on 10/3/2026. All data is obtained from various sources and may not have been verified by broker or MLS GRID. Supplied Open House Information is subject to change without notice. All information should be independently reviewed and verified for accuracy. Properties may or may not be listed by the office/agent presenting the information.

©2026 Information and Real Estate Services, LLC (IRES). All rights reserved.

DMCA Notice 

Powered by Luxury Presence