Property photo 1
Property photo 2
Property photo 3
Property photo 4
Property photo 5
2 Beds
2 Baths
1,115 sqft

$510,000

1735 N Ogden St 106, Denver CO, 80218

Price per sqft$457.40
Built in2002
Property size1,115 sqft
Property typeCondominium
Courtesy of 8z Real Estate, John R Hinkelman Listing Contact: 303-818-2344

Overview

Active

Listed Aug 6, 2026

Updated 2 weeks ago

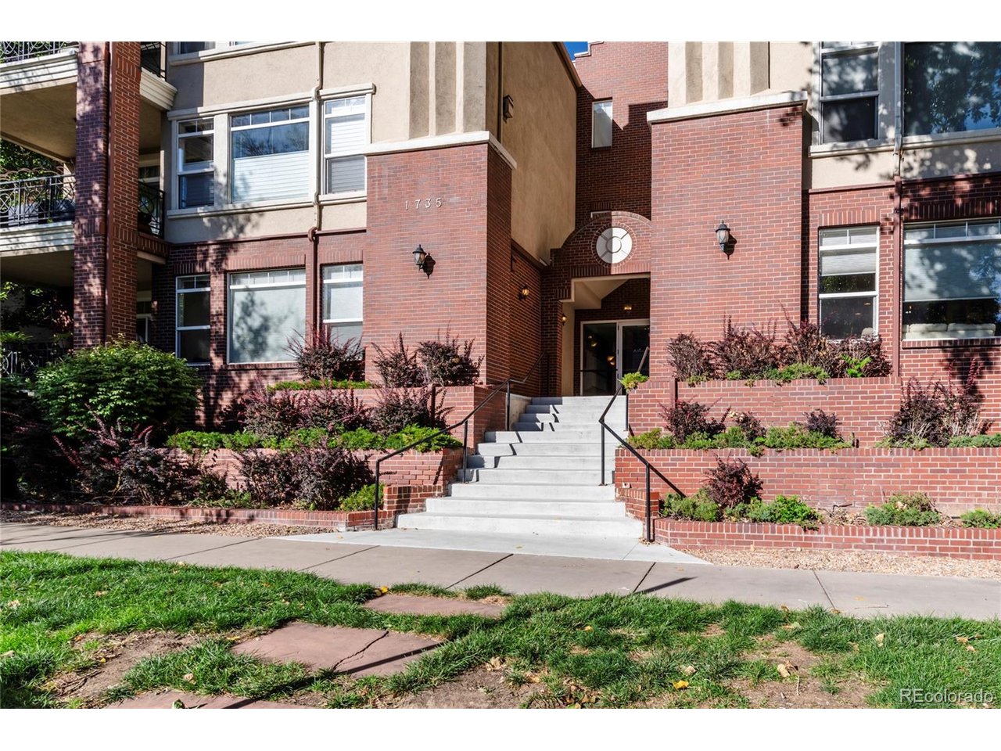
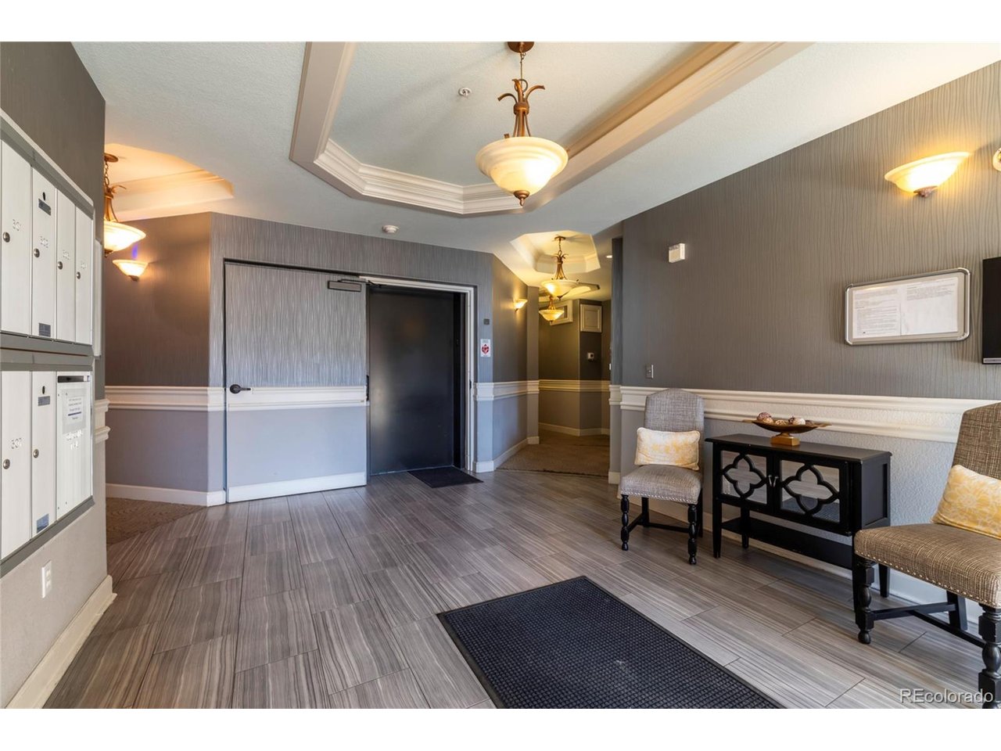
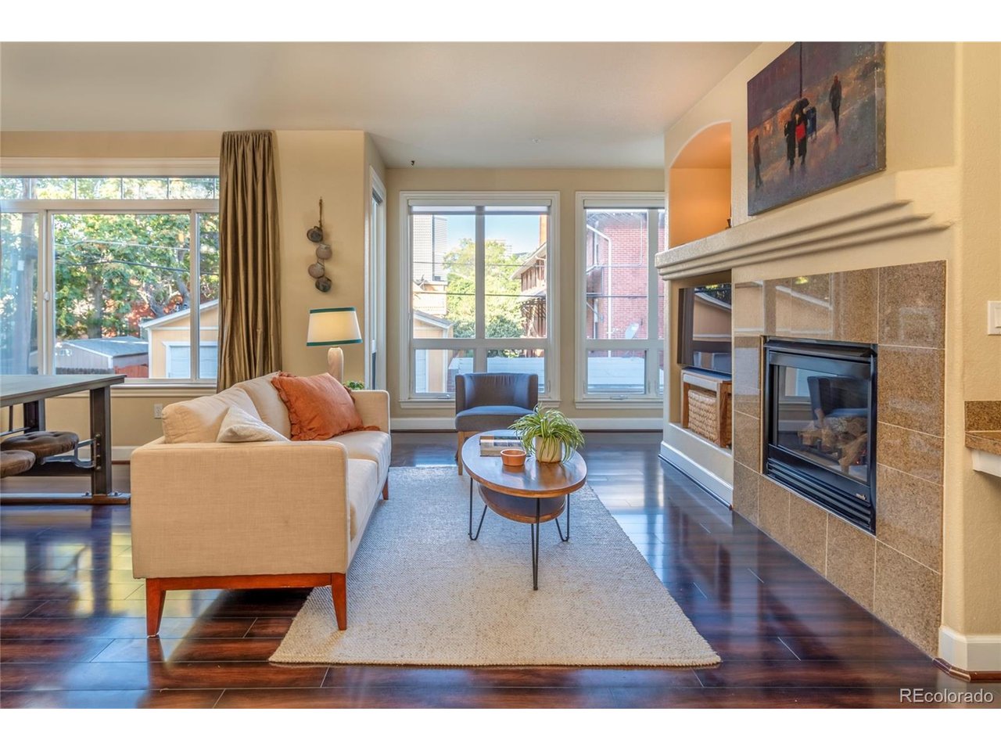
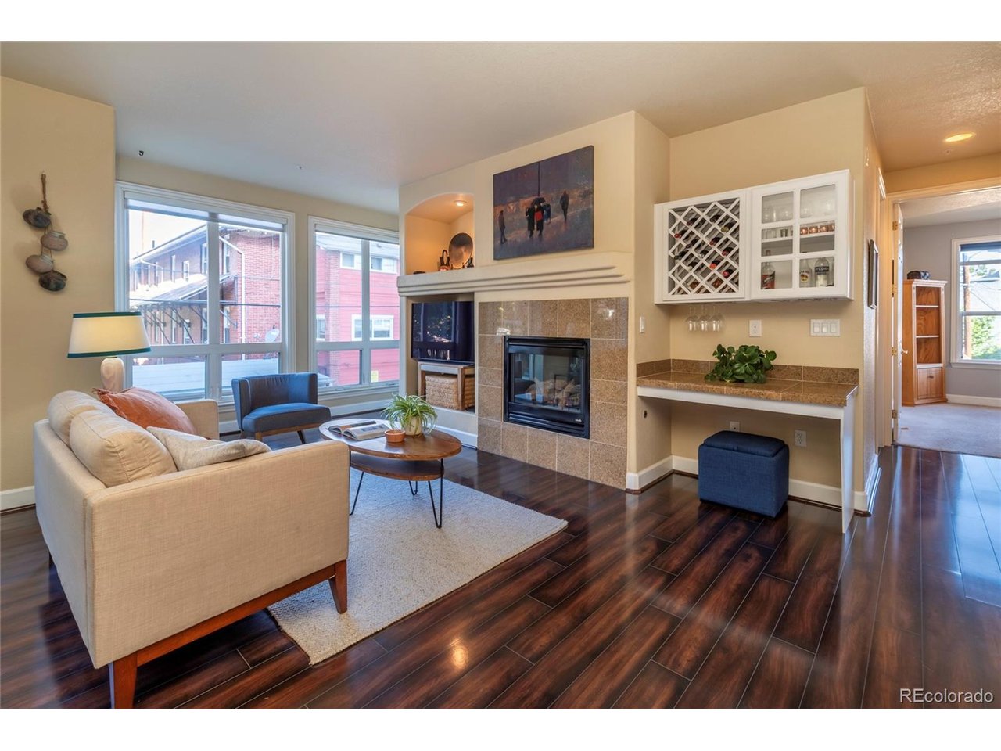
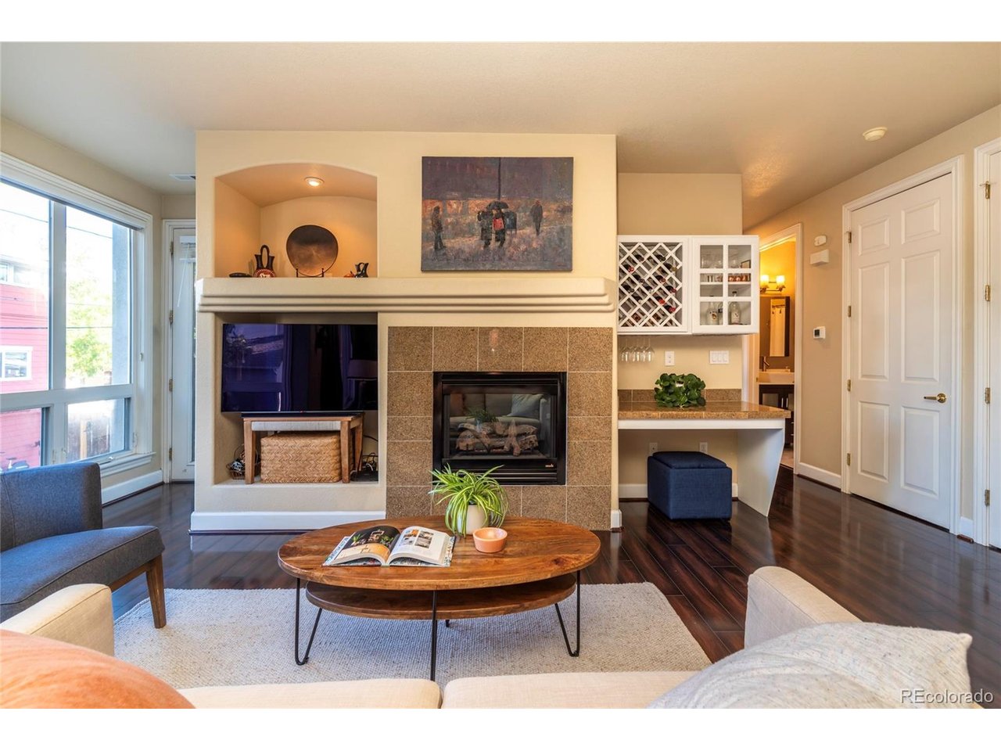
Come see this this fabulous Uptown/North Capital Hill 2-bedroom, 2-bath condo. Open concept, light and bright, west facing unit with views of the downtown. The perfect location close restaurants, downtown, the Saint Joseph's/Presbyterian St. Luke's Medial Complex, City Park, and easy access to other Uptown amenities. One floor living is perfect for those who do not want stairs, and the building has elevator access to and from the parking garage with a designated space and storage. This contemporary condo offers a tiled entry, wood floors, spacious kitchen with breakfast bar, granite counters, stainless appliances, maple cabinets, a gas range/oven, separate dining area and a living room with a gas fireplace, build-in desk and wine rack. A full size washer and dryer are located in your in-unit laundry room and has additional storage. The primary bedroom has an attached full bath with walk-in closet and direct access to the west facing private balcony, the perfect space for morning coffee or an evening cocktail. The second bedroom or home office has an updated bathroom just off of the hallway. The building has a security entrance for safety, and lovely entrance foyer. If you are looking for a peaceful and well-maintained condo in the heart of Uptown this is your new home. The monthly HOA fee is only $425.00, very reasonable compared to other condos. There are 13 local restaurants (Stony's Uptown, TOAD Kitchen, Steuben's Uptown, Revival Denver Public House, Cafe Miriam and more) within walking distance, 8 coffee shops and cafes, 4 grocery stores close by. The central location makes life so much more convenient.

$3,393/mo

Est. mortgage payment based on a $510,000 home price.

All estimates are provided by Luxury Presence for informational purposes only. Actual amounts may vary.

Additional information

MLS® ID
8089988

Interior Features

Bedrooms
2
Bathrooms
2
Fireplace
Yes
Cooling
Yes
Heating
Yes
Basement
No

Other Property Details

Taxes
$2,719
Tax Frequency
Annually
Association Fee Frequency
Monthly
Garage
Yes
Pets Allowed
Yes
MLS provider logo

Listings courtesy of Information and Real Estate Services, LLC (IRES) as distributed by MLS GRID

All information deemed reliable but not guaranteed and should be independently verified. All properties are subject to prior sale, change or withdrawal. Neither listing broker(s) nor The Bernardi Group shall be responsible for any typographical errors, misinformation, misprints and shall be held totally harmless. Properties displayed may be listed or sold by various participants in the MLS. 

Based on information submitted to the MLS GRID as of 4:21 AM UTC on 9/20/2026. All data is obtained from various sources and may not have been verified by broker or MLS GRID. Supplied Open House Information is subject to change without notice. All information should be independently reviewed and verified for accuracy. Properties may or may not be listed by the office/agent presenting the information.

©2026 Information and Real Estate Services, LLC (IRES). All rights reserved.

DMCA Notice 

Powered by Luxury Presence