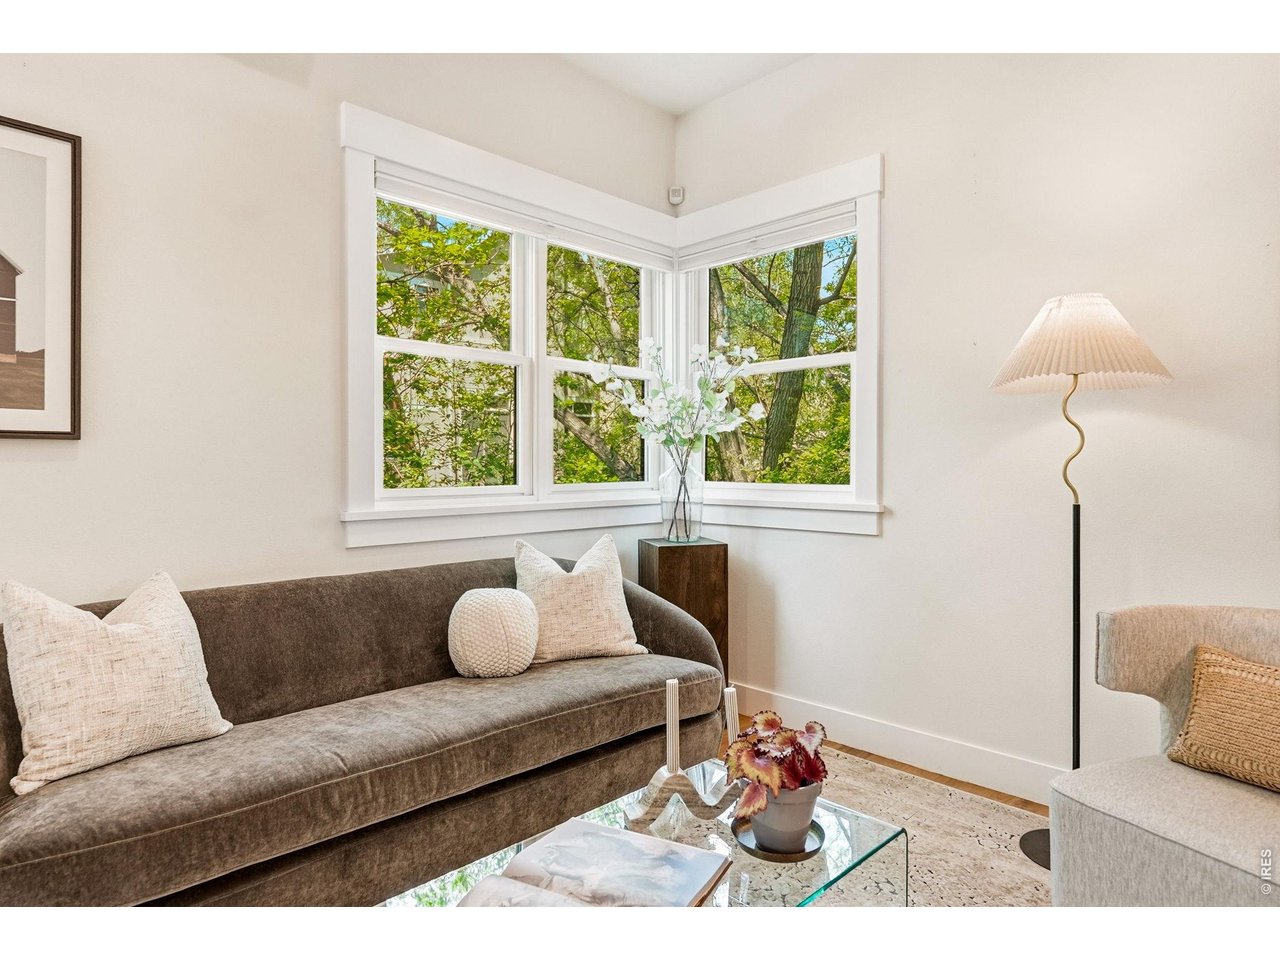
Property photo 1
Property photo 2
Property photo 3
Property photo 4
Property photo 5
3 Beds
3 Baths
1,780 sqft

$1,495,000

2056 Walnut St B, Boulder CO, 80302

Price per sqft$839.89
Built in2015
Property size1,780 sqft
Property typeCondominium
Courtesy of Real, Eric Farran Listing Contact: 3036685747

Overview

Active

Listed Jul 17, 2026

Updated 3 days ago

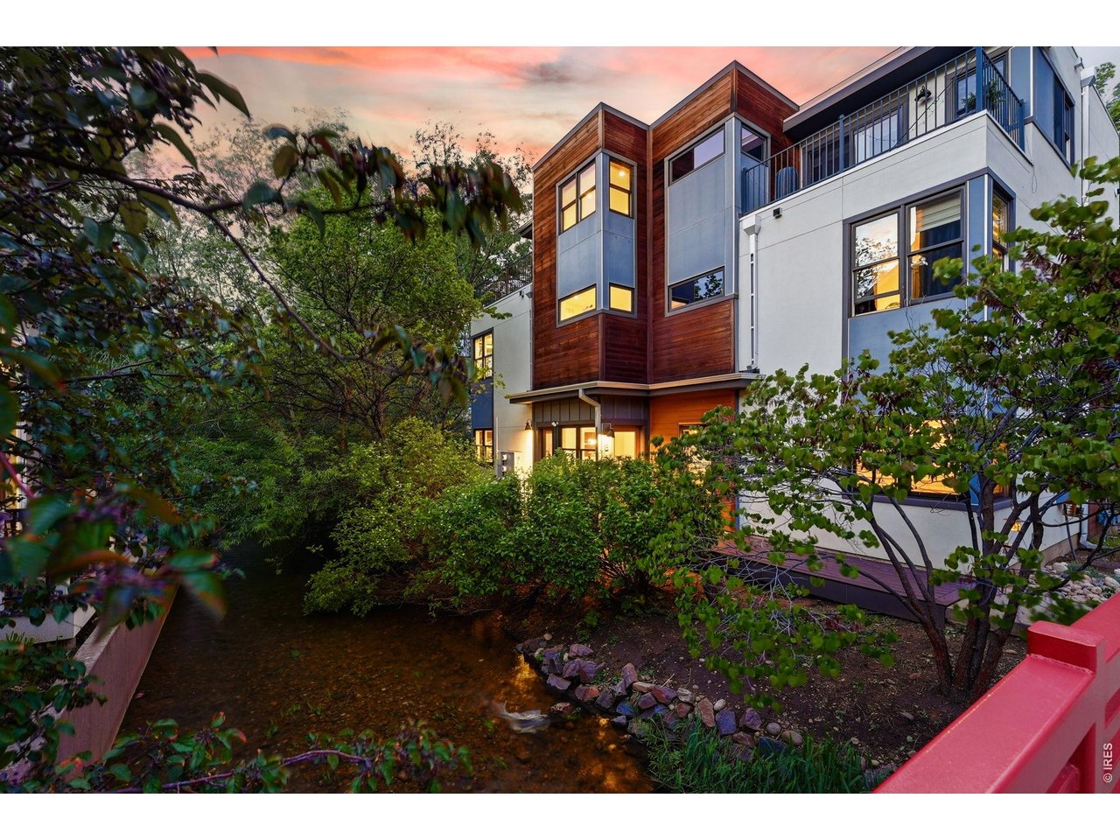
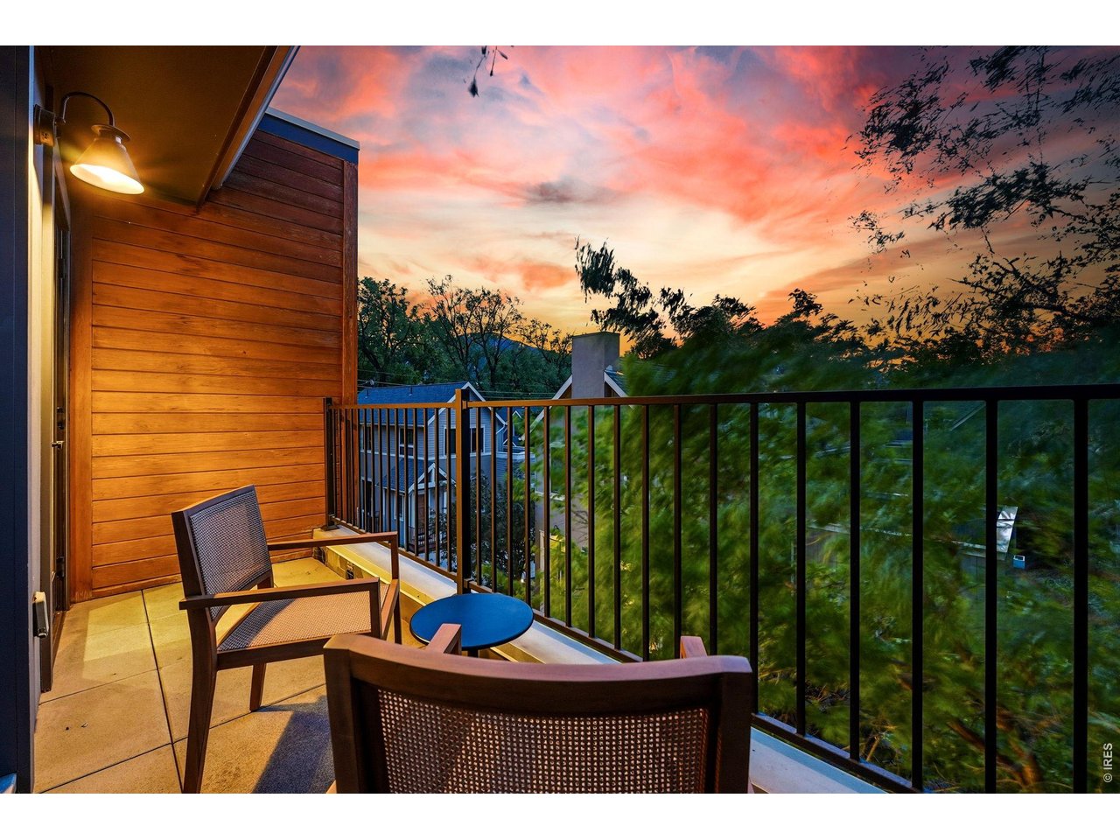
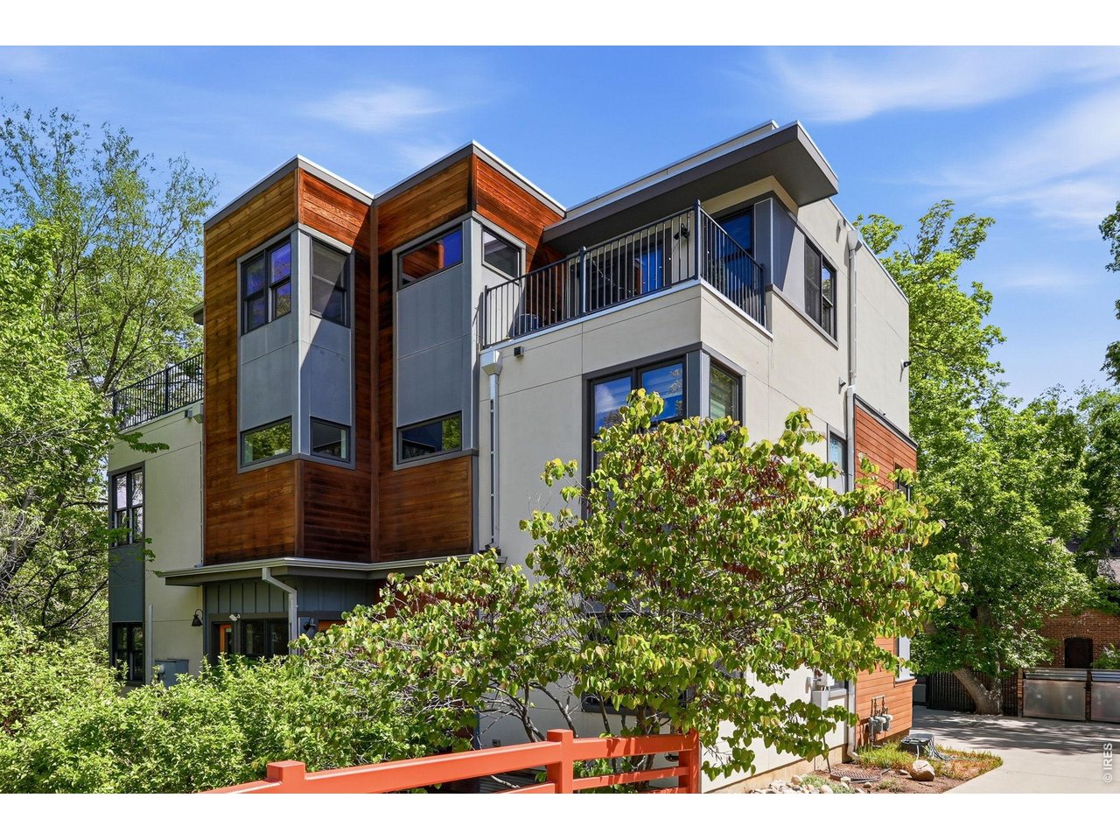
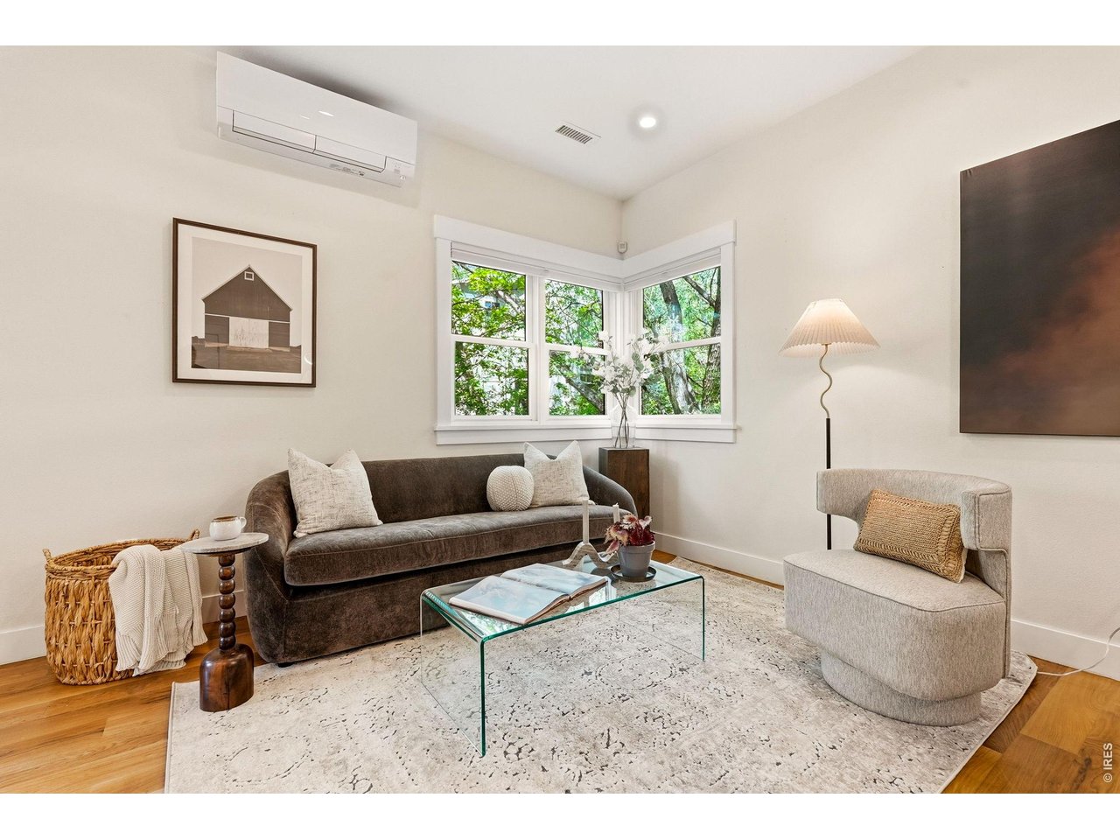
One of downtown Boulder's most private luxury residences, this distinctive home offers the sound of flowing water, sweeping Flatiron views and an extraordinary sense of privacy just moments from Pearl Street. Set among mature trees along Boulder White Rock Ditch, the home offers a peaceful connection to nature while remaining just moments from Pearl Street's acclaimed restaurants, cafes, boutiques and nearby trailheads. The open main level is designed for effortless everyday living and entertaining, with hardwood floors, elevated finishes and a seamless connection between the living, dining and kitchen areas. Designed for gathering, the chef's kitchen features Carrara marble countertops, rich wood cabinetry, stainless-steel appliances and an oversized island that anchors the space. Occupying the entire upper level, the primary suite is a private sanctuary framed by Flatiron views, complete with an oversized balcony, custom walk-in closet and spa-inspired Carrara marble bath. Two additional bedrooms share a stylish dual-entry bath, providing flexible space for guests, a home office or extended stays. An expansive treetop deck extends the living space outdoors, creating an ideal setting for morning coffee, outdoor dining and evenings overlooking the foothills. An attached one-car garage with built-in storage, in-unit washer and dryer, and HOA-paid water complete this refined lock-and-leave residence. Just blocks from Pearl Street, yet worlds away in feel, this is downtown Boulder living at its most private and refined.

$9,946/mo

Est. mortgage payment based on a $1,495,000 home price.

All estimates are provided by Luxury Presence for informational purposes only. Actual amounts may vary.

Additional information

MLS® ID
1064477

Interior Features

Bedrooms
3
Bathrooms
3
Cooling
Yes
Heating
Yes
Basement
No

Other Property Details

Taxes
$9,968
Tax Frequency
Annually
Association Fee Frequency
Monthly
Garage
Yes
View
Yes
Pets Allowed
Yes
MLS provider logo

Listings courtesy of Information and Real Estate Services, LLC (IRES) as distributed by MLS GRID

All information deemed reliable but not guaranteed and should be independently verified. All properties are subject to prior sale, change or withdrawal. Neither listing broker(s) nor The Bernardi Group shall be responsible for any typographical errors, misinformation, misprints and shall be held totally harmless. Properties displayed may be listed or sold by various participants in the MLS. 

Based on information submitted to the MLS GRID as of 4:53 AM UTC on 9/16/2026. All data is obtained from various sources and may not have been verified by broker or MLS GRID. Supplied Open House Information is subject to change without notice. All information should be independently reviewed and verified for accuracy. Properties may or may not be listed by the office/agent presenting the information.

©2026 Information and Real Estate Services, LLC (IRES). All rights reserved.

DMCA Notice 

Powered by Luxury Presence