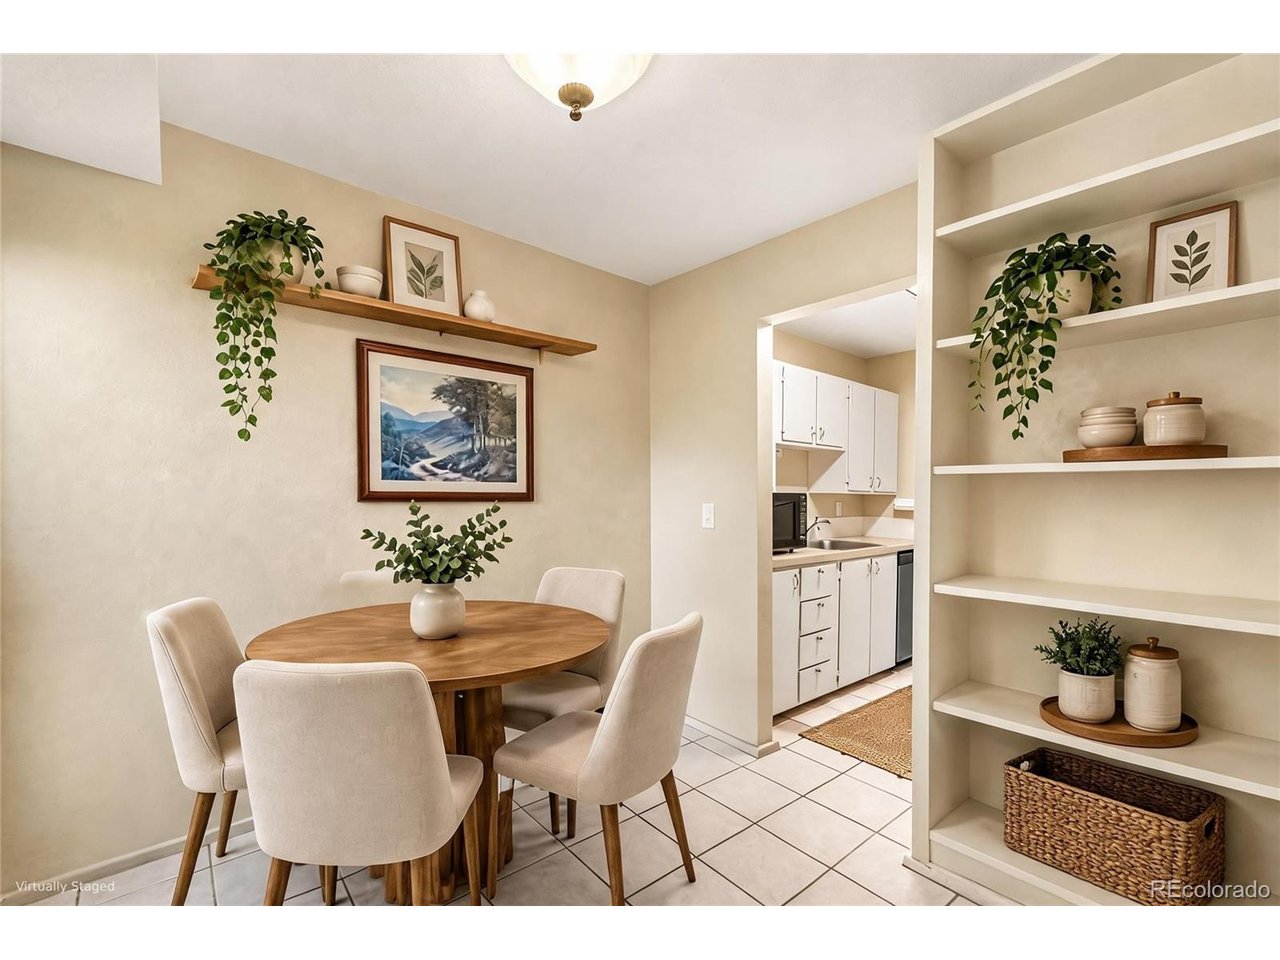
Property photo 1
Property photo 2
Property photo 3
Property photo 4
Property photo 5
2 Beds
2 Baths
1,020 sqft

$339,900

8060 Niwot Rd 28, Niwot CO, 80503

Price per sqft$333.24
Built in1974
Property size1,020 sqft
Property typeCondominium
Courtesy of Keller Williams Preferred Realty, Kevin Shaw Listing Contact: [email protected],303-946-7358

Overview

Active

Listed Sep 11, 2026

Updated 11 days ago

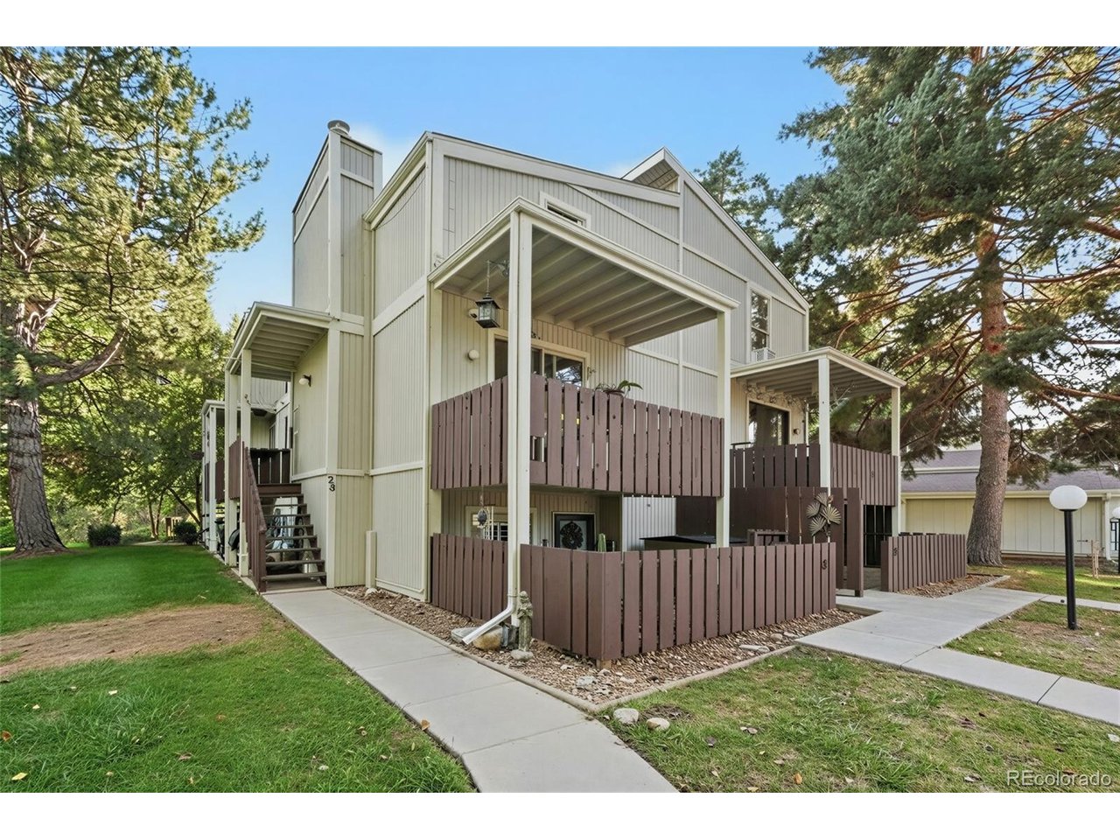
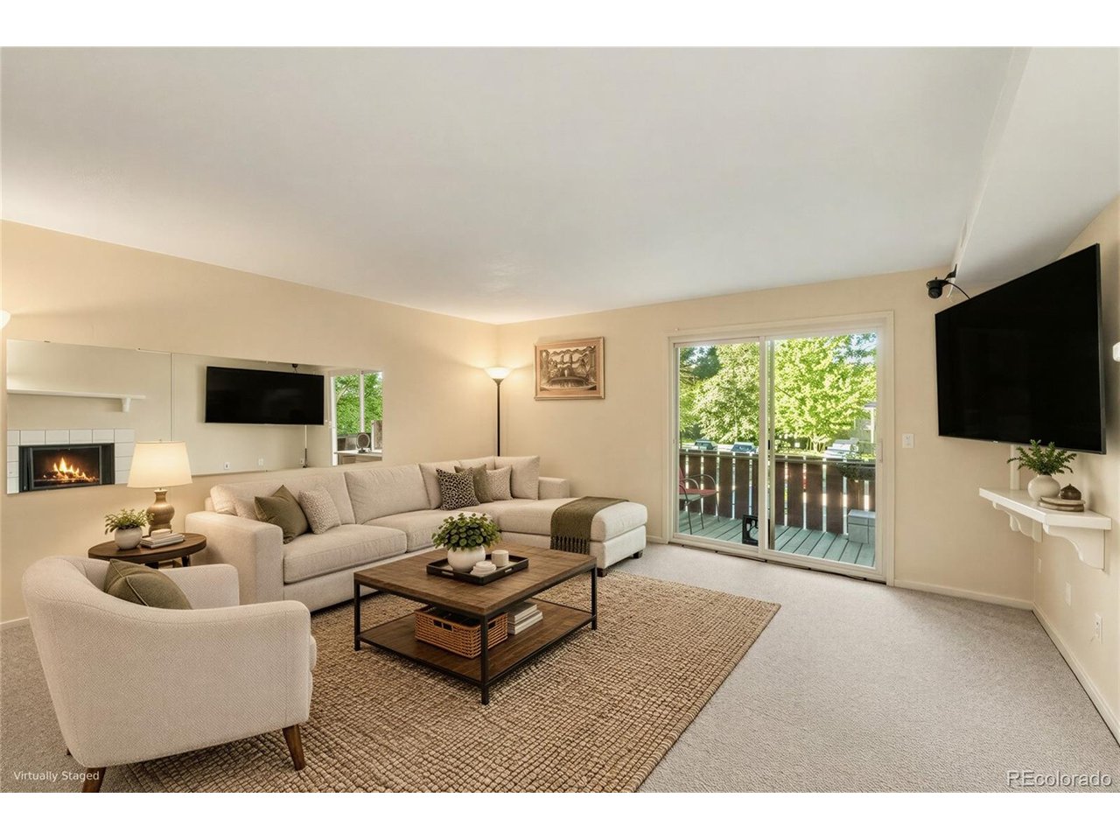
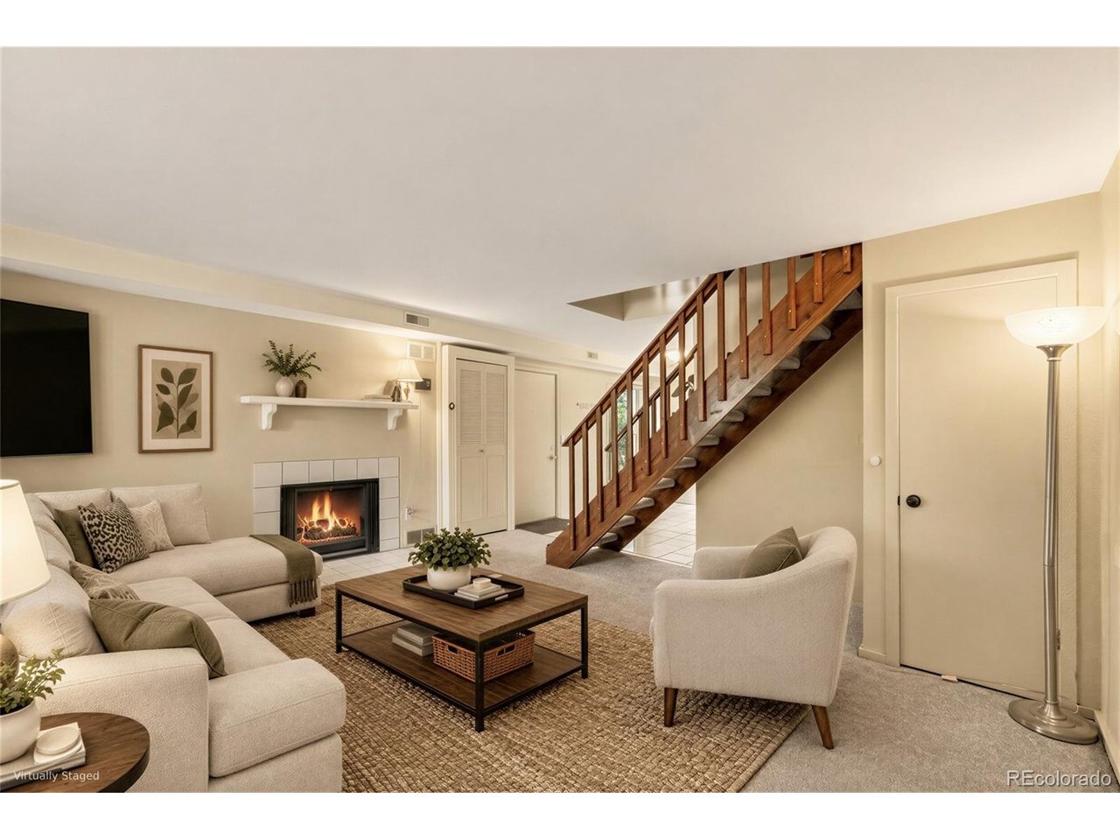
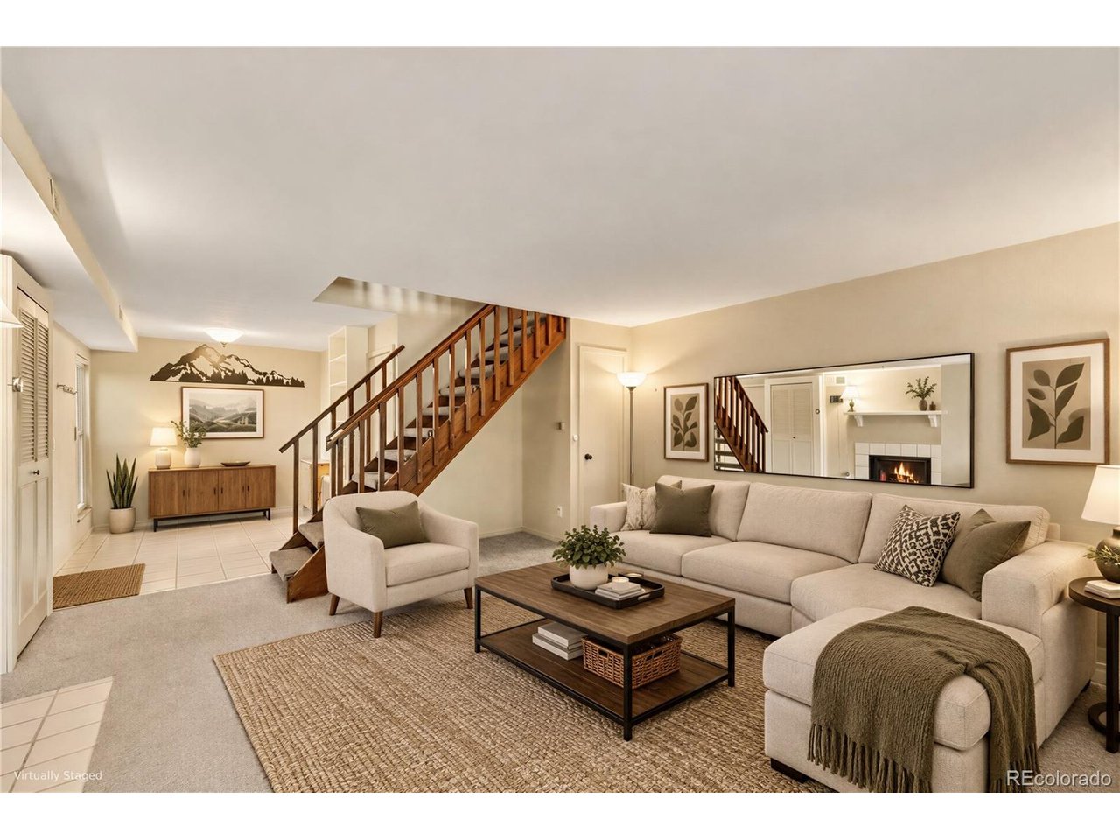
Welcome to your perfect Niwot retreat, where small-town charm meets effortless living. This beautifully maintained two-story condo offers 2 bedrooms, 1.5 bathrooms, and an unbeatable location in the highly desirable Cottonwood Park community.Step inside to a warm and inviting living room anchored by a classic wood-burning fireplace, perfect for cozy Colorado evenings. The recently updated kitchen and bathrooms and new carpet blend modern style with everyday functionality, creating a home that is both comfortable and move-in ready.Upstairs, you'll find two spacious bedrooms offering flexibility for guests, a home office, or additional living space. Whether you're enjoying a quiet morning at home or entertaining friends, this thoughtfully designed floor plan makes the most of every square foot.Outside your door, Cottonwood Park provides outstanding amenities including tennis courts, a playground, expansive green spaces, and direct access to scenic walking and biking trails. Enjoy the best of Niwot's vibrant community lifestyle with farmers markets, summer concerts, coffee shops, boutiques, and locally owned restaurants all just a short stroll away.Whether you're searching for your first home, a low-maintenance lock-and-leave property, or an investment opportunity in one of Colorado's most beloved communities, this home delivers exceptional value and an unmatched lifestyle. Conveniently located just 15 minutes from both Boulder and Longmont, you'll enjoy easy access to city amenities while embracing Niwot's welcoming small-town atmosphere.

$2,261/mo

Est. mortgage payment based on a $339,900 home price.

All estimates are provided by Luxury Presence for informational purposes only. Actual amounts may vary.

Additional information

MLS® ID
6714517

Interior Features

Bedrooms
2
Bathrooms
2
Fireplace
Yes
Heating
Yes
Basement
No

Other Property Details

Taxes
$2,877
Tax Frequency
Annually
Association Fee Frequency
Monthly
Garage
Yes
MLS provider logo

Listings courtesy of Information and Real Estate Services, LLC (IRES) as distributed by MLS GRID

All information deemed reliable but not guaranteed and should be independently verified. All properties are subject to prior sale, change or withdrawal. Neither listing broker(s) nor The Bernardi Group shall be responsible for any typographical errors, misinformation, misprints and shall be held totally harmless. Properties displayed may be listed or sold by various participants in the MLS. 

Based on information submitted to the MLS GRID as of 4:13 AM UTC on 9/23/2026. All data is obtained from various sources and may not have been verified by broker or MLS GRID. Supplied Open House Information is subject to change without notice. All information should be independently reviewed and verified for accuracy. Properties may or may not be listed by the office/agent presenting the information.

©2026 Information and Real Estate Services, LLC (IRES). All rights reserved.

DMCA Notice 

Powered by Luxury Presence