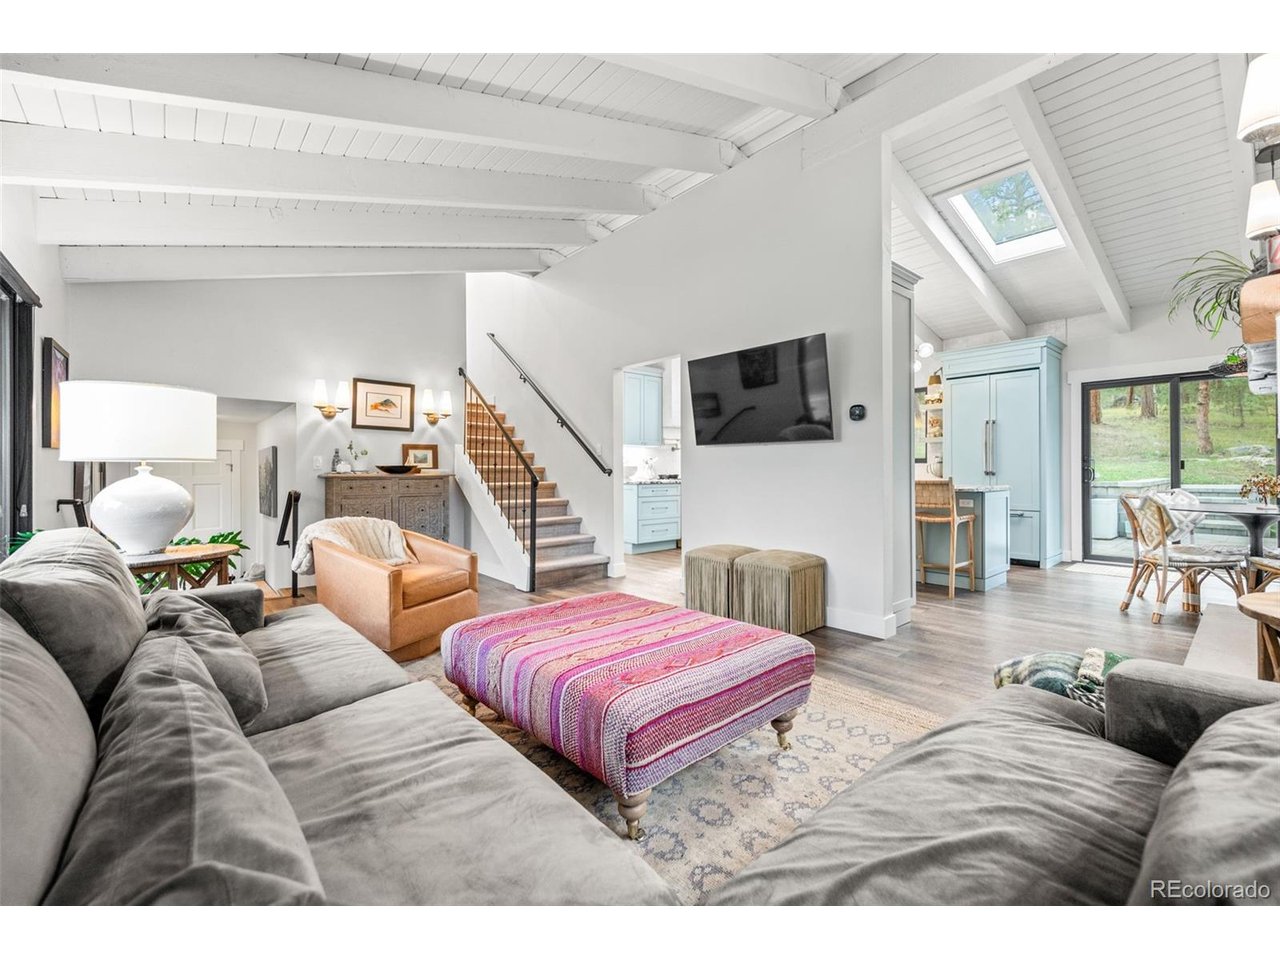
Property photo 1
Property photo 2
Property photo 3
Property photo 4
Property photo 5
4 Beds
5 Baths
3,197 sqft

$1,395,000

5285 S Hatch Dr, Evergreen CO, 80439

Price per sqft$436.35
Built in1973
Property size3,197 sqft
Property typeResidential
Courtesy of Berkshire Hathaway HomeServices Elevated Living RE, Ilene Schwartz Listing Contact: [email protected],720-413-6616

Overview

Active

Listed Sep 18, 2026

Updated 13h ago

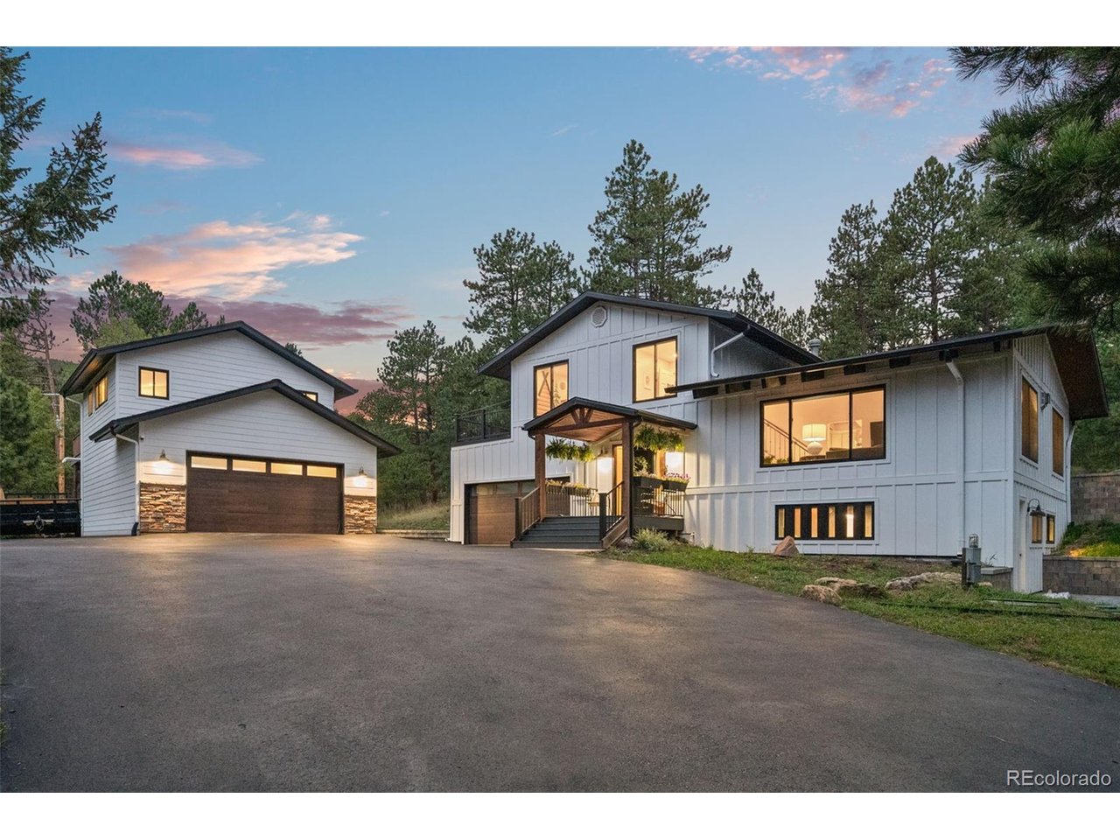
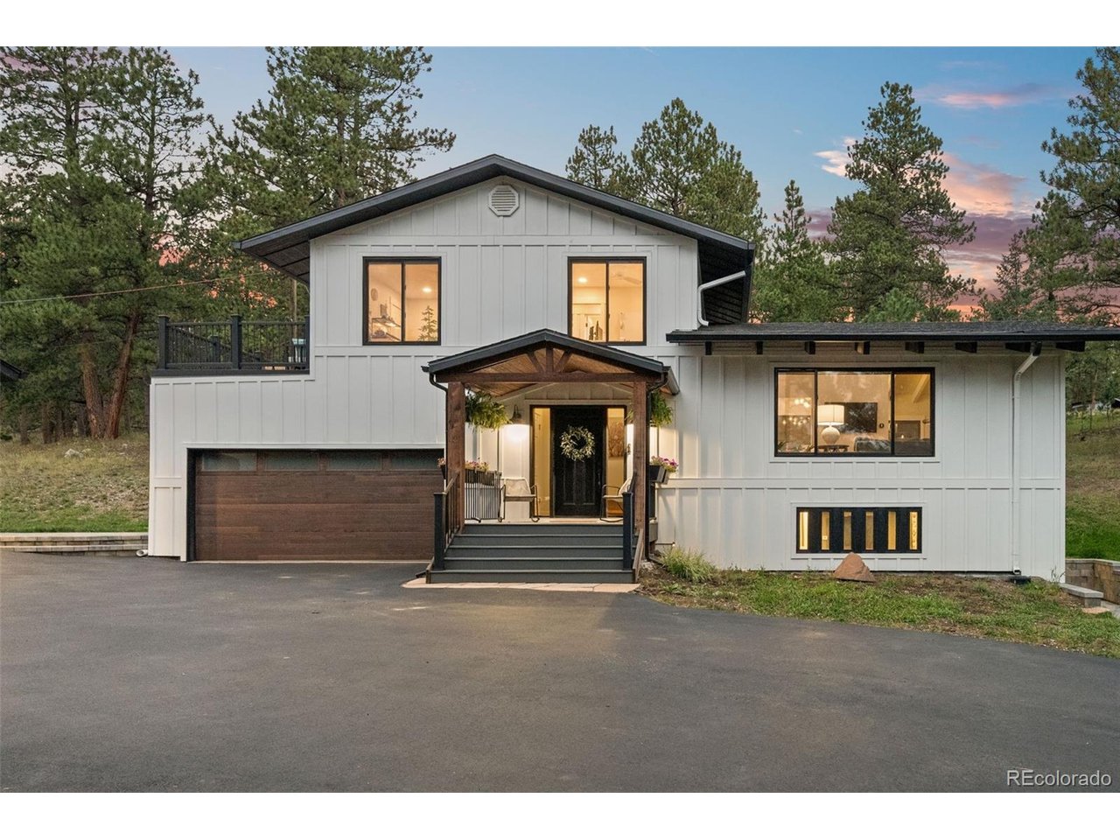
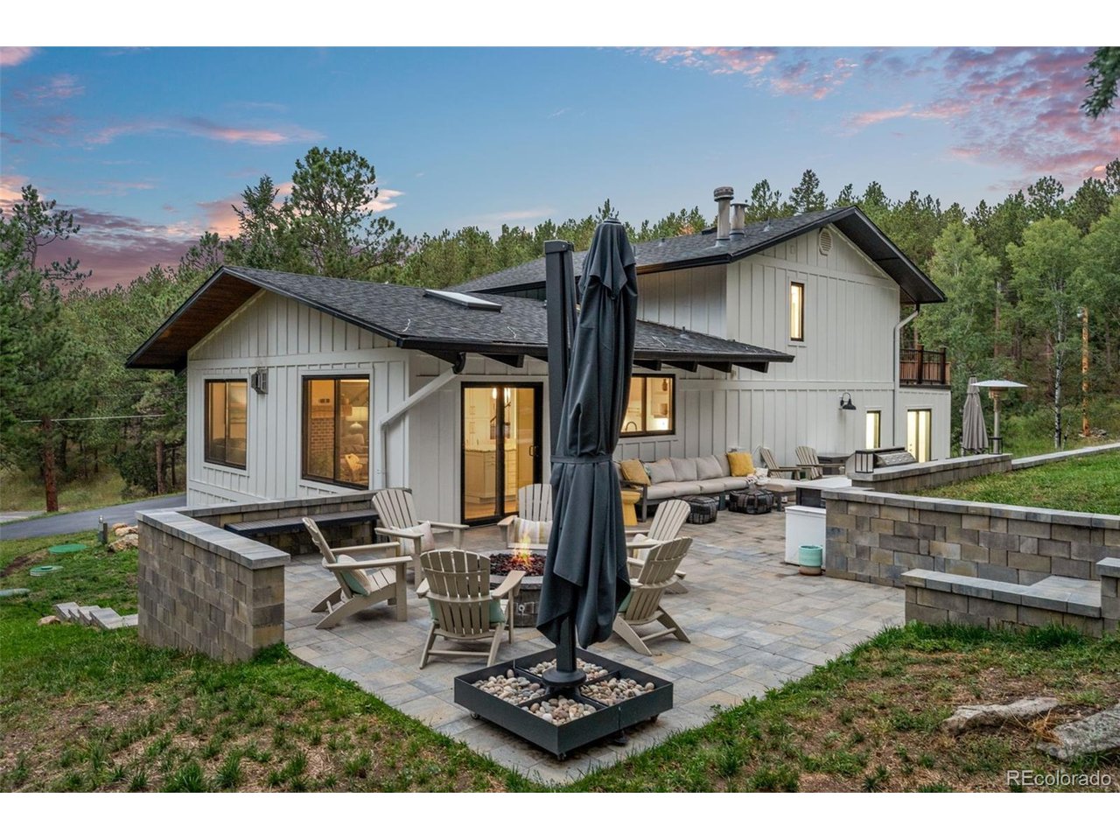
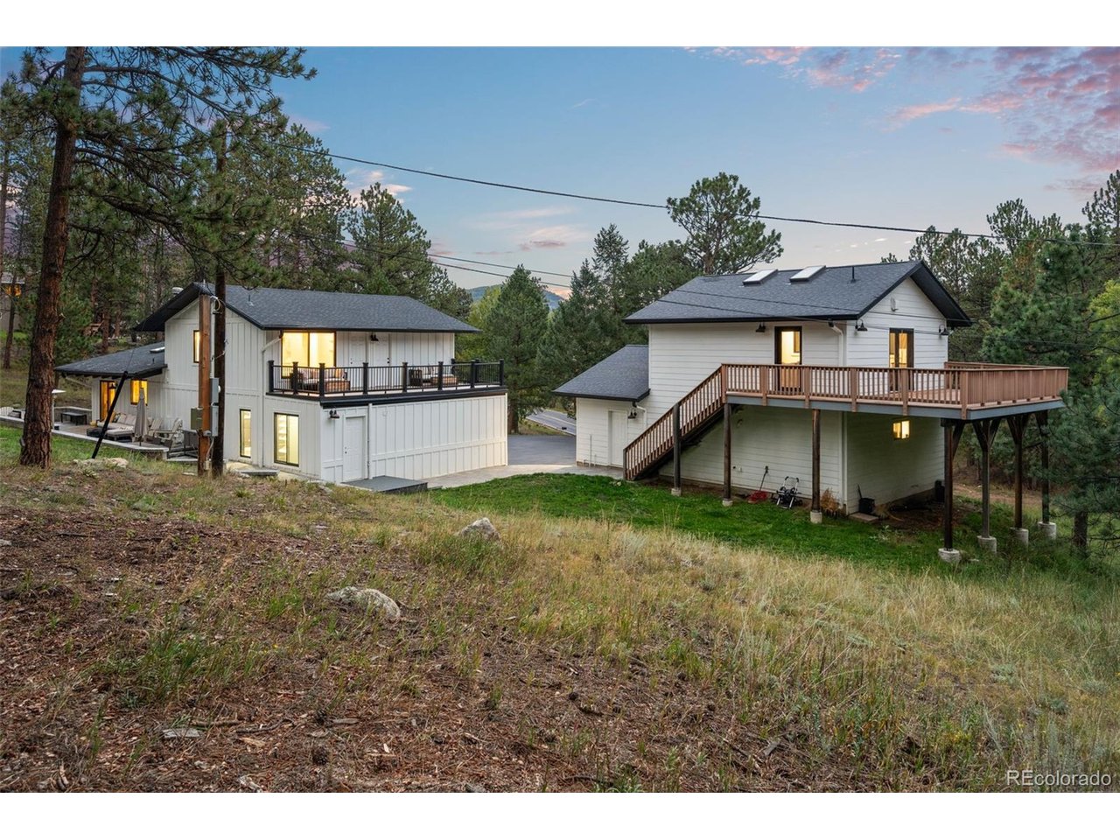
If you've been waiting for a home that feels truly different, this is the one! Set on more than 2.5 acres in one of South Evergreen's most desirable locations, this home backs directly to open space with trails and a seasonal pond right in the backyard. It feels private and peaceful, yet you're still just minutes from downtown Evergreen, schools, restaurants, and amenities. Inside, you'll find custom details and finishes you don't see every day, including beautiful cabinetry, incredible marble countertops, and spaces that are both thoughtful and creative. The living room features a gorgeous fireplace, while the dining room feels like your own little speakeasy with mood lighting and a built in liquor cabinet. Even the powder room is complete with fun wallpaper and plenty of personality. The main level also offers a convenient mudroom and laundry area right off the garage. The primary suite is tucked downstairs and includes a large walk in closet, bathroom, and patio. Upstairs, three additional bedrooms provide plenty of flexibility. One includes an ensuite bath, while two have deck access overlooking the backyard, which makes for a great spot to relax and watch the wildlife. Outside, the brand new outdoor kitchen and built in gas fireplace make entertaining easy, whether you're hosting friends or simply enjoying the peaceful setting. There's even more: the attached garage includes a 242 square foot heated gym/workshop, and above the garage is a private mother-in-law suite with a little kitchenette and half bath. Nothing in this home has been left untouched, including all of the systems, new septic tank, newer roof, french drains around the entire home, siding, and more. A truly special combination of privacy, personality, usable space, and location without the long list of projects.

$9,281/mo

Est. mortgage payment based on a $1,395,000 home price.

All estimates are provided by Luxury Presence for informational purposes only. Actual amounts may vary.

Additional information

MLS® ID
6709972

Interior Features

Bedrooms
4
Bathrooms
5
Fireplace
Yes
Heating
Yes
Basement
Yes

Exterior Features

Lot Size
2.56 Acres

Other Property Details

Taxes
$6,395
Tax Frequency
Annually
Garage
Yes
View
Yes
Waterfront
Yes
MLS provider logo

Listings courtesy of Information and Real Estate Services, LLC (IRES) as distributed by MLS GRID

All information deemed reliable but not guaranteed and should be independently verified. All properties are subject to prior sale, change or withdrawal. Neither listing broker(s) nor The Bernardi Group shall be responsible for any typographical errors, misinformation, misprints and shall be held totally harmless. Properties displayed may be listed or sold by various participants in the MLS. 

Based on information submitted to the MLS GRID as of 6:30 AM UTC on 10/10/2026. All data is obtained from various sources and may not have been verified by broker or MLS GRID. Supplied Open House Information is subject to change without notice. All information should be independently reviewed and verified for accuracy. Properties may or may not be listed by the office/agent presenting the information.

©2026 Information and Real Estate Services, LLC (IRES). All rights reserved.

DMCA Notice 

Powered by Luxury Presence