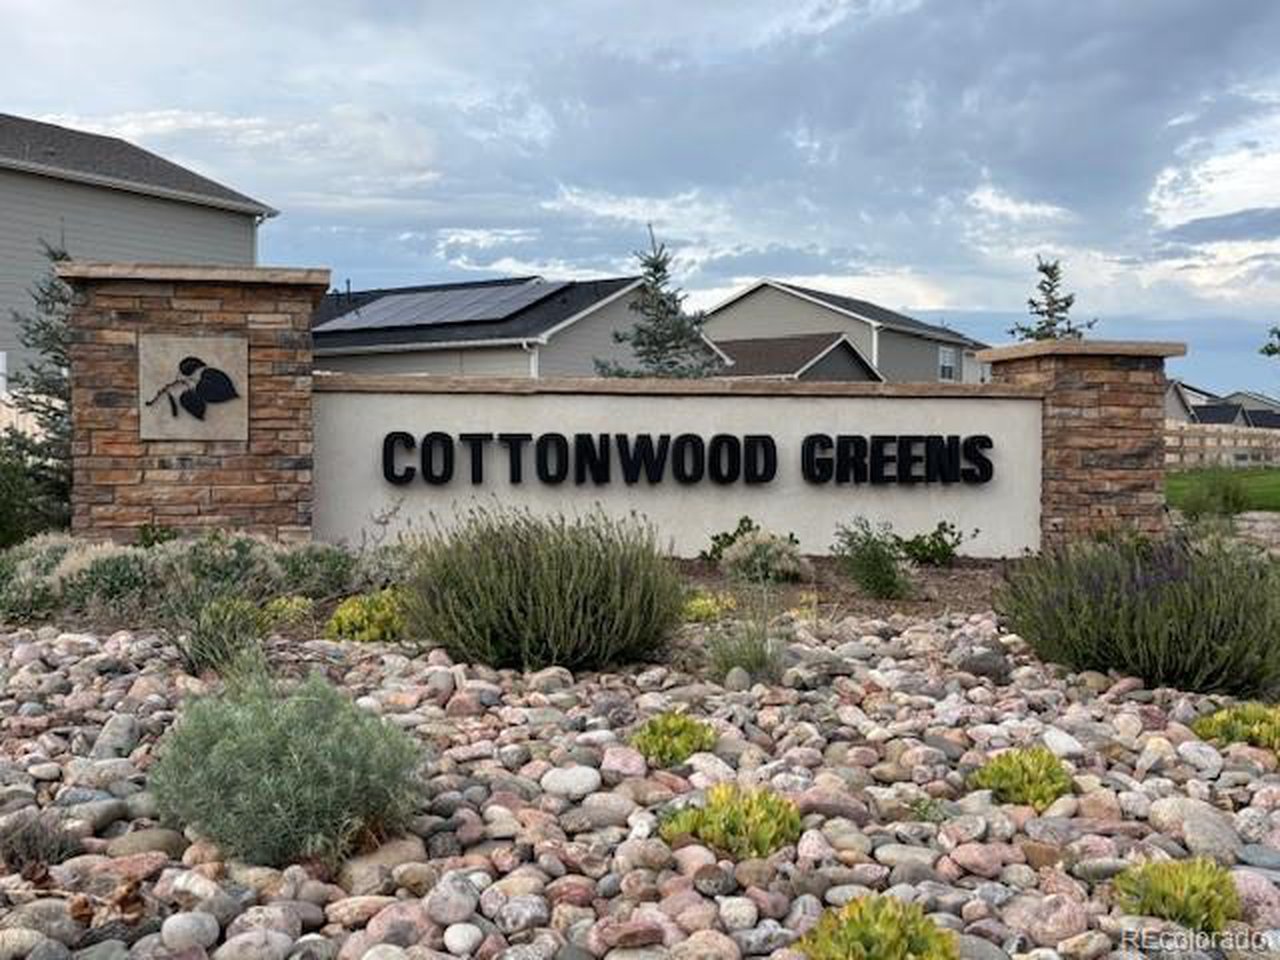
Property photo 1
Property photo 2
Property photo 3
Property photo 4
Property photo 5
3 Beds
3 Baths
1,631 sqft

$422,900

926 Montbello Ave, Fort Lupton CO, 80621

Price per sqft$259.29
Built in2025
Property size1,631 sqft
Property typeTownhomes
Courtesy of LGI Realty - Colorado, LLC, Kevin Wolf Listing Contact: [email protected],720-822-6841

Overview

Active

Listed Jul 25, 2025

Updated 4 days ago

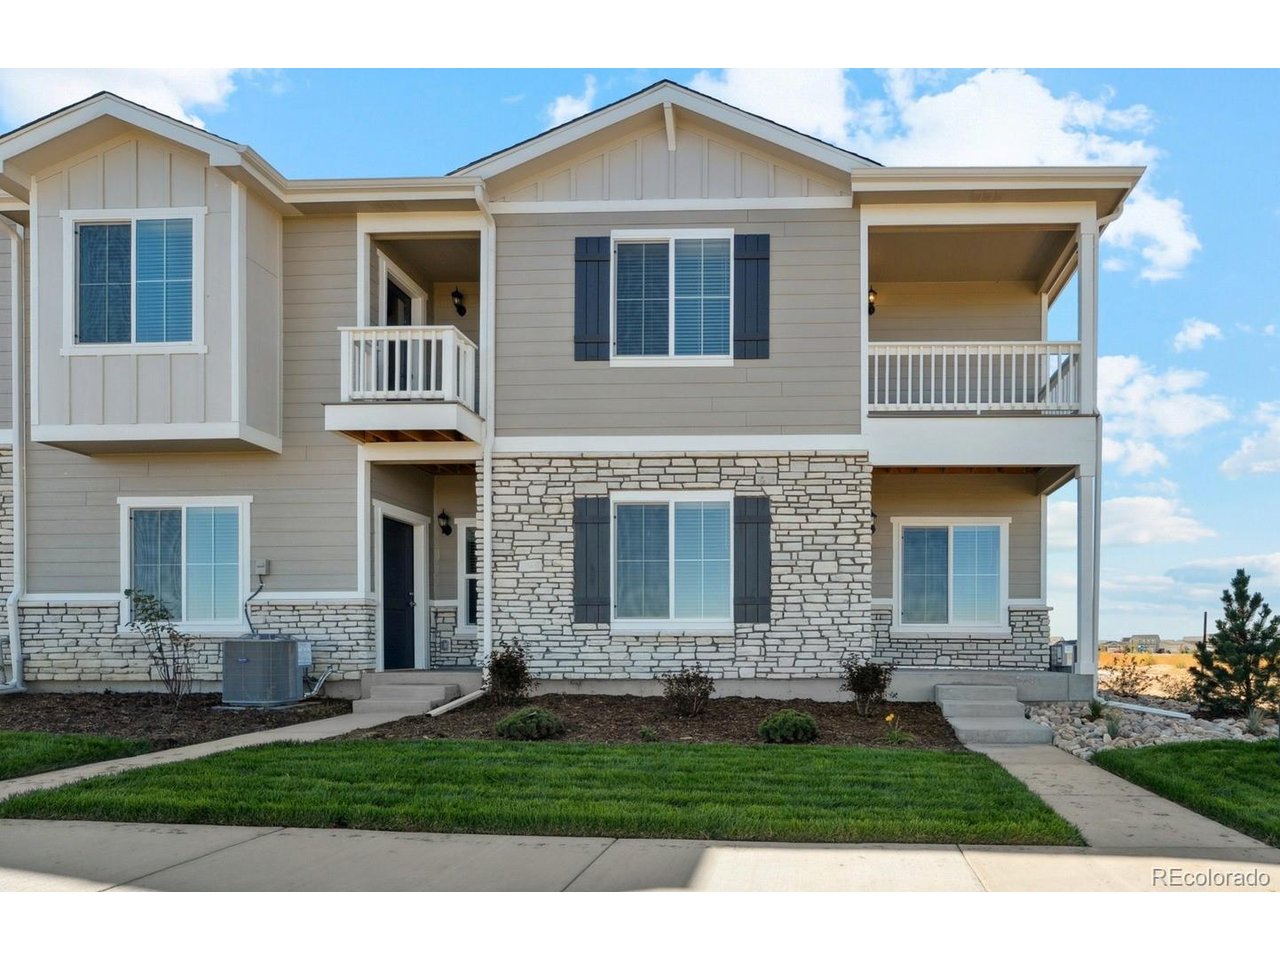
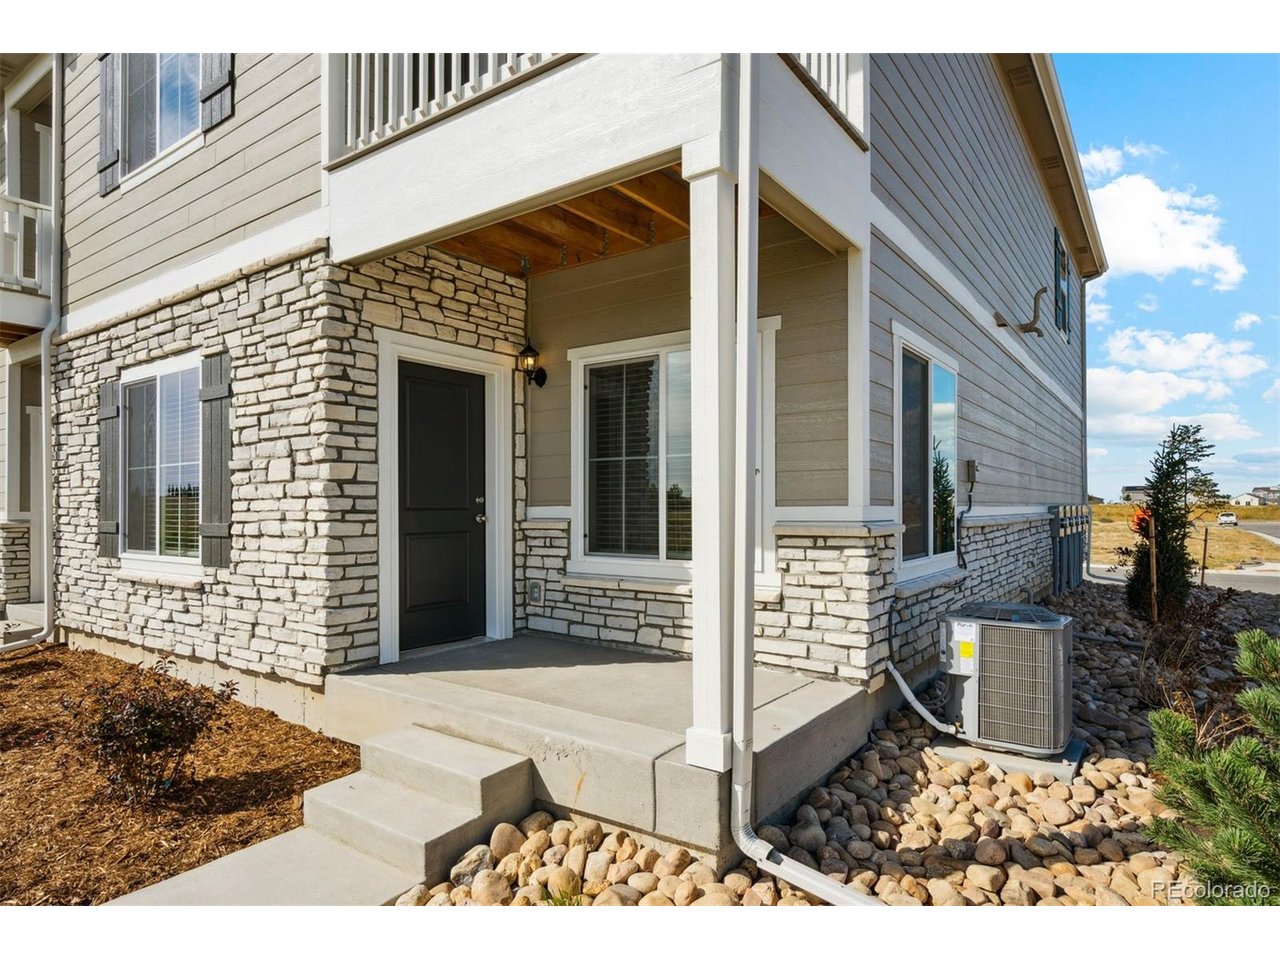
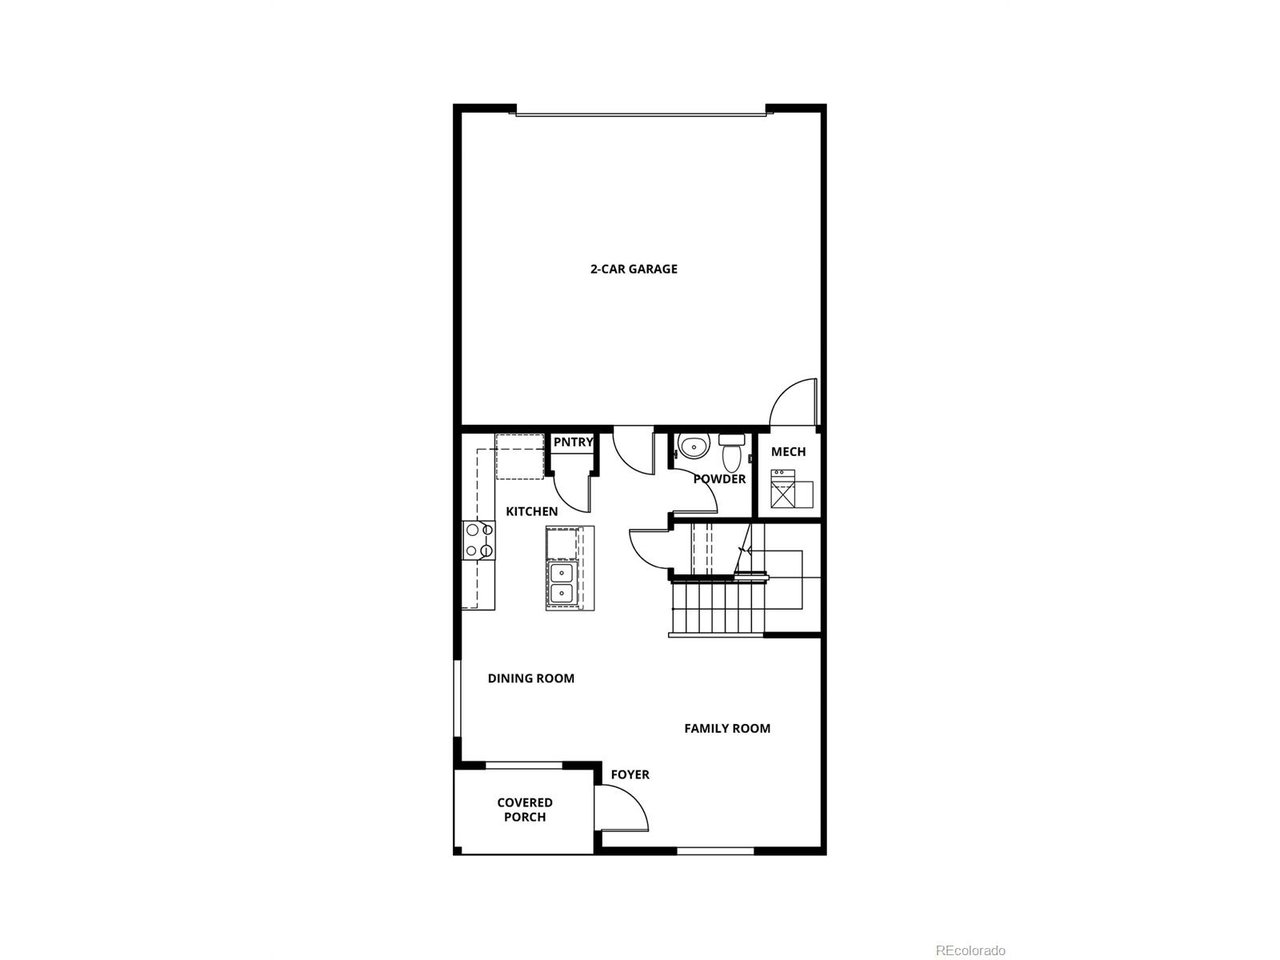
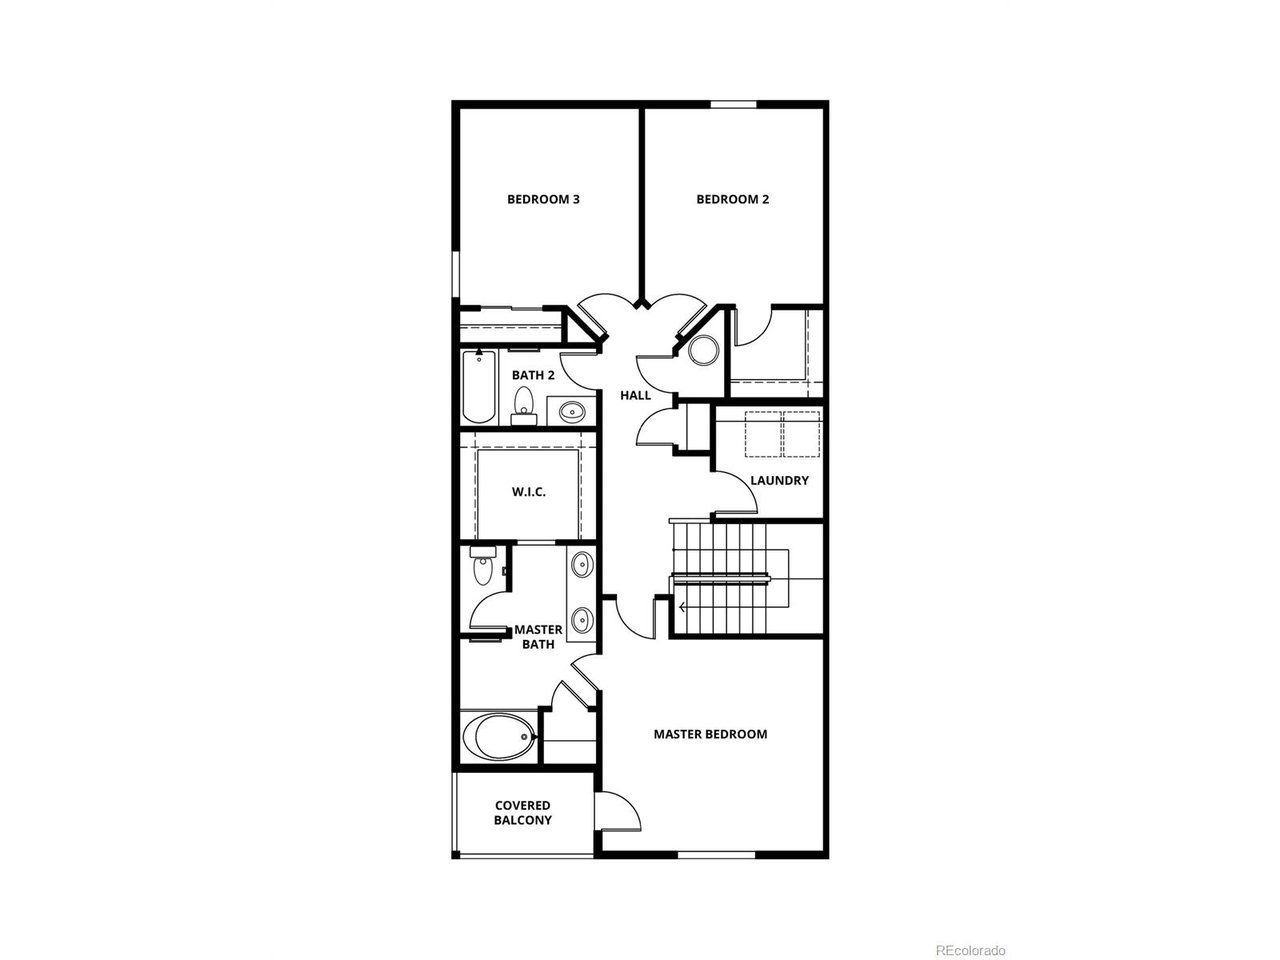
Builder-paid closing costs make homeownership more affordable than ever. The Monarch is a spacious two-story townhome designed for everyday comfort and the moments when you want everyone together. With 3 bedrooms, 2.5 bathrooms, and thoughtful touches throughout, it offers the kind of layout that feels easy to live in from day one. Downstairs, natural light fills the family room and dining area through large windows, creating a bright and welcoming space from morning to evening. The open floor plan keeps everyone connected, whether you are cooking dinner, hosting friends, or just catching up on the day. Upstairs, the master suite gives you a quiet place to unwind. A generous walk-in closet, a private bathroom with a two-sink vanity, and your own covered balcony make it easy to relax and recharge. The two additional bedrooms offer plenty of room for kids, guests, or whatever life brings next. With the CompleteHome package, you'll also enjoy energy-efficient kitchen appliances, upgraded fixtures, and an attached garage, along with the practical upgrades that make daily life smoother. The Monarch is more than just spacious. It is a home where your family can settle in and feel comfortable right away. Fort Lupton adds even more to love, with small-town warmth, historic charm, and a strong sense of community. Monthly events like holiday celebrations and 5K races help bring neighbors together, while Frederick, Firestone, and Brighton are just minutes away for even more convenience and opportunity. Move-in ready homes like this do not stay available for long. Schedule your private tour today before it is gone.

$2,814/mo

Est. mortgage payment based on a $422,900 home price.

All estimates are provided by Luxury Presence for informational purposes only. Actual amounts may vary.

Additional information

MLS® ID
2218367

Interior Features

Bedrooms
3
Bathrooms
3
Cooling
Yes
Heating
Yes
Basement
No

Exterior Features

Lot Size
0.05 Acres

Other Property Details

Taxes
$149
Tax Frequency
Annually
Association Fee Frequency
Monthly
Garage
Yes
View
Yes
New Construction
Yes
MLS provider logo

Listings courtesy of Information and Real Estate Services, LLC (IRES) as distributed by MLS GRID

All information deemed reliable but not guaranteed and should be independently verified. All properties are subject to prior sale, change or withdrawal. Neither listing broker(s) nor The Bernardi Group shall be responsible for any typographical errors, misinformation, misprints and shall be held totally harmless. Properties displayed may be listed or sold by various participants in the MLS. 

Based on information submitted to the MLS GRID as of 4:50 AM UTC on 10/6/2026. All data is obtained from various sources and may not have been verified by broker or MLS GRID. Supplied Open House Information is subject to change without notice. All information should be independently reviewed and verified for accuracy. Properties may or may not be listed by the office/agent presenting the information.

©2026 Information and Real Estate Services, LLC (IRES). All rights reserved.

DMCA Notice 

Powered by Luxury Presence