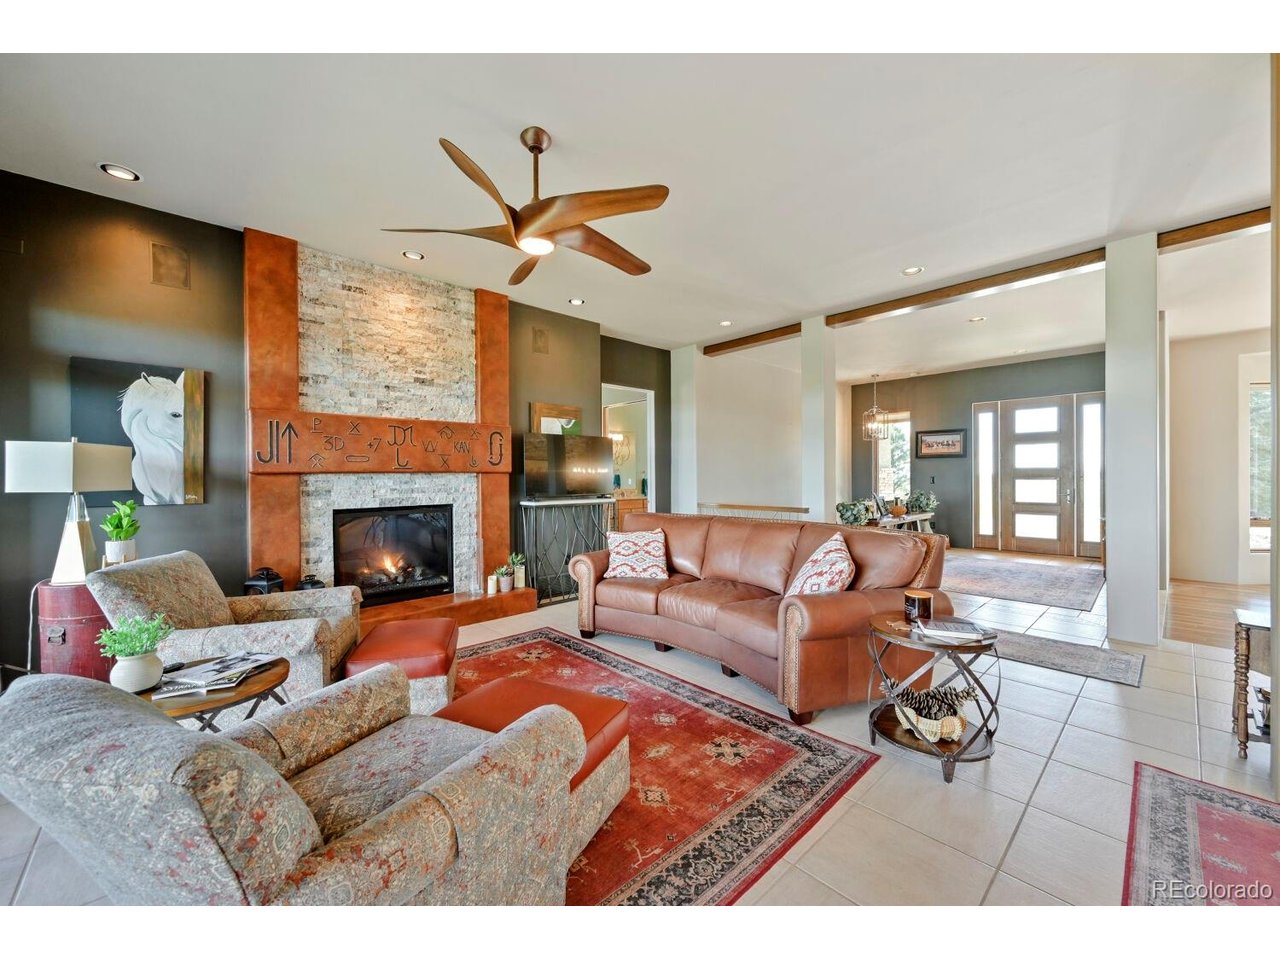
Property photo 1
Property photo 2
Property photo 3
Property photo 4
Property photo 5
5 Beds
4 Baths
4,700 sqft

$2,700,000

16325 Eastonville Rd, Black Forest CO, 80106

Price per sqft$574.47
Built in1997
Property size4,700 sqft
Property typeResidential
Courtesy of Keller Williams Partners Realty, Jill McFeron Listing Contact: [email protected],719-648-3821

Overview

Active

Listed Sep 6, 2026

Updated 4 weeks ago

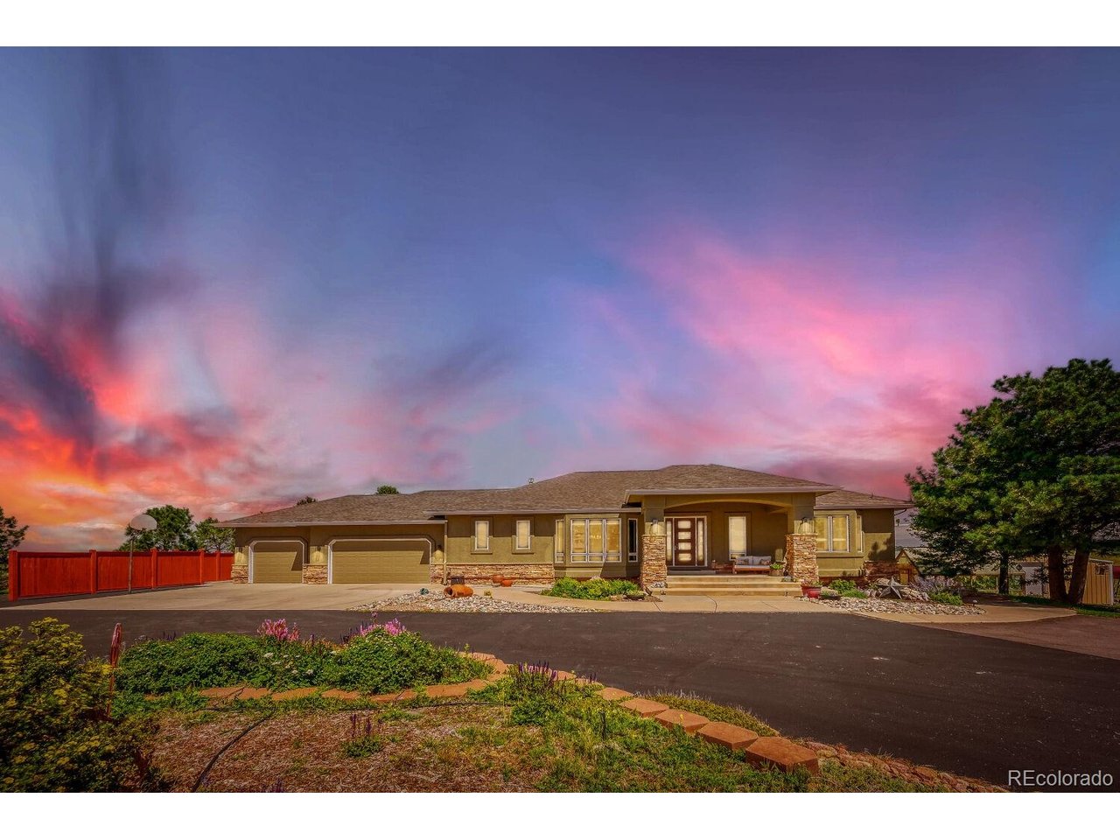
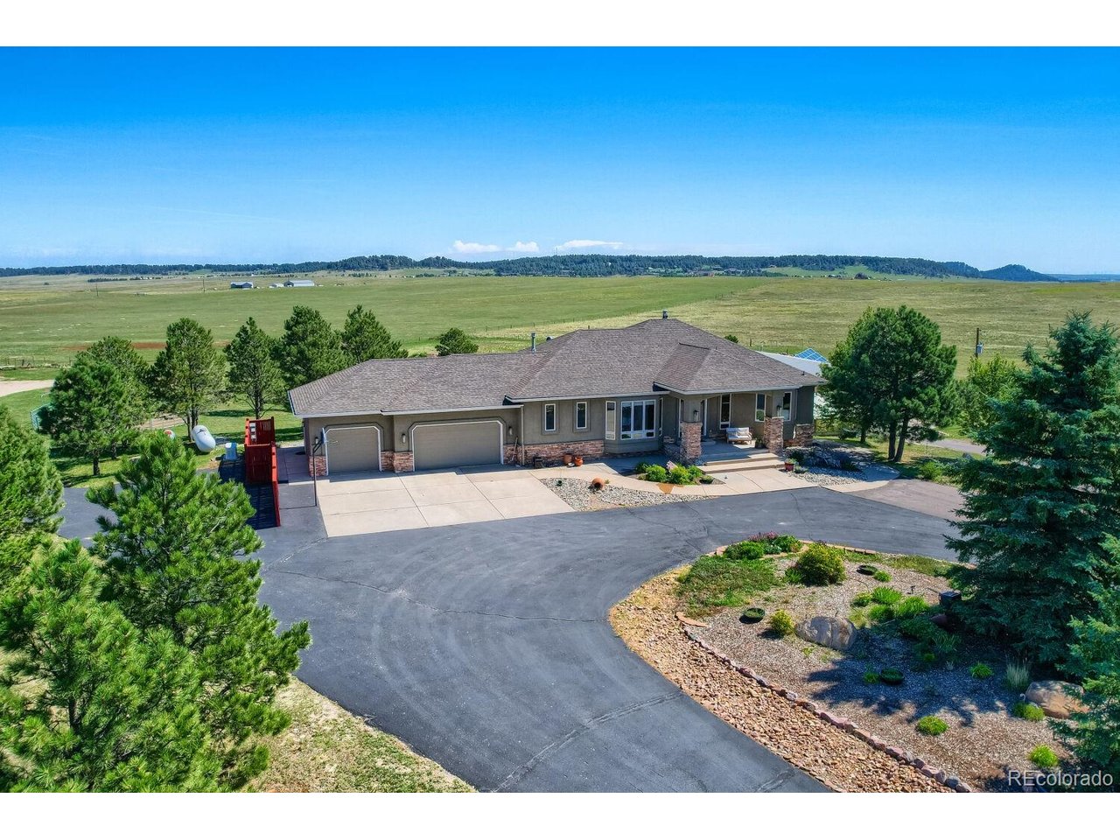
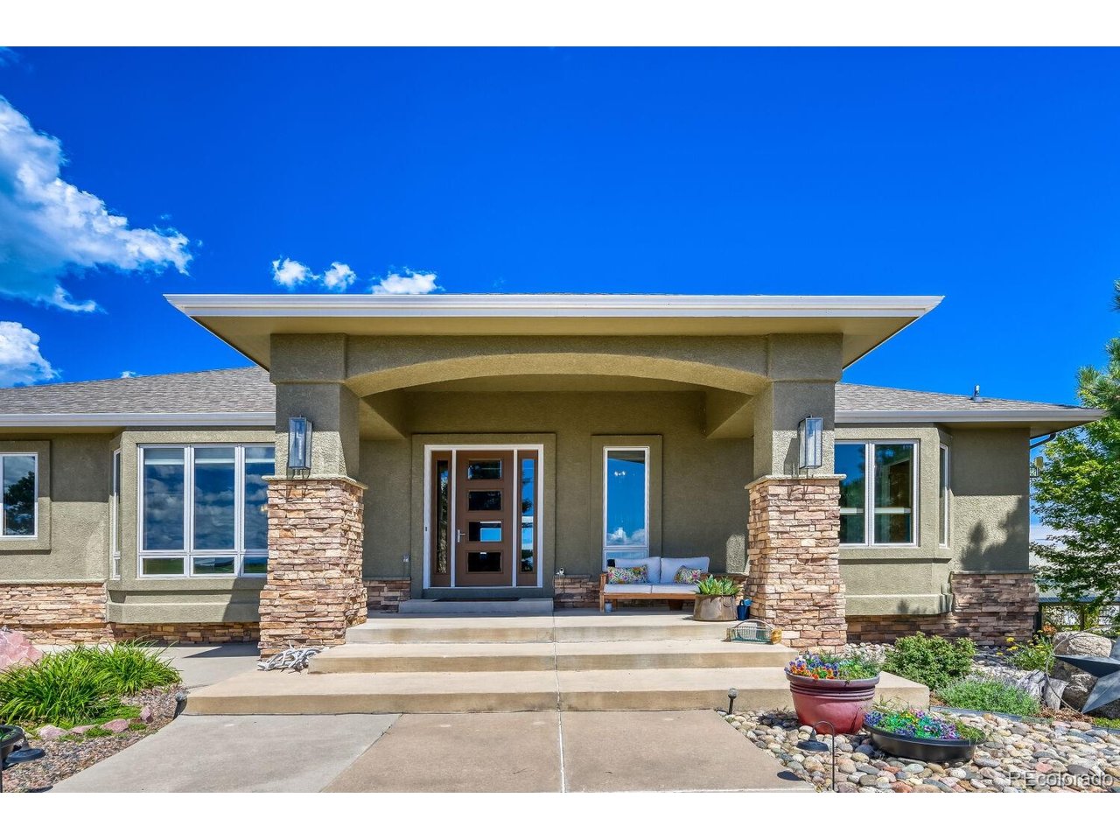
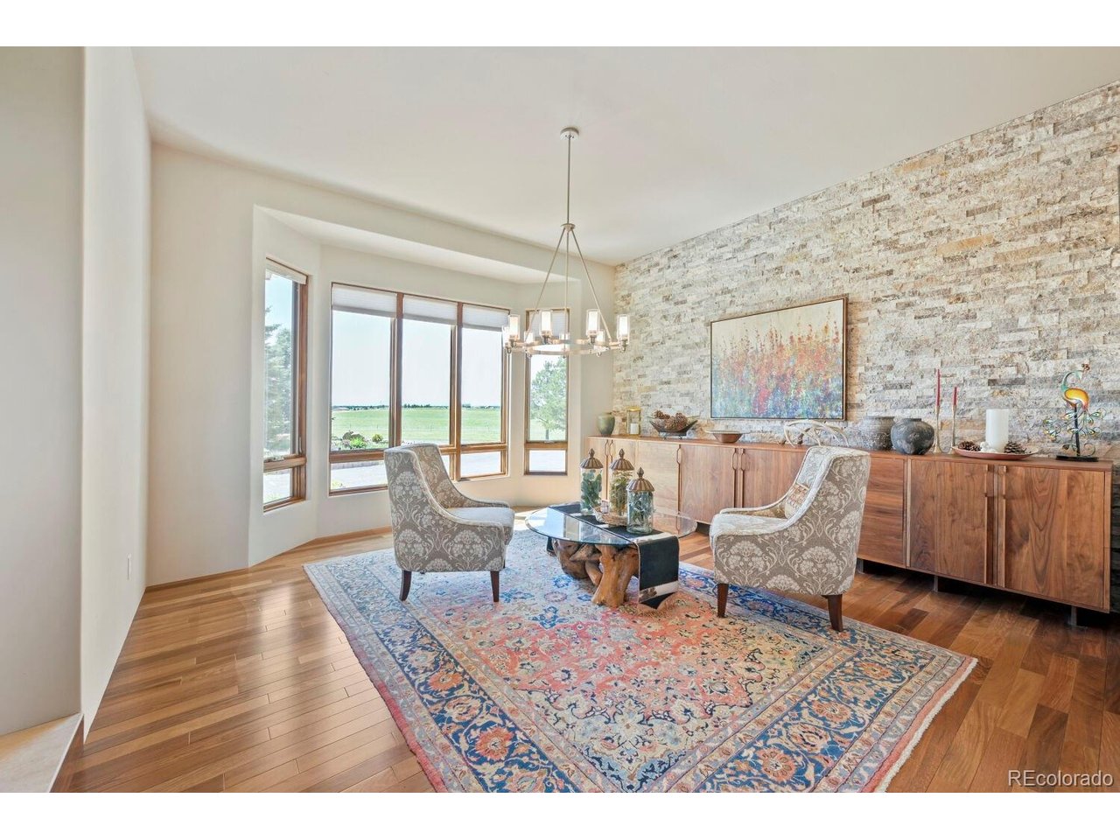
Rare 72.87-Acre Black Forest Estate! Experience this expansive Colorado property featuring a 5-bedroom, 4-bath ranch home w/ 4,803 total sq ft. Incredible setting for horses, cattle, recreation, gardening, or simply enjoying wide-open space. Property features include a 40x60 barn with 5 Priefert box stalls w/feeders, water/electric, & another 2 stall capacity, tack room & hay/tractor storage, a 40x60 insulated shop with 2 doors fitting Class A rv, loaf shed with elec/wtr, 10x30 shed, storage shed, fencing, with 360 degree views of Pikes Peak & Front Range to the south and west and Rattlesnake Bluffs w/trees*outcroppings to north and east. Large acreages surrounding the property. Property has water into all 4 aquifers with water secured for 25 - 2.5 acre lots or 12-5 acre lots/PRIME for development with 5 acre parcels across the road. Split off 35 acres for another estate parcel with 4 homes possible. This spacious ranch floor plan offers comfortable main-level living with 10 ft ceilings, a welcoming living room featuring a gorgeous fireplace and a walkout. The gourmet kitchen includes granite countertops, a large island with subway tile backsplash, double ovens*pot filler w/morning room walking out to a covered deck. The primary suite features walkout access, walk-in closet, & private spa like 5-piece bath. A second main-level bedroom provides additional flexibility. The finished walkout basement expands the living space with 3 additional bedrooms, 2 of which share a jack and Jill bathroom, another full bath, a large family room, second family/flex space, and storage.Enjoy outdoor living from the expansive covered patio/deck while taking in the peaceful acreage surroundings. An attached 3-car garage, central A/C, forced-air heat, 2 wells, energy independent with solar/2 propane tanks, back up generator. 2 kitchen fridges (1 is Subzero) DSC 42 inch range, 3 dishwashers, mostly remote blinds, hot tub. Close to alls sort of riding activities & parks. No covenants.

$17,963/mo

Est. mortgage payment based on a $2,700,000 home price.

All estimates are provided by Luxury Presence for informational purposes only. Actual amounts may vary.

Additional information

MLS® ID
5150490

Interior Features

Bedrooms
5
Bathrooms
4
Fireplace
Yes
Cooling
Yes
Heating
Yes
Basement
Yes

Exterior Features

Lot Size
72.87 Acres

Other Property Details

Taxes
$3,274
Tax Frequency
Annually
Garage
Yes
MLS provider logo

Listings courtesy of Information and Real Estate Services, LLC (IRES) as distributed by MLS GRID

All information deemed reliable but not guaranteed and should be independently verified. All properties are subject to prior sale, change or withdrawal. Neither listing broker(s) nor The Bernardi Group shall be responsible for any typographical errors, misinformation, misprints and shall be held totally harmless. Properties displayed may be listed or sold by various participants in the MLS. 

Based on information submitted to the MLS GRID as of 3:53 AM UTC on 9/7/2026. All data is obtained from various sources and may not have been verified by broker or MLS GRID. Supplied Open House Information is subject to change without notice. All information should be independently reviewed and verified for accuracy. Properties may or may not be listed by the office/agent presenting the information.

©2026 Information and Real Estate Services, LLC (IRES). All rights reserved.

DMCA Notice 

Powered by Luxury Presence