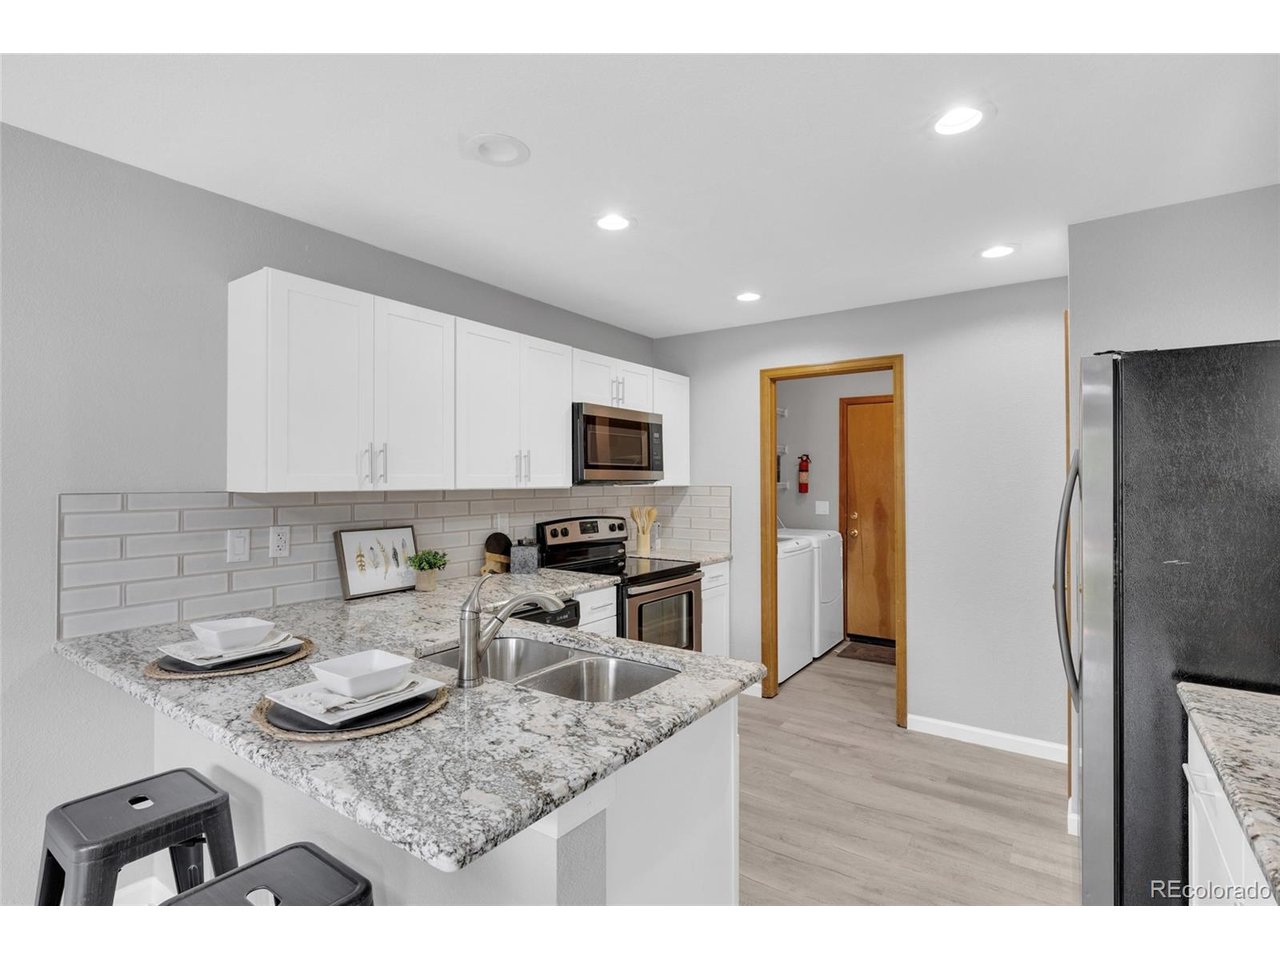
Property photo 1
Property photo 2
Property photo 3
Property photo 4
Property photo 5
3 Beds
3 Baths
1,533 sqft

$464,900

8053 S Kittredge Way, Englewood CO, 80112

Price per sqft$303.26
Built in2001
Property size1,533 sqft
Property typeTownhomes
Courtesy of Ember + Stone Realty LLC, Kim Brogus Listing Contact: [email protected],303-990-2991

Overview

Active

Listed Jul 29, 2026

Updated 4 days ago

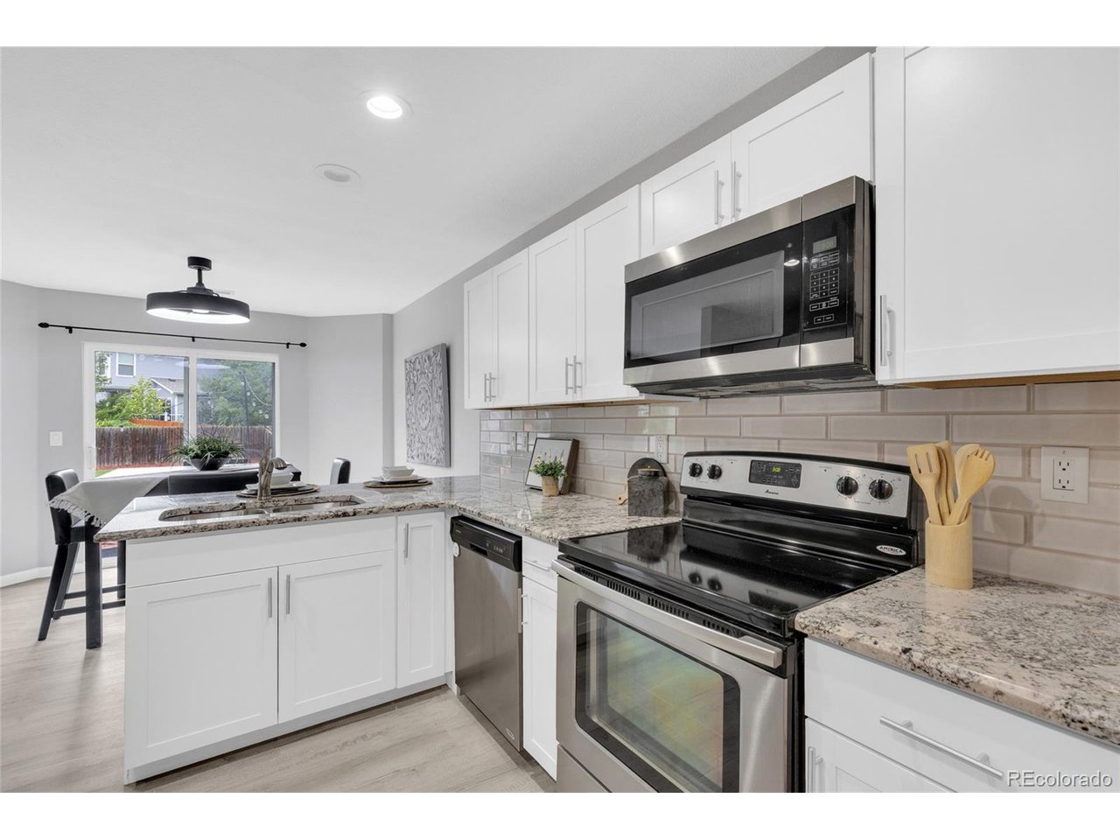
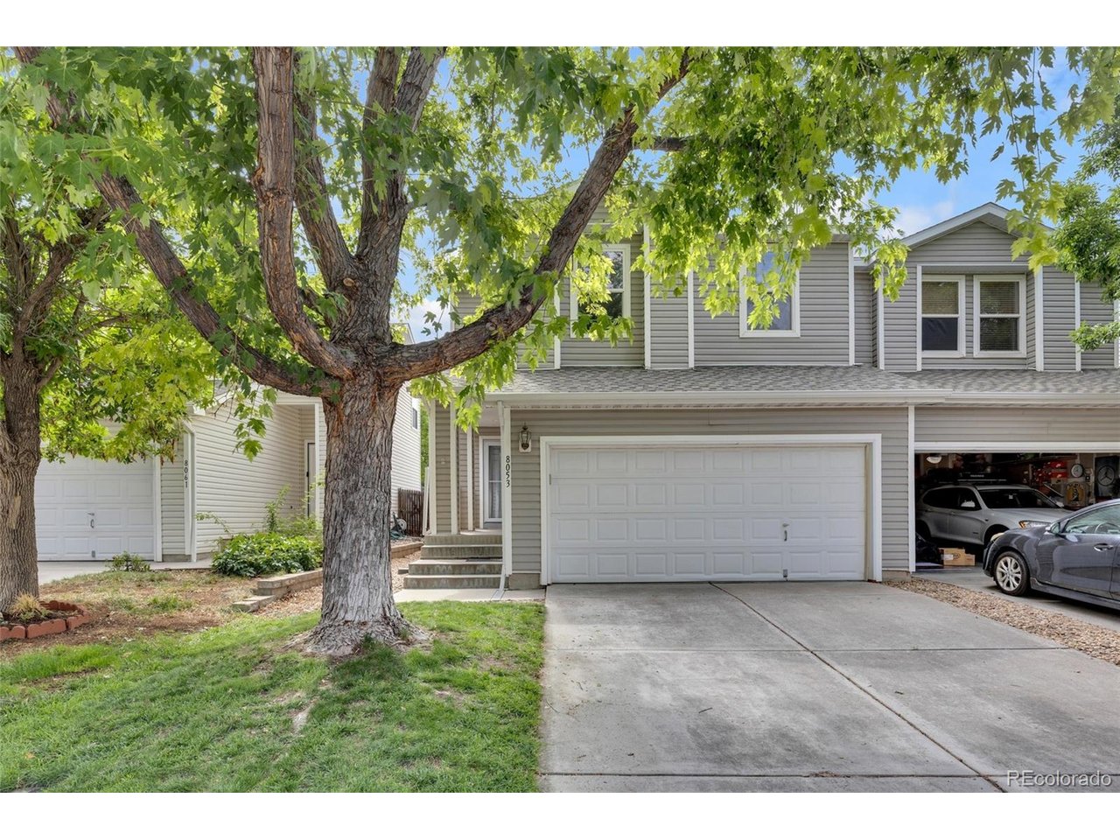
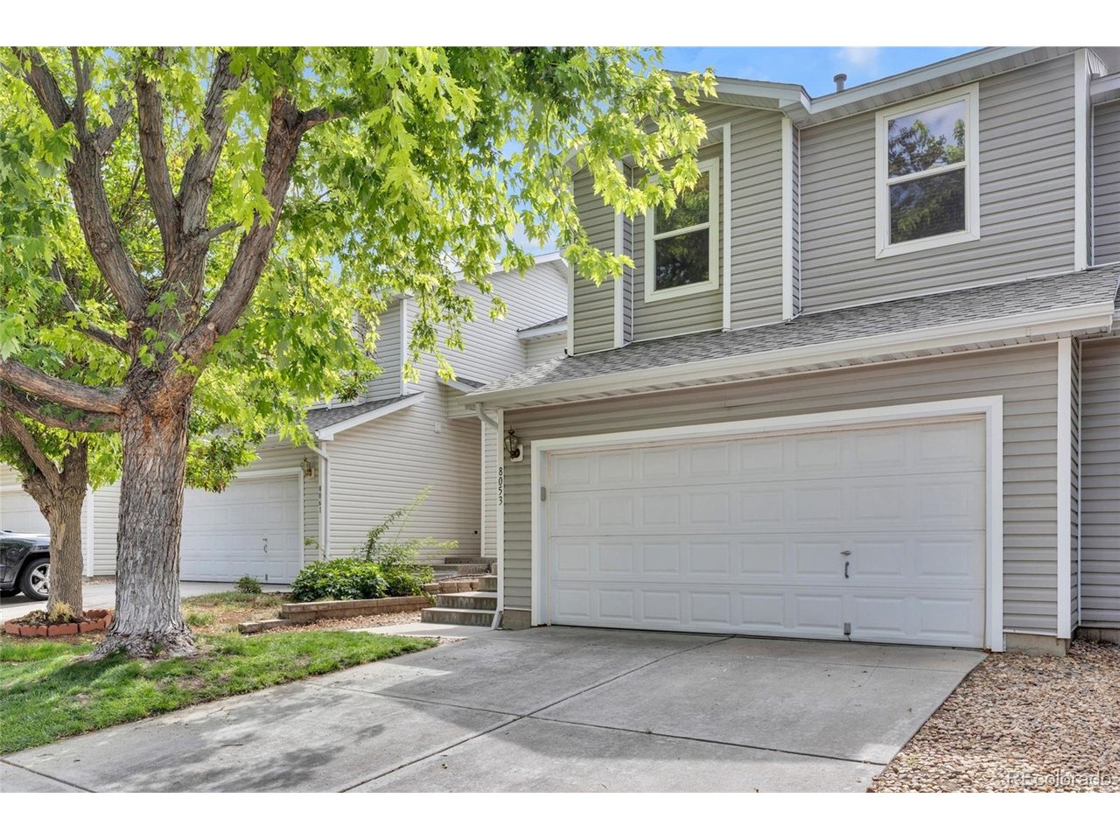
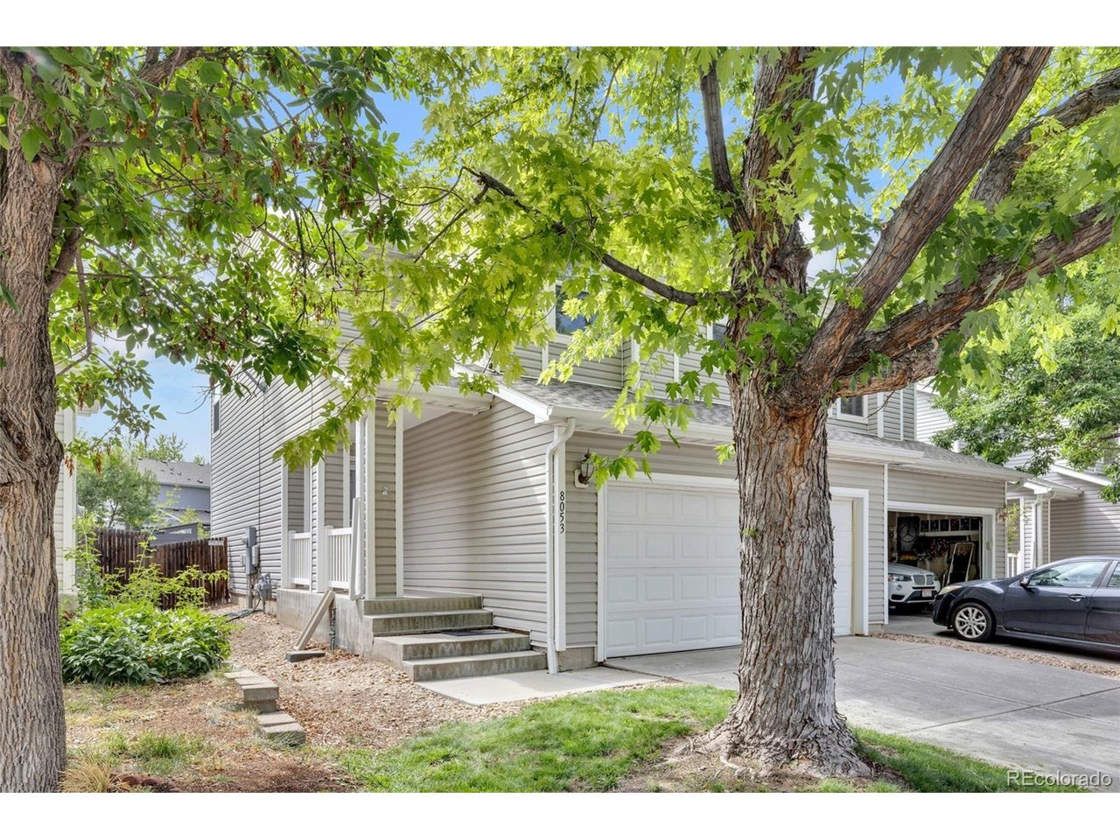
Welcome home to Southcreek, a desirable neighborhood in the award-winning Cherry Creek School District. This prime location offers the perfect blend of suburban peace & urban convenience, situated just minutes from scenic walking trails & easy commuting via Parker Rd. From the moment you arrive, this turn-key home impresses with outstanding curb appeal, featuring a newer roof & newer exterior siding. The attached 2-car garage provides excellent shelter from the Colorado elements alongside ample extra storage space. Step inside this beautifully updated, 1,533 sq ft, 3-bed, 2.5-bath interior boasting a bright, open-concept floor plan. The spacious living room is flooded with natural light courtesy of new energy-efficient windows installed along the back of the house. The heart of the home is the remodeled kitchen, featuring premium granite countertops, new custom cabinets, stainless steel appliances, & durable Luxury Vinyl Plank (LVP) flooring that flows seamlessly throughout the main level. Conveniently located just off the kitchen, a dedicated main-floor laundry room includes the washer & dryer, providing direct access to the garage alongside a handy powder room.The adjacent dining area opens to a massive, fully fenced private backyard. This exceptional outdoor living space comes complete w/a spacious patio, charming string lighting, & a storage shed-perfect for hosting summer bbqs or enjoying cool CO evenings. Upstairs, the extensive updates continue w/fresh paint & new flooring. Expansive primary bedroom suite serves as a private retreat, boasting dual walk-in closets & updated rear windows. The attached ensuite primary bathroom has been completely modernized w/contemporary finishes. Two additional spacious bedrooms offer flexible options for a home office, guest rooms, or family, & share a fully updated second full bathroom. With all major capital improvements complete-including the roof, siding, & windows. Seller will consider concessions for a rate buy-down.

$3,093/mo

Est. mortgage payment based on a $464,900 home price.

All estimates are provided by Luxury Presence for informational purposes only. Actual amounts may vary.

Additional information

MLS® ID
4964244

Interior Features

Bedrooms
3
Bathrooms
3
Cooling
Yes
Heating
Yes
Basement
No

Exterior Features

Lot Size
0.09 Acres

Other Property Details

Taxes
$3,436
Tax Frequency
Annually
Association Fee Frequency
Monthly
Secondary Association Fee
$285
Secondary Association Fee Frequency
Monthly
Garage
Yes
MLS provider logo

Listings courtesy of Information and Real Estate Services, LLC (IRES) as distributed by MLS GRID

All information deemed reliable but not guaranteed and should be independently verified. All properties are subject to prior sale, change or withdrawal. Neither listing broker(s) nor The Bernardi Group shall be responsible for any typographical errors, misinformation, misprints and shall be held totally harmless. Properties displayed may be listed or sold by various participants in the MLS. 

Based on information submitted to the MLS GRID as of 4:50 AM UTC on 10/6/2026. All data is obtained from various sources and may not have been verified by broker or MLS GRID. Supplied Open House Information is subject to change without notice. All information should be independently reviewed and verified for accuracy. Properties may or may not be listed by the office/agent presenting the information.

©2026 Information and Real Estate Services, LLC (IRES). All rights reserved.

DMCA Notice 

Powered by Luxury Presence