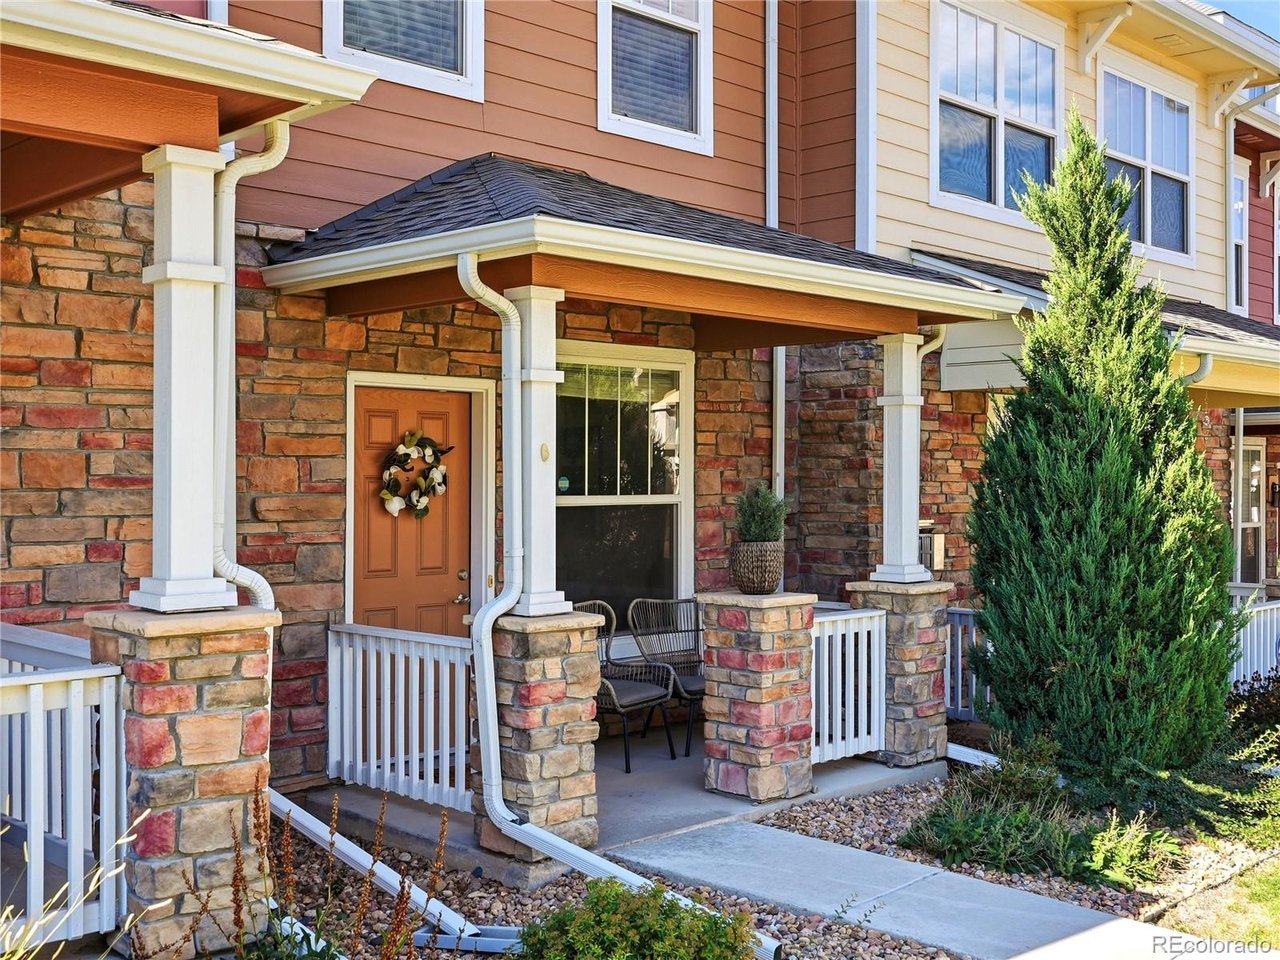
Property photo 1
Property photo 2
Property photo 3
Property photo 4
Property photo 5
2 Beds
3 Baths
1,216 sqft

$384,900

13752 Garfield St C, Thornton CO, 80602

Price per sqft$316.53
Built in2016
Property size1,216 sqft
Property typeTownhomes
Courtesy of HomeSmart, Eric Hyatt Listing Contact: 303-349-6677

Overview

Active

Listed Oct 9, 2026

Updated 16h ago

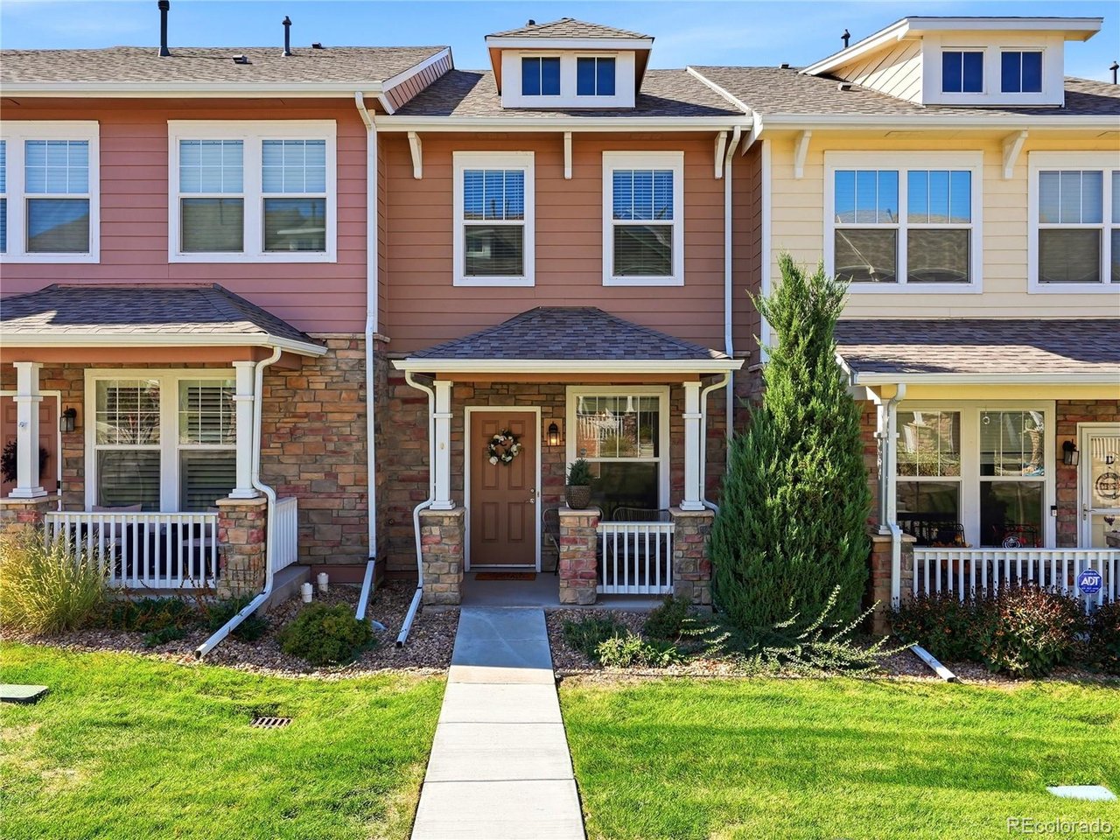
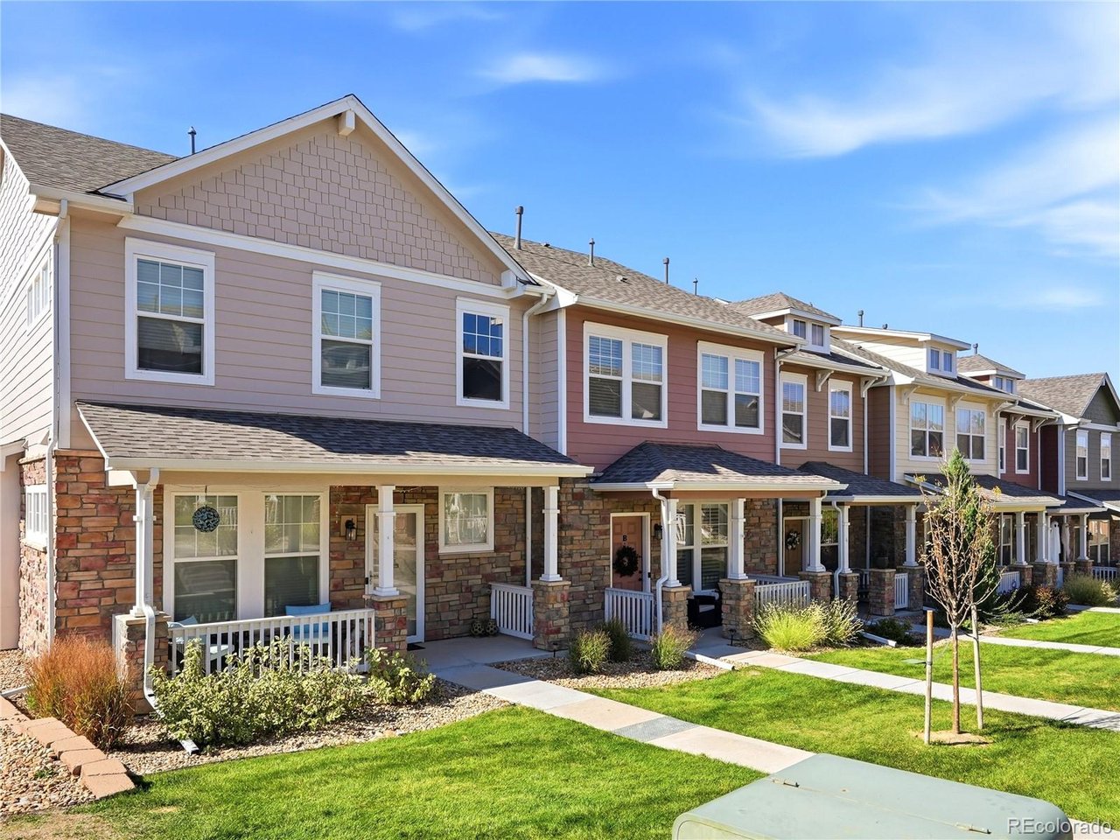
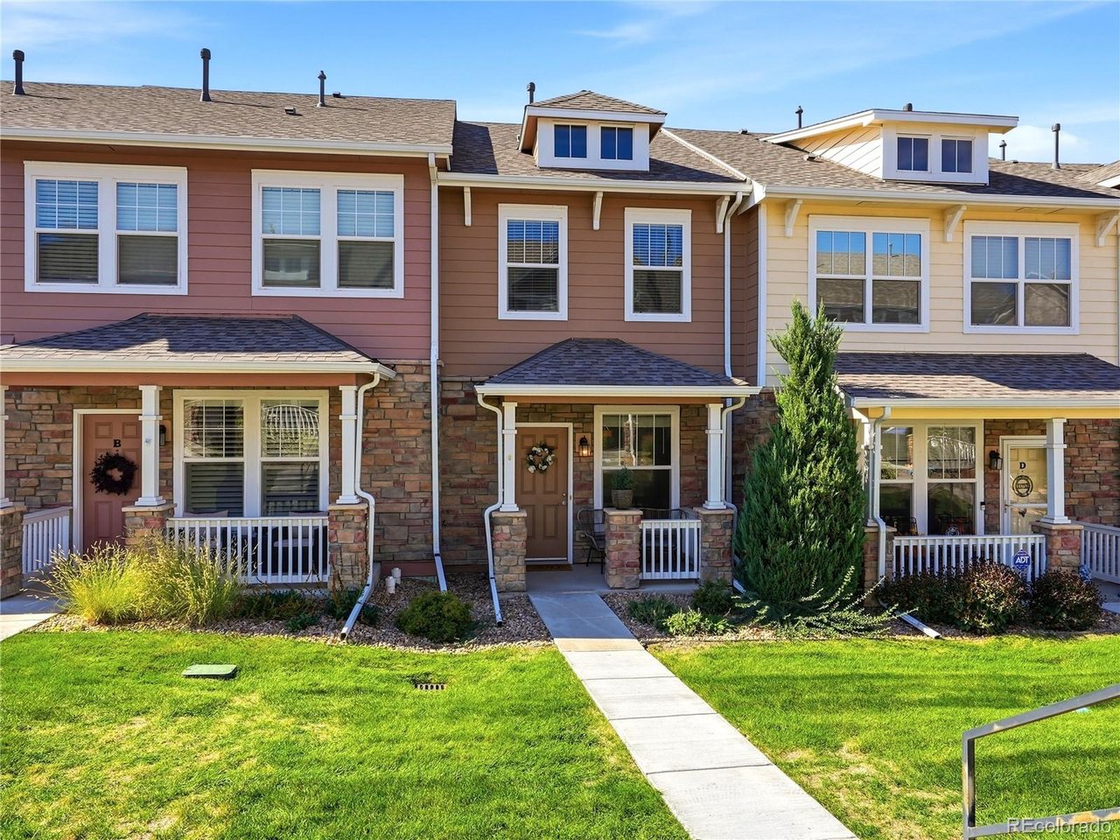
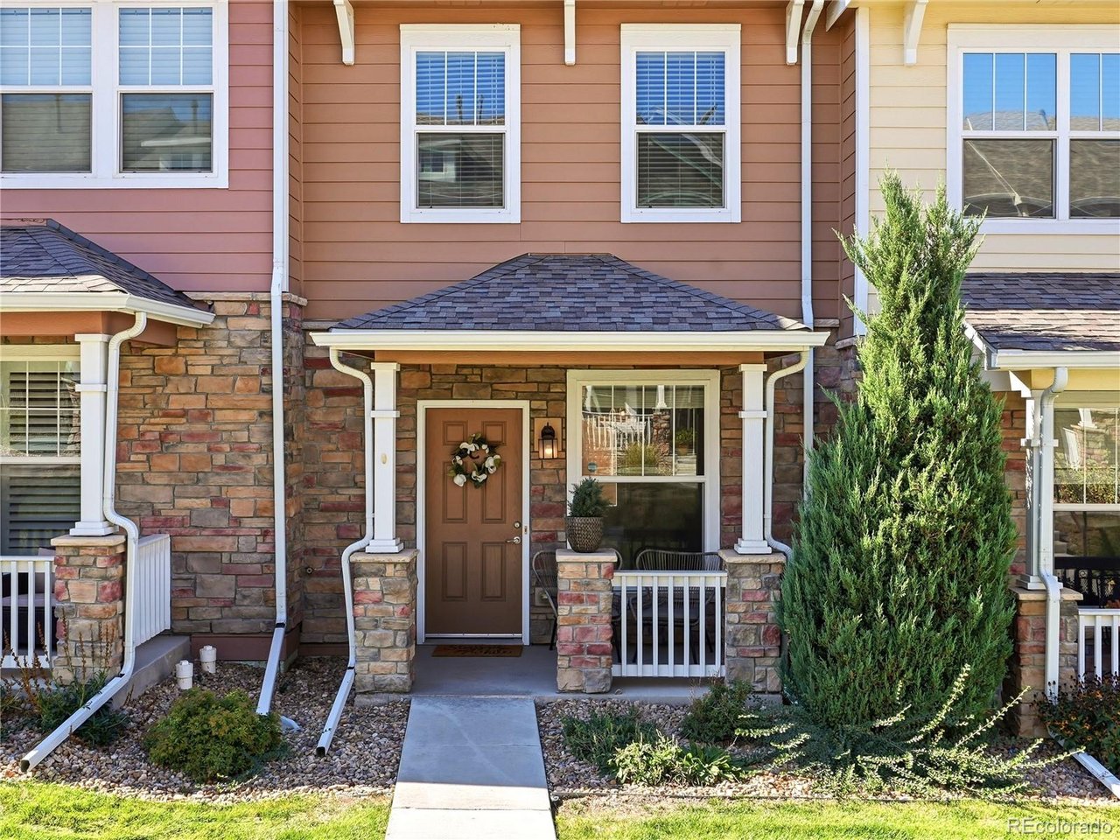
Two upstairs bedrooms, each with its own private bathroom, plus a detached two-car garage. This Thornton townhome makes smart use of its space, pairing an open main level with private bedroom suites above. A covered front porch with stone accents creates a welcoming entrance. Inside, natural light and vinyl plank flooring carry through the living room into the connected dining area and kitchen. The layout keeps everyone part of the conversation, whether you're hosting friends or making dinner. The kitchen features granite countertops, an island with seating, white cabinetry, a pantry, open shelving, and a patterned backsplash. A striking green accent wall with decorative trim gives the dining area its own personality, while a main-level powder room adds convenience for guests. Upstairs, the primary suite offers a walk-in closet and private bathroom with a double vanity and glass-enclosed tiled shower. The second bedroom has its own attached full bathroom with a tub-shower combination, offering flexibility for guests, a home office, or a second bedroom suite. An upstairs laundry closet keeps everyday tasks close to both bedrooms. Glass doors off the kitchen open to a fenced, low-maintenance outdoor space with room for seating and relaxing. A paved walkway connects the home to the detached two-car garage, including convenient side-door access. Two private bedroom suites, an inviting open main level, outdoor space, and a full two-car garage make this home as functional as it is welcoming. Schedule your showing and see it for yourself.

$2,561/mo

Est. mortgage payment based on a $384,900 home price.

All estimates are provided by Luxury Presence for informational purposes only. Actual amounts may vary.

Additional information

MLS® ID
8040765

Interior Features

Bedrooms
2
Bathrooms
3
Cooling
Yes
Heating
Yes
Basement
No

Exterior Features

Lot Size
0.04 Acres

Other Property Details

Taxes
$3,268
Tax Frequency
Annually
Association Fee Frequency
Monthly
Garage
Yes
MLS provider logo

Listings courtesy of Information and Real Estate Services, LLC (IRES) as distributed by MLS GRID

All information deemed reliable but not guaranteed and should be independently verified. All properties are subject to prior sale, change or withdrawal. Neither listing broker(s) nor The Bernardi Group shall be responsible for any typographical errors, misinformation, misprints and shall be held totally harmless. Properties displayed may be listed or sold by various participants in the MLS. 

Based on information submitted to the MLS GRID as of 6:30 AM UTC on 10/10/2026. All data is obtained from various sources and may not have been verified by broker or MLS GRID. Supplied Open House Information is subject to change without notice. All information should be independently reviewed and verified for accuracy. Properties may or may not be listed by the office/agent presenting the information.

©2026 Information and Real Estate Services, LLC (IRES). All rights reserved.

DMCA Notice 

Powered by Luxury Presence