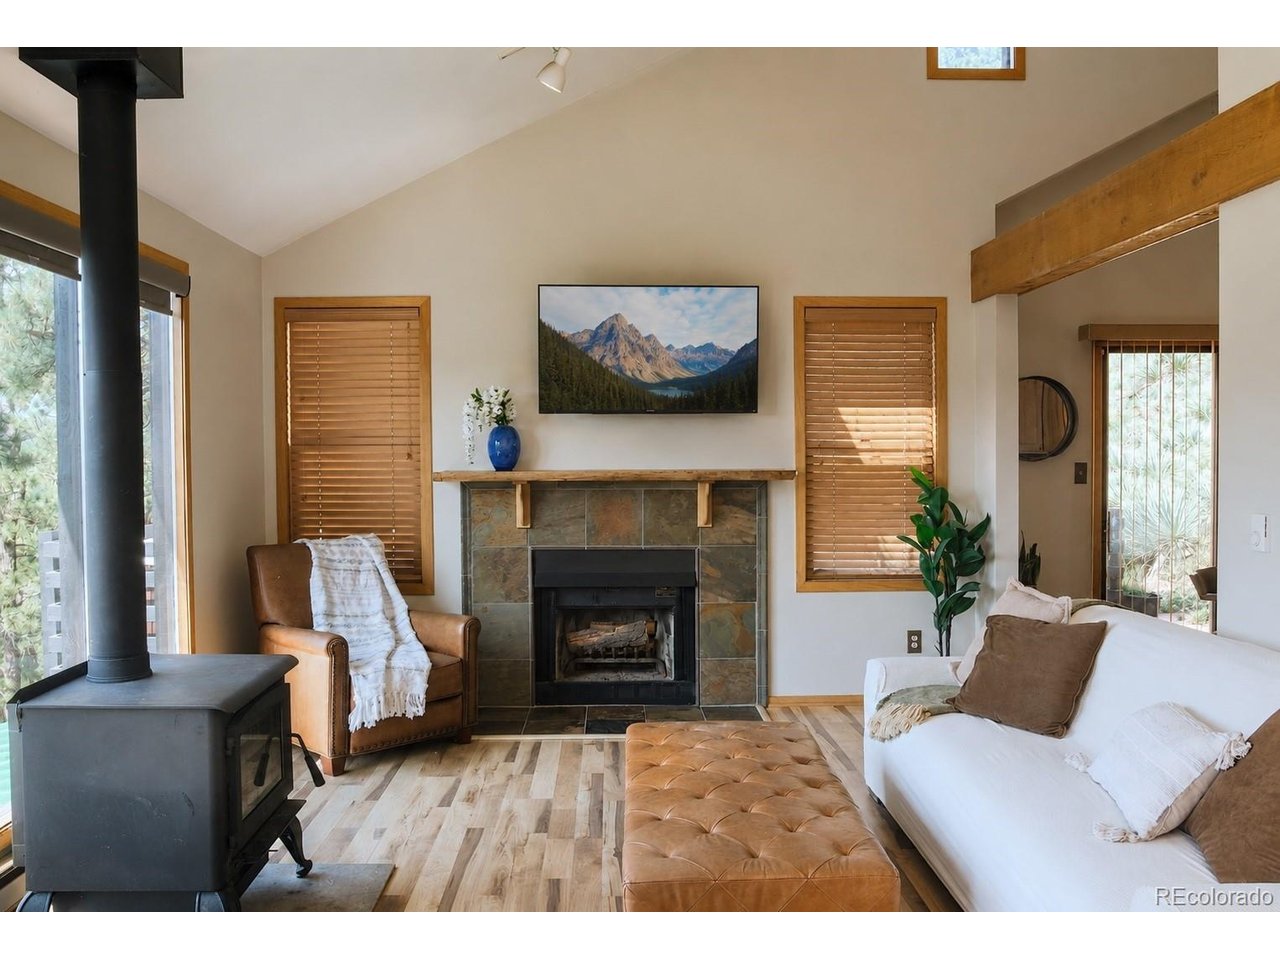
Property photo 1
Property photo 2
Property photo 3
Property photo 4
Property photo 5
3 Beds
2 Baths
2,006 sqft

$765,000

7340 Timber Trail Rd, Evergreen CO, 80439

Price per sqft$381.36
Built in1987
Property size2,006 sqft
Property typeResidential
Courtesy of Real Broker, LLC DBA Real, Lindsay Tucker Listing Contact: [email protected],908-303-9353

Overview

Active

Listed Aug 14, 2026

Updated 3 weeks ago

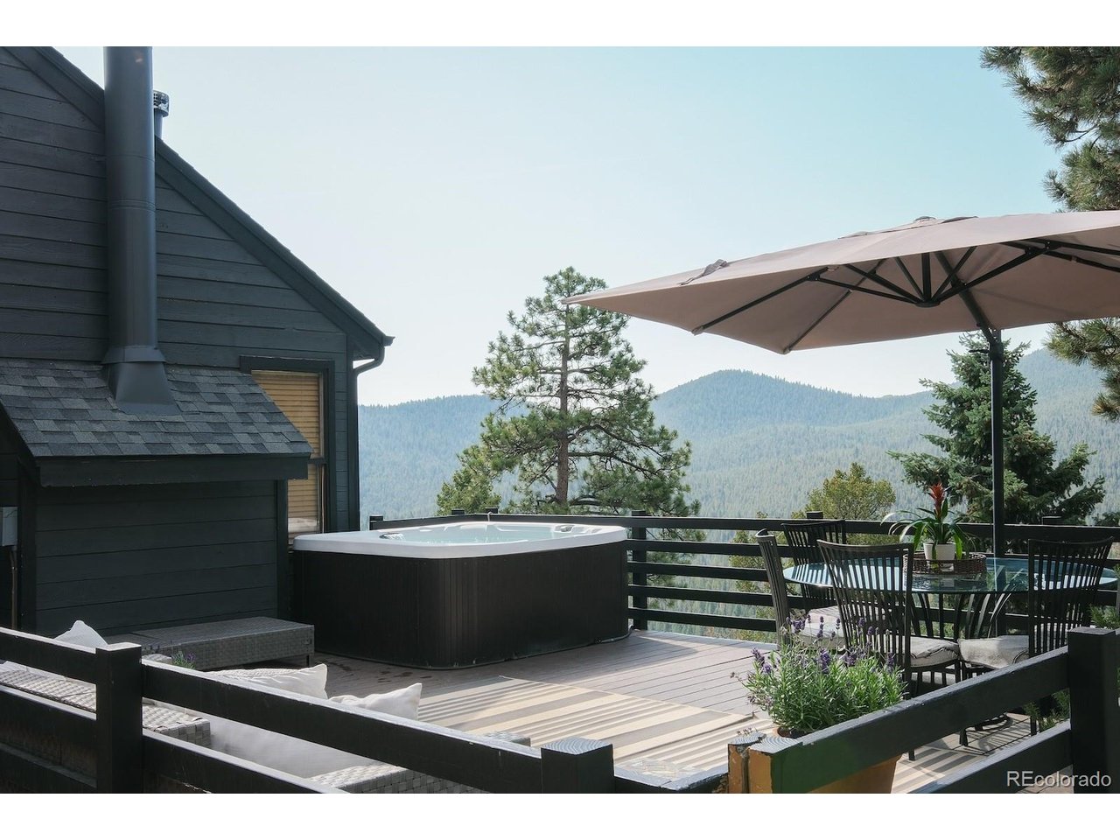
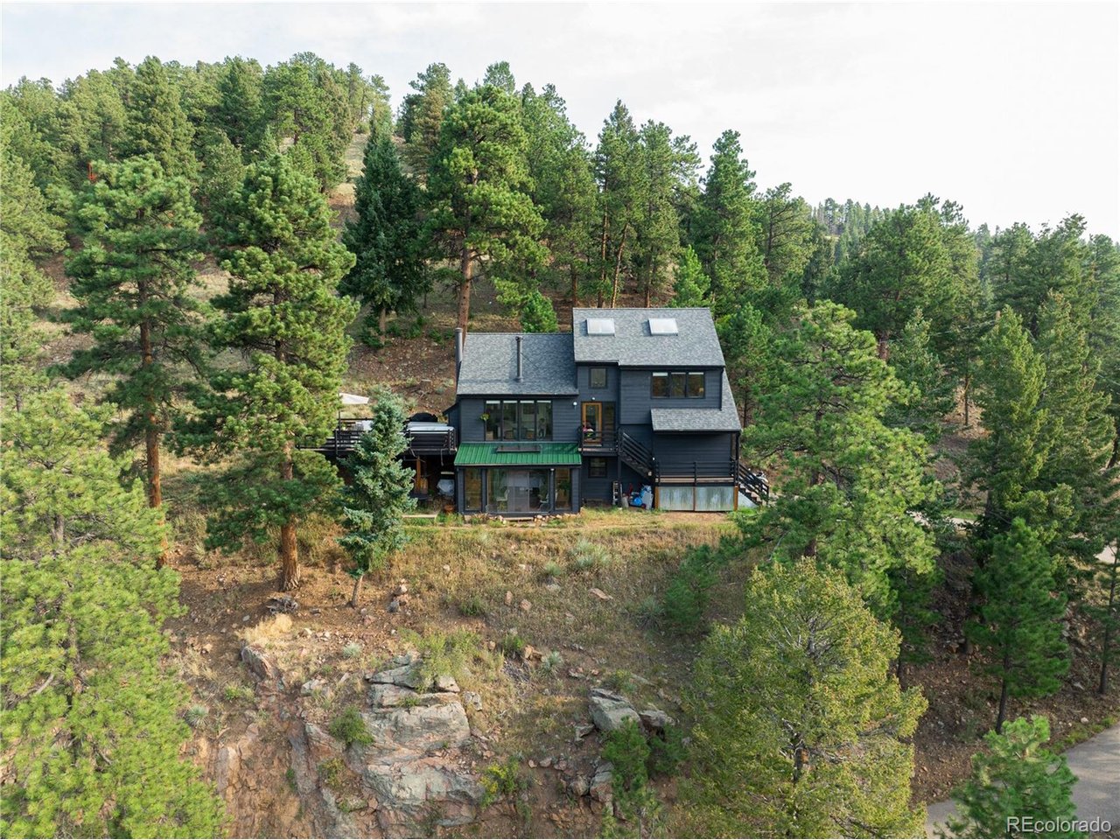
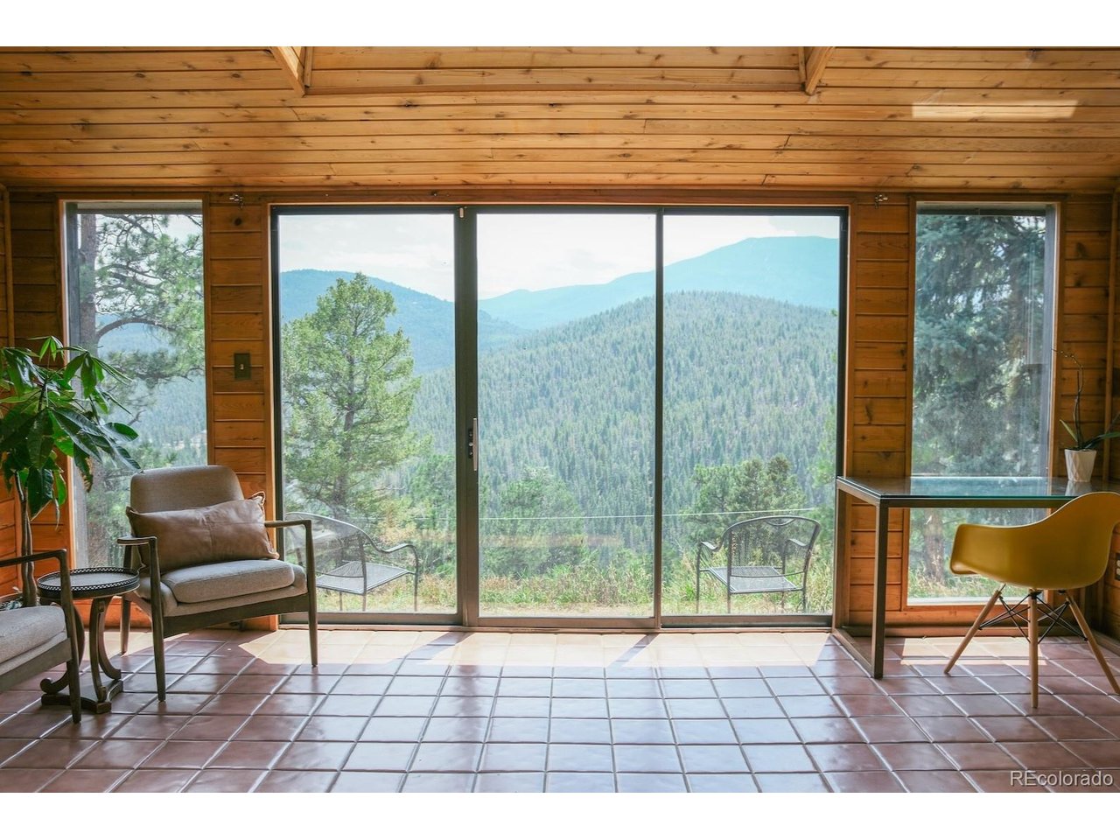
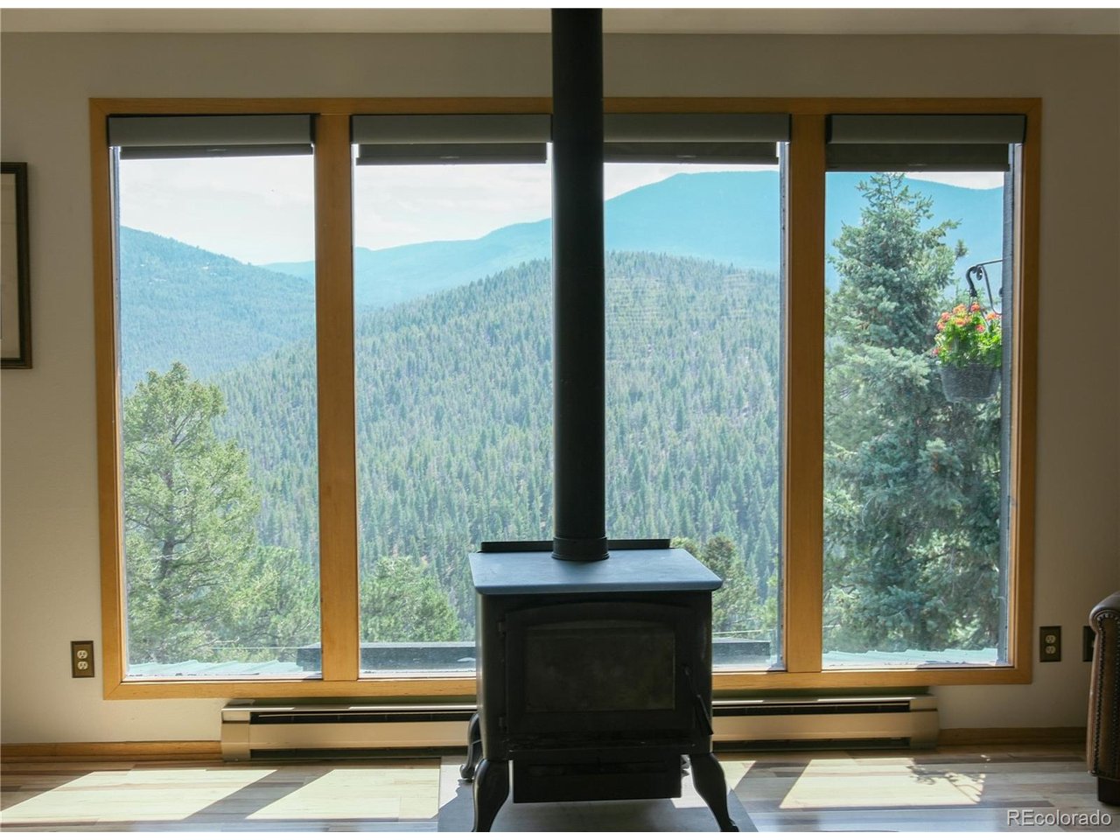
Mountains everywhere you look! This 3-bedroom, 2-bath Evergreen home was designed to frame the 360-degree mountain & national forest views from every room: through floor-to-ceiling windows, glass doors, vaulted ceilings, and skylights. The result is a home connected to the landscape & alive with changing light - warmed in colder months by the home's south-facing passive-solar design. The main level is anchored by a vaulted great room, where a wood-burning fireplace & woodstove create a warm heartbeat without sacrificing the views. A remodeled kitchen pairs solid-oak cabinetry & granite counters with double ovens ready for a crowd - where dinner parties start at the peninsula and drift through sliding-glass doors to a deck with room to lounge & dine, plus a hot tub for taking in the horizon. From here, the only neighbors in sight are ridge lines, yet you'll meet friendly faces walking or jogging the neighborhood. Three distinct levels create privacy & separation with an easy flow. Upstairs, vaulted bedrooms & skylights bring in more light. On the lower level, a massive bedroom overlooks the landscape, while an adjoining sunroom is ideal for coffee, a good book, or a quiet workday with the mountains framed all around. This lower level is a true mountain walkout, with only a small portion of the rear wall below grade - giving the enormous space outdoor connection & tons of light. With new paint, a new roof, and an attached garage, the fundamentals handled and everyday convenience built in. 2.4 miles to Maxwell Falls; minutes to downtown Evergreen & the Lake. This is mountain living at its best - trail access on all sides and a 10-min drive to your dinner reservation. VIDEO TOUR: tinyurl.com/2xyjbxyp *Seller is offering a lender credit equal to 1% of the buyer's loan amount when financing with the seller's preferred lender. Credit may be used toward closing costs and/or an interest rate buydown. Example: Loan Amount = $775,000 ? Credit = $7,750*

$5,090/mo

Est. mortgage payment based on a $765,000 home price.

All estimates are provided by Luxury Presence for informational purposes only. Actual amounts may vary.

Additional information

MLS® ID
9504200

Interior Features

Bedrooms
3
Bathrooms
2
Fireplace
Yes
Cooling
Yes
Heating
Yes
Basement
Yes

Exterior Features

Lot Size
0.95 Acres

Other Property Details

Taxes
$4,988
Tax Frequency
Annually
Garage
Yes
View
Yes
MLS provider logo

Listings courtesy of Information and Real Estate Services, LLC (IRES) as distributed by MLS GRID

All information deemed reliable but not guaranteed and should be independently verified. All properties are subject to prior sale, change or withdrawal. Neither listing broker(s) nor The Bernardi Group shall be responsible for any typographical errors, misinformation, misprints and shall be held totally harmless. Properties displayed may be listed or sold by various participants in the MLS. 

Based on information submitted to the MLS GRID as of 2:16 PM UTC on 9/17/2026. All data is obtained from various sources and may not have been verified by broker or MLS GRID. Supplied Open House Information is subject to change without notice. All information should be independently reviewed and verified for accuracy. Properties may or may not be listed by the office/agent presenting the information.

©2026 Information and Real Estate Services, LLC (IRES). All rights reserved.

DMCA Notice 

Powered by Luxury Presence