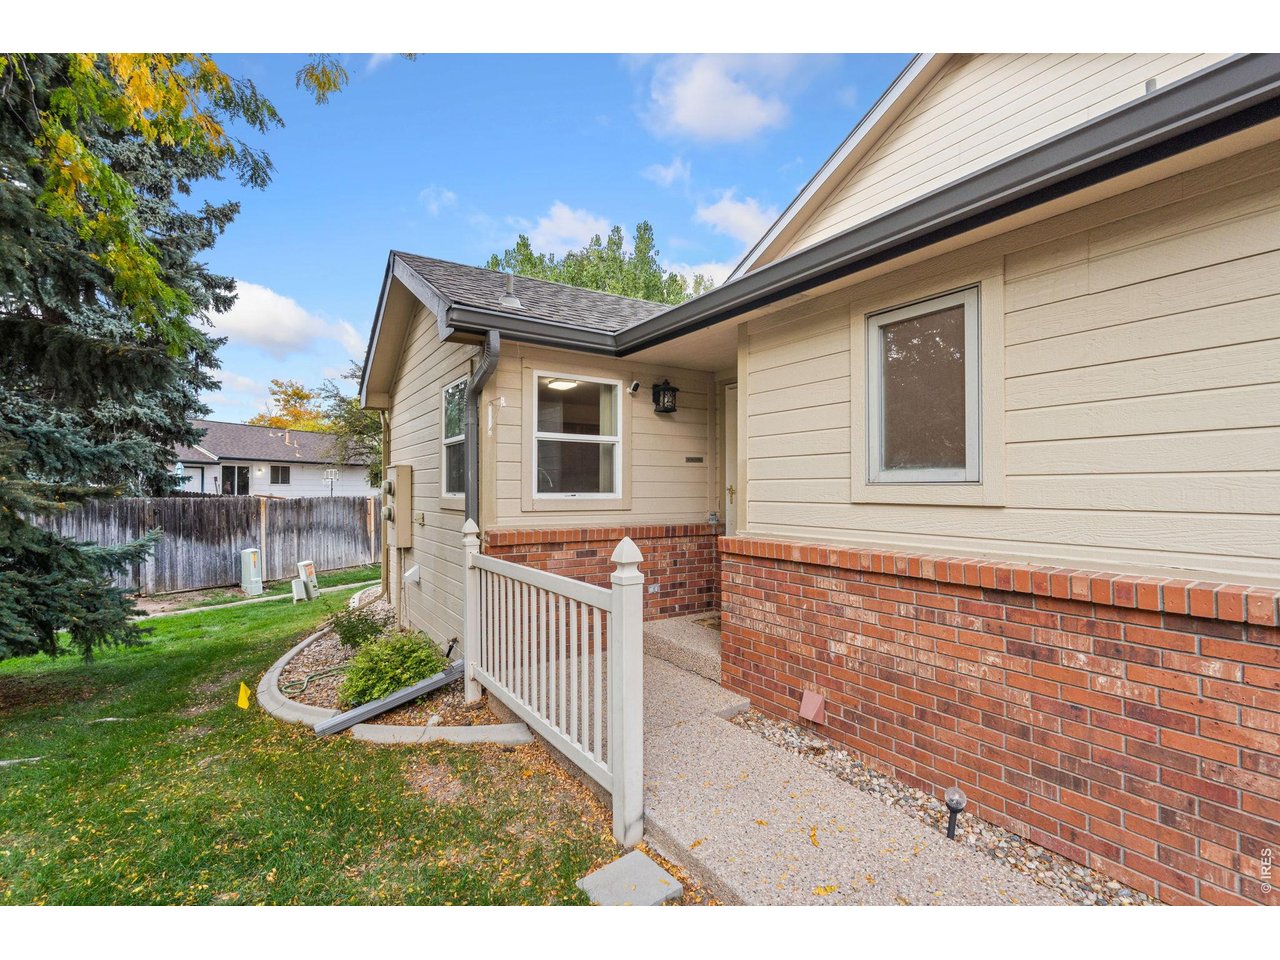
Property photo 1
Property photo 2
Property photo 3
Property photo 4
Property photo 5
2 Beds
2 Baths
1,313 sqft

$375,000

4540 Larkbunting Dr 6A, Fort Collins CO, 80526

Price per sqft$285.61
Built in1995
Property size1,313 sqft
Property typeTownhomes
Courtesy of Kittle Real Estate, Heide Kay Fralic Listing Contact: 9702189200

Overview

Active

Listed Oct 9, 2026

Updated 15h ago

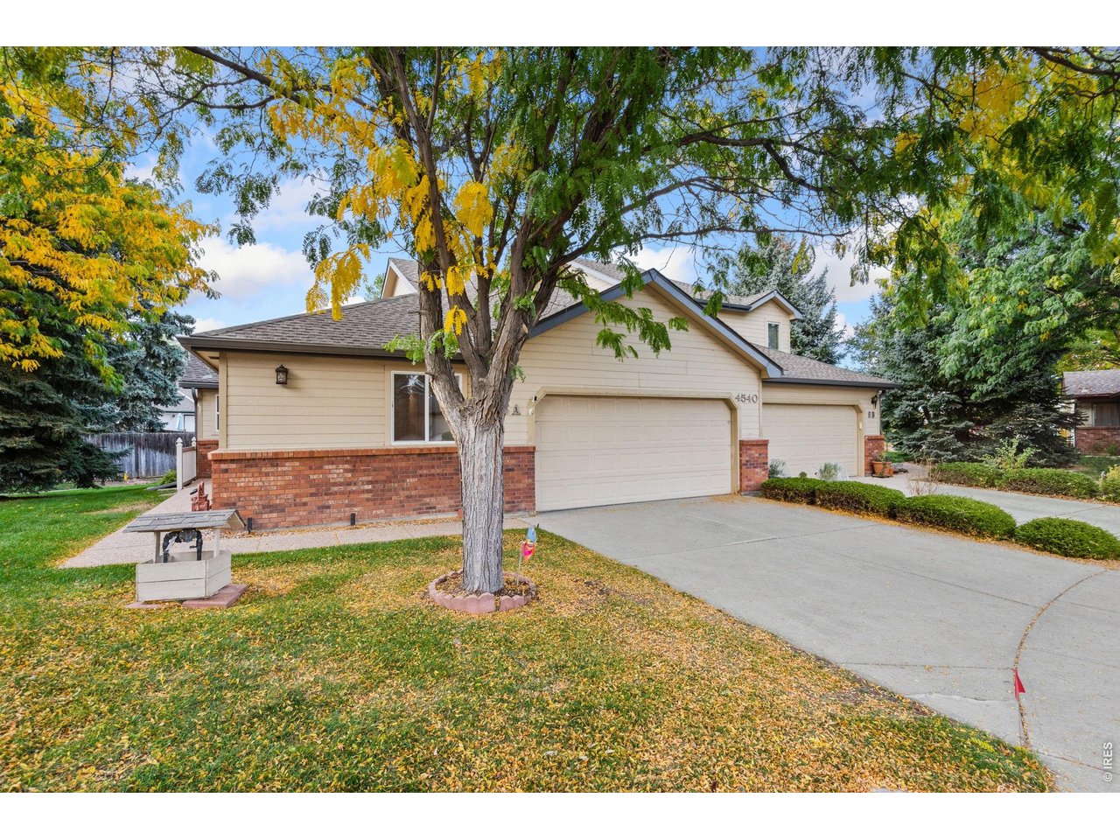
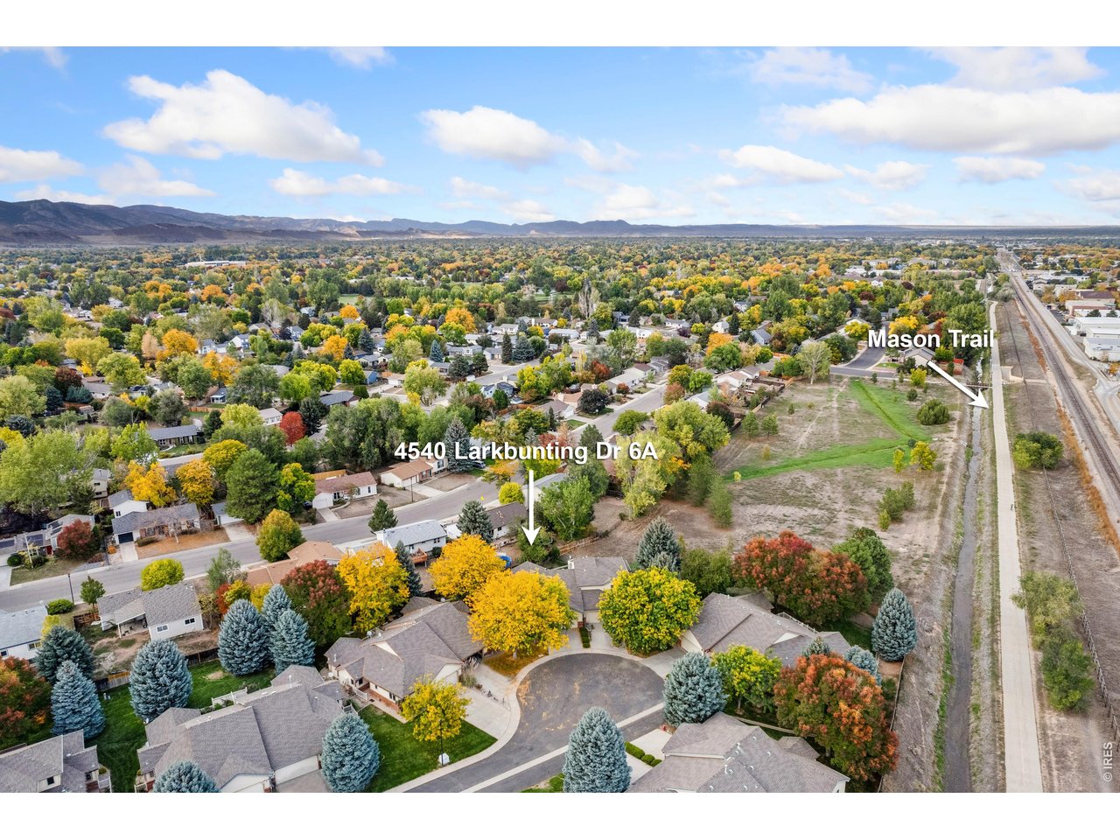
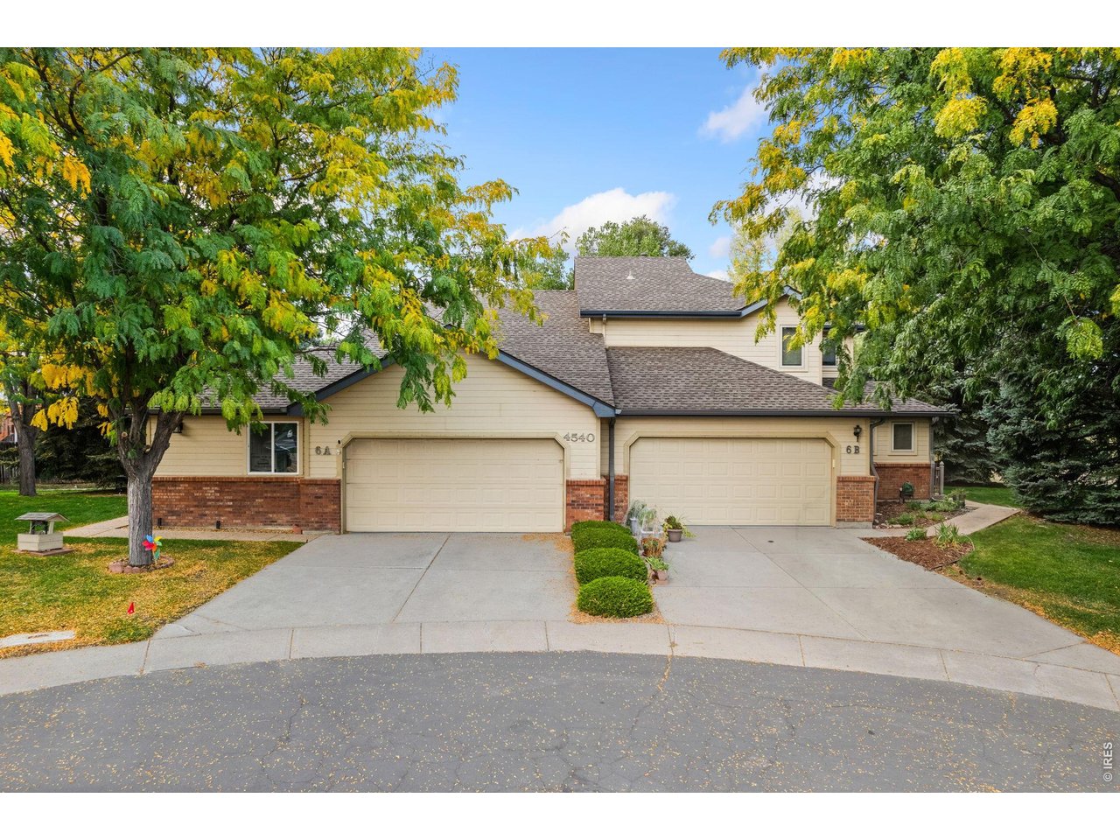
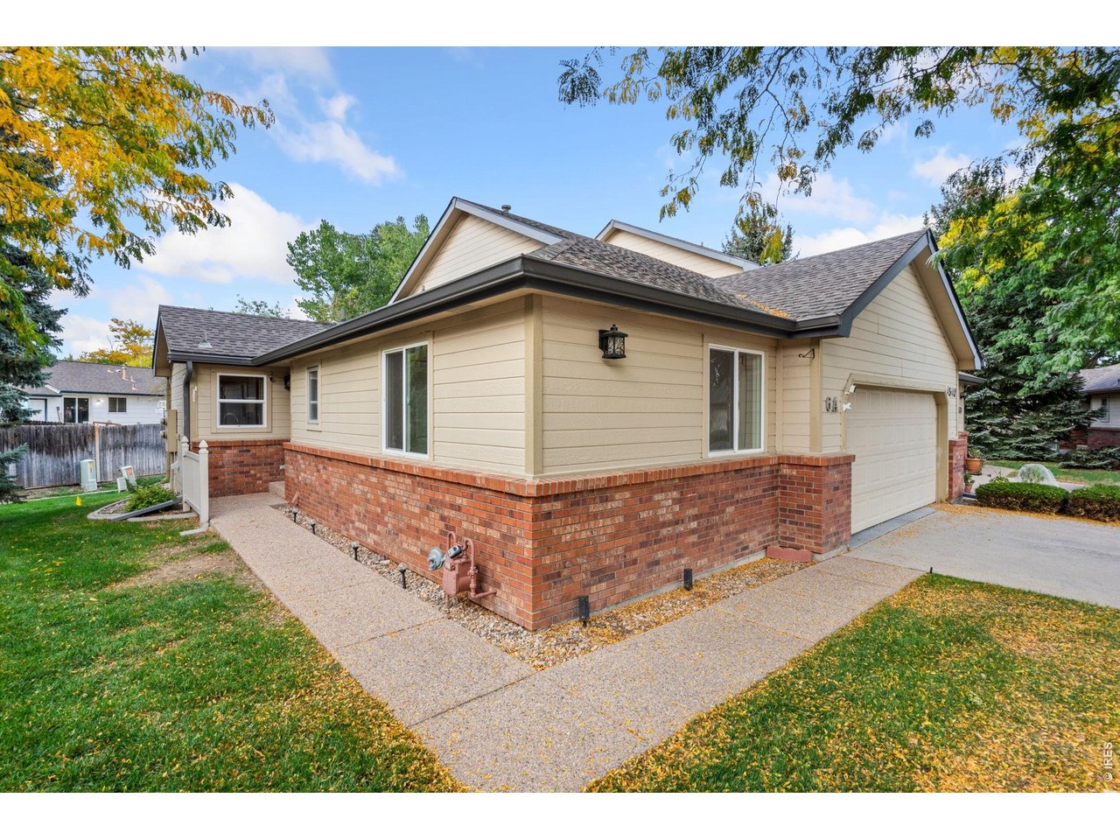
Lock-and-leave living with everything Midtown has to offer! This single-level patio home sits on a quiet cul-de-sac with minimal through-traffic, offering a low-maintenance lifestyle in a prime Fort Collins location. With thoughtful updates and quick access to trails, transit, shopping, dining, CSU, and Old Town, everyday convenience is built right in. The main level features a bright, open layout with a natural flow between the living, dining, and kitchen areas. The kitchen offers abundant prep space, ample storage with under-cabinet lighting, stainless steel appliances, including a newer refrigerator and dishwasher, and a breakfast bar for casual meals. Two bedrooms include a spacious primary suite featuring an en-suite bathroom and a walk-in closet equipped with a built-in safe. Fresh interior upgrades include brand-new carpet, a newer water heater, upgraded shower doors, and heated towel racks in the bathrooms. A fully insulated attic adds an extra layer of year-round efficiency. Out back, a fenced patio area creates a quiet outdoor space perfect for relaxing, enjoying morning coffee, or container gardening. The 2-car garage includes a dedicated workshop area along with extra gear storage. Situated steps from the MAX Transfort Bus Line and Mason Trail, commuting or enjoying outdoor recreation is effortless. Foothills Mall shopping and dining, local breweries, CSU, and Old Town are all just minutes away, putting endless options for dining, entertainment, and everyday errands right at your doorstep. Enjoy the best of Fort Collins with low upkeep!

$2,495/mo

Est. mortgage payment based on a $375,000 home price.

All estimates are provided by Luxury Presence for informational purposes only. Actual amounts may vary.

Additional information

MLS® ID
1070320

Interior Features

Bedrooms
2
Bathrooms
2
Cooling
Yes
Heating
Yes
Basement
No

Exterior Features

Lot Size
0.12 Acres

Other Property Details

Taxes
$2,565
Tax Frequency
Annually
Association Fee Frequency
Monthly
Garage
Yes
Pets Allowed
Yes
MLS provider logo

Listings courtesy of Information and Real Estate Services, LLC (IRES) as distributed by MLS GRID

All information deemed reliable but not guaranteed and should be independently verified. All properties are subject to prior sale, change or withdrawal. Neither listing broker(s) nor The Bernardi Group shall be responsible for any typographical errors, misinformation, misprints and shall be held totally harmless. Properties displayed may be listed or sold by various participants in the MLS. 

Based on information submitted to the MLS GRID as of 6:29 AM UTC on 10/10/2026. All data is obtained from various sources and may not have been verified by broker or MLS GRID. Supplied Open House Information is subject to change without notice. All information should be independently reviewed and verified for accuracy. Properties may or may not be listed by the office/agent presenting the information.

©2026 Information and Real Estate Services, LLC (IRES). All rights reserved.

DMCA Notice 

Powered by Luxury Presence