Property photo 1
Property photo 2
Property photo 3
Property photo 4
Property photo 5
1 Bed
1 Bath
470 sqft

$200,000

1495 Vrain St 302, Denver CO, 80204

Price per sqft$425.53
Built in1962
Property size470 sqft
Property typeCondominium
Courtesy of Coldwell Banker Realty 24, Tyler Westcott Listing Contact: 303-619-4817

Overview

Active

Listed Jul 16, 2026

Updated Aug 27

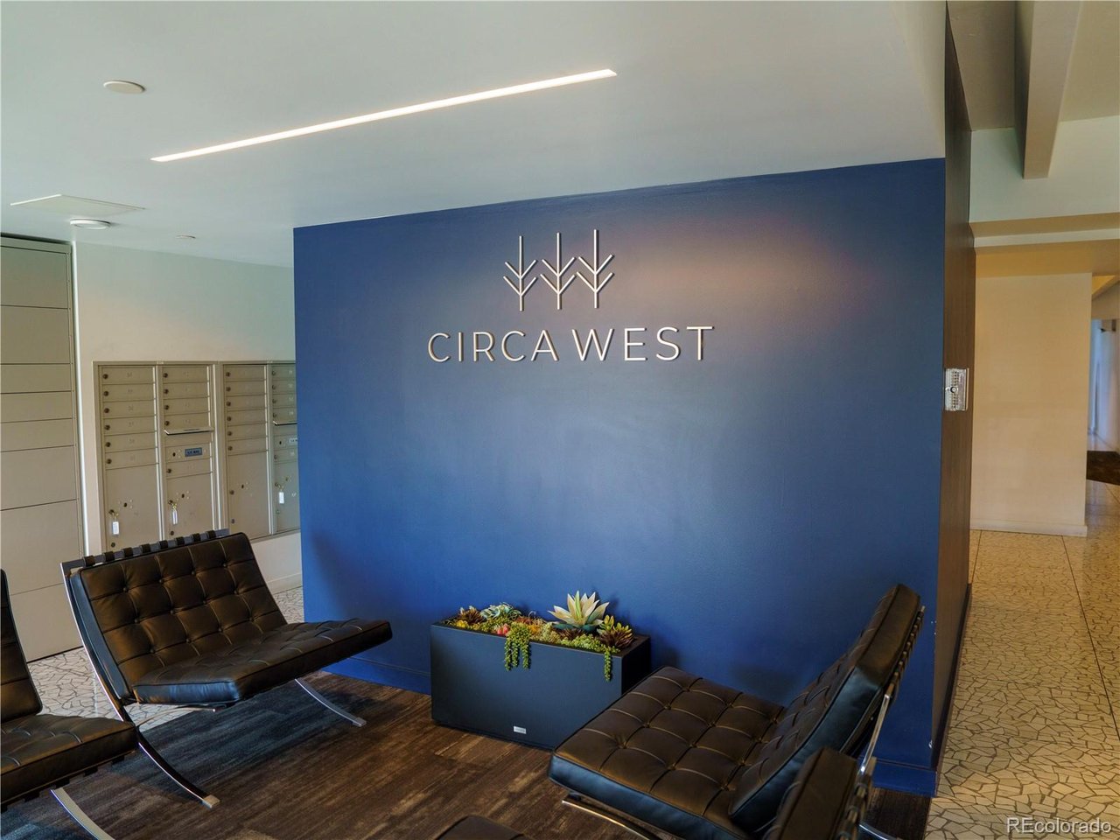
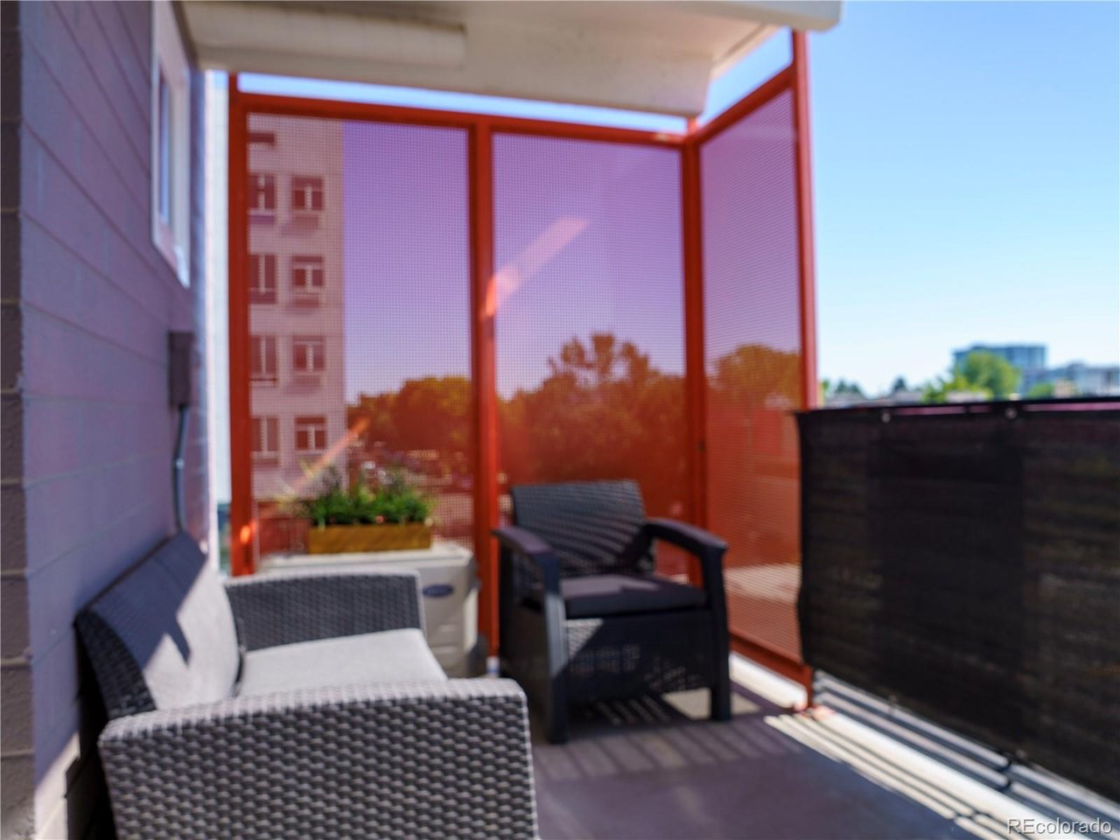
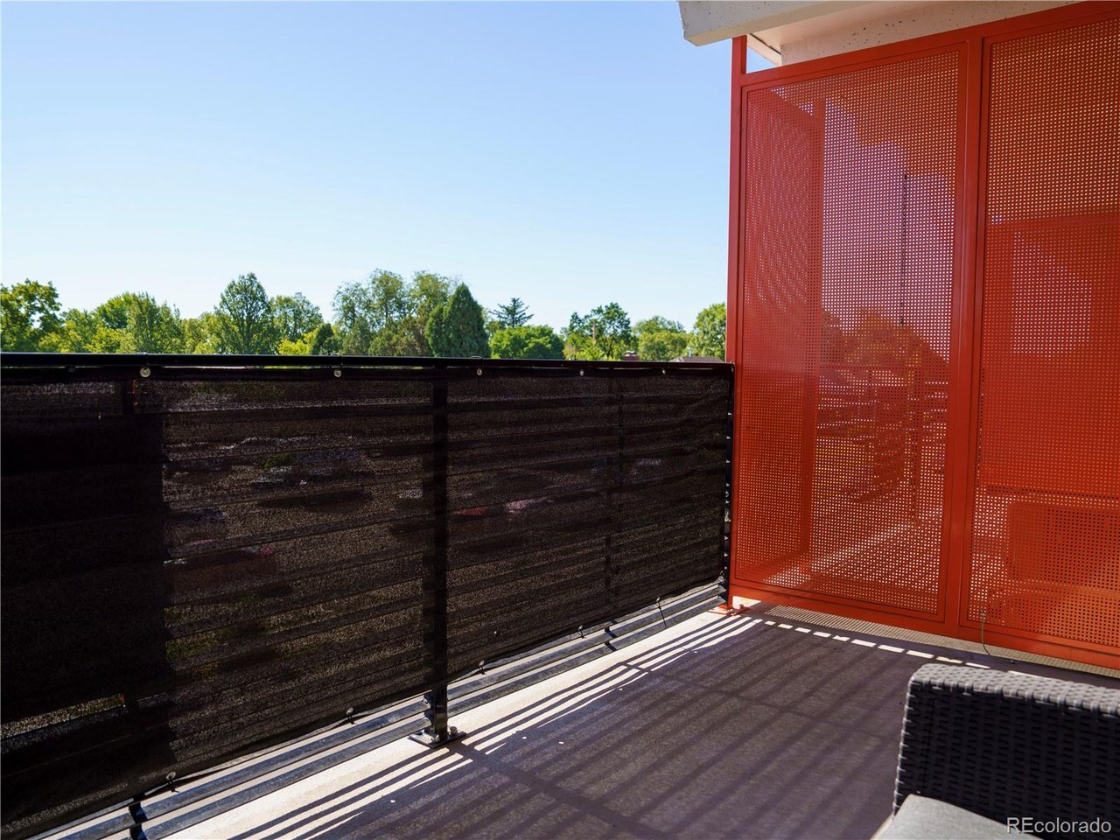
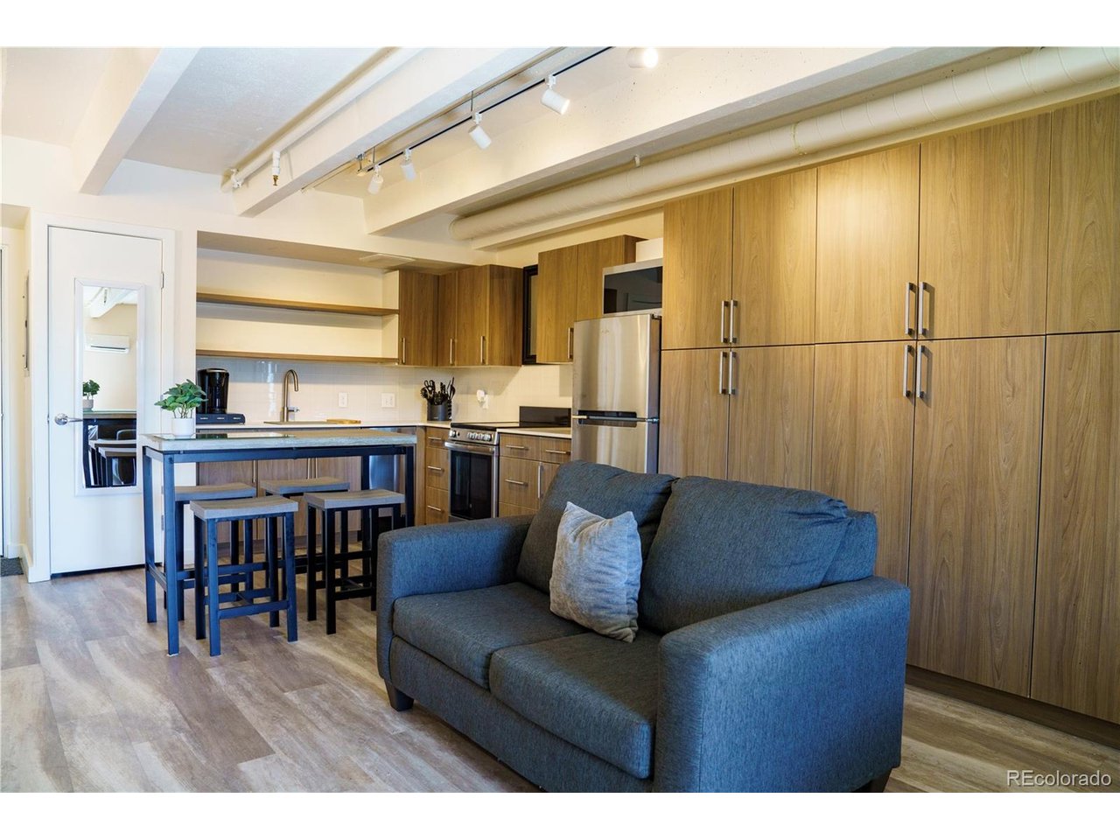
Welcome to the ultimate Denver crash pad-Unit 302, a fully furnished end-unit studio positioned perfectly between the peaceful charm of Sloan's Lake and the vibrant pulse of downtown Denver. Step inside to discover modern finishes including laminate and tile flooring, quartz countertops, and a fully equipped kitchen with stove, dishwasher, microwave, and refrigerator. The unit is completely turnkey with a comfortable couch, TV, bed, and kitchen table already waiting for you. The modern shower and thoughtful design make this an ideal home base, whether you're a young professional seeking an urban studio or looking for the perfect Denver crash pad to enjoy the city's endless offerings. The building itself is a gem-secure fob-access controlled with 24-hour video surveillance and elevator access, keeping you safe and comfortable. Take advantage of on-site laundry at no extra cost, basement bike storage, and an inviting lobby perfect for working on your laptop or simply relaxing. Step outside to your covered patio or explore the community green space featuring a dog park, fire pit, and gas grill where neighbors gather and connect. With a rare dedicated parking space #24. Outdoor living, you're positioned just two blocks from Sloan's Lake! Surrounded by trendy restaurants, and entertainment venues. Easy access to bus and light rail. This is urban living redefined-all the downtown Denver action at your doorstep in a secure, peaceful community.

$1,331/mo

Est. mortgage payment based on a $200,000 home price.

All estimates are provided by Luxury Presence for informational purposes only. Actual amounts may vary.

Additional information

MLS® ID
8531939

Interior Features

Bedrooms
1
Bathrooms
1
Cooling
Yes
Heating
Yes
Basement
No

Other Property Details

Taxes
$1,229
Tax Frequency
Annually
Association Fee Frequency
Monthly
Garage
Yes
MLS provider logo

Listings courtesy of Information and Real Estate Services, LLC (IRES) as distributed by MLS GRID

All information deemed reliable but not guaranteed and should be independently verified. All properties are subject to prior sale, change or withdrawal. Neither listing broker(s) nor The Bernardi Group shall be responsible for any typographical errors, misinformation, misprints and shall be held totally harmless. Properties displayed may be listed or sold by various participants in the MLS. 

Based on information submitted to the MLS GRID as of 3:55 AM UTC on 8/27/2026. All data is obtained from various sources and may not have been verified by broker or MLS GRID. Supplied Open House Information is subject to change without notice. All information should be independently reviewed and verified for accuracy. Properties may or may not be listed by the office/agent presenting the information.

©2026 Information and Real Estate Services, LLC (IRES). All rights reserved.

DMCA Notice 

Powered by Luxury Presence