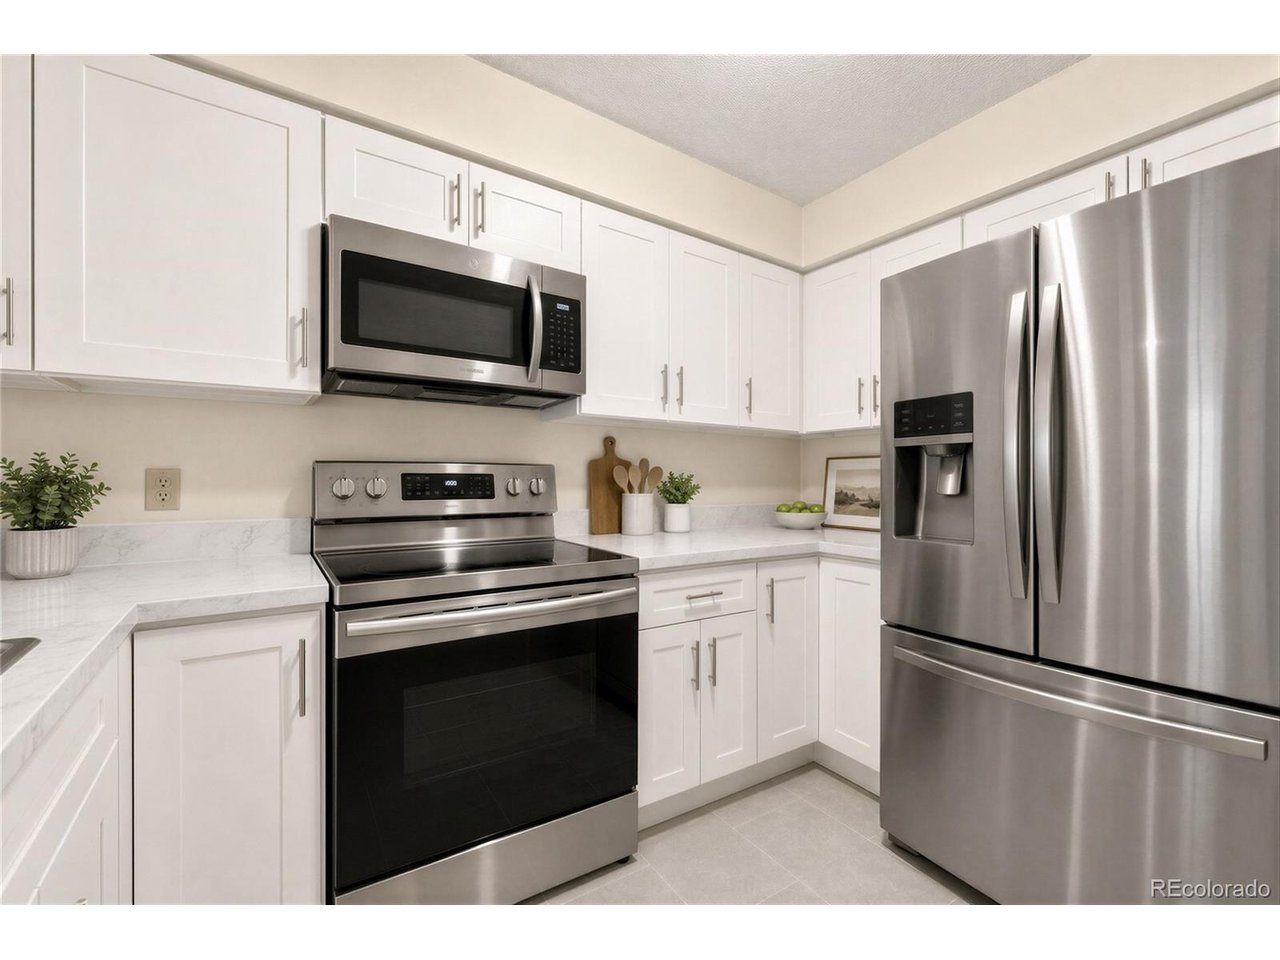
Property photo 1
Property photo 2
Property photo 3
Property photo 4
Property photo 5
2 Beds
2 Baths
1,031 sqft

$250,000

13950 E Oxford Pl A210, Aurora CO, 80014

Price per sqft$242.48
Built in1984
Property size1,031 sqft
Property typeCondominium
Courtesy of Keller Williams DTC, Greg Livingston Listing Contact: [email protected],303-915-4172

Overview

Active

Listed Jul 7, 2026

Updated 8 days ago

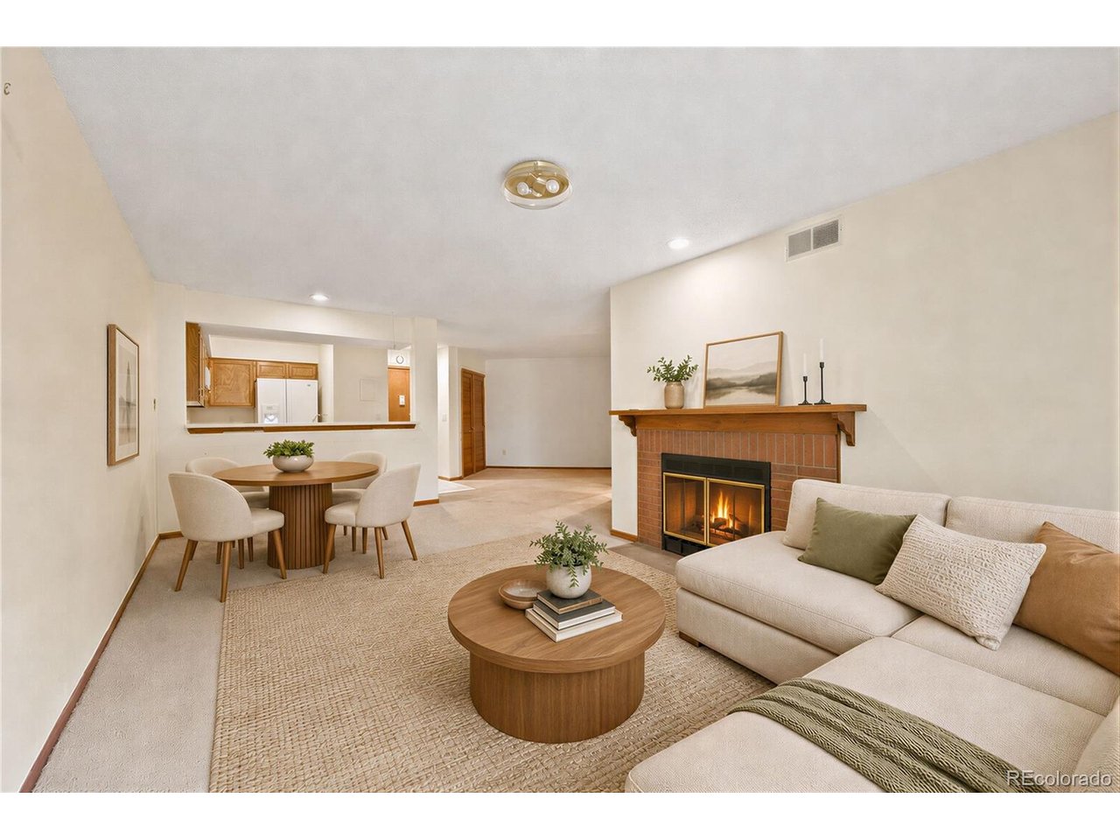
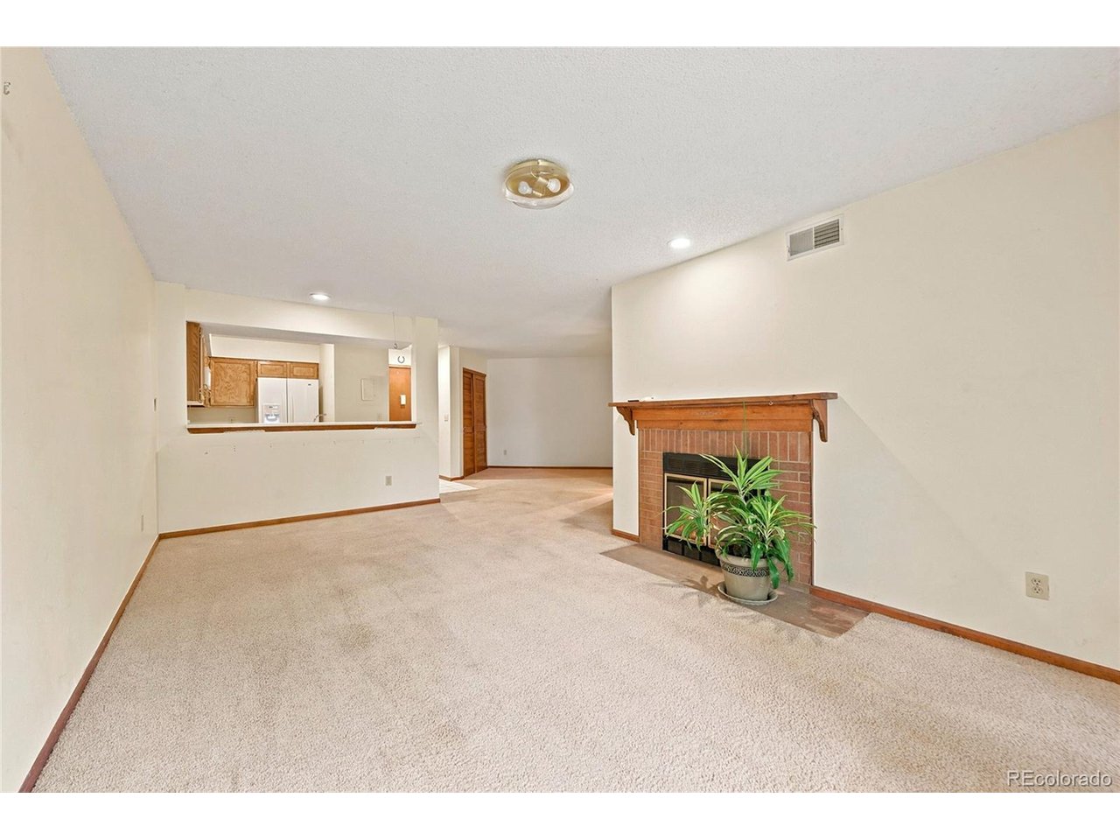
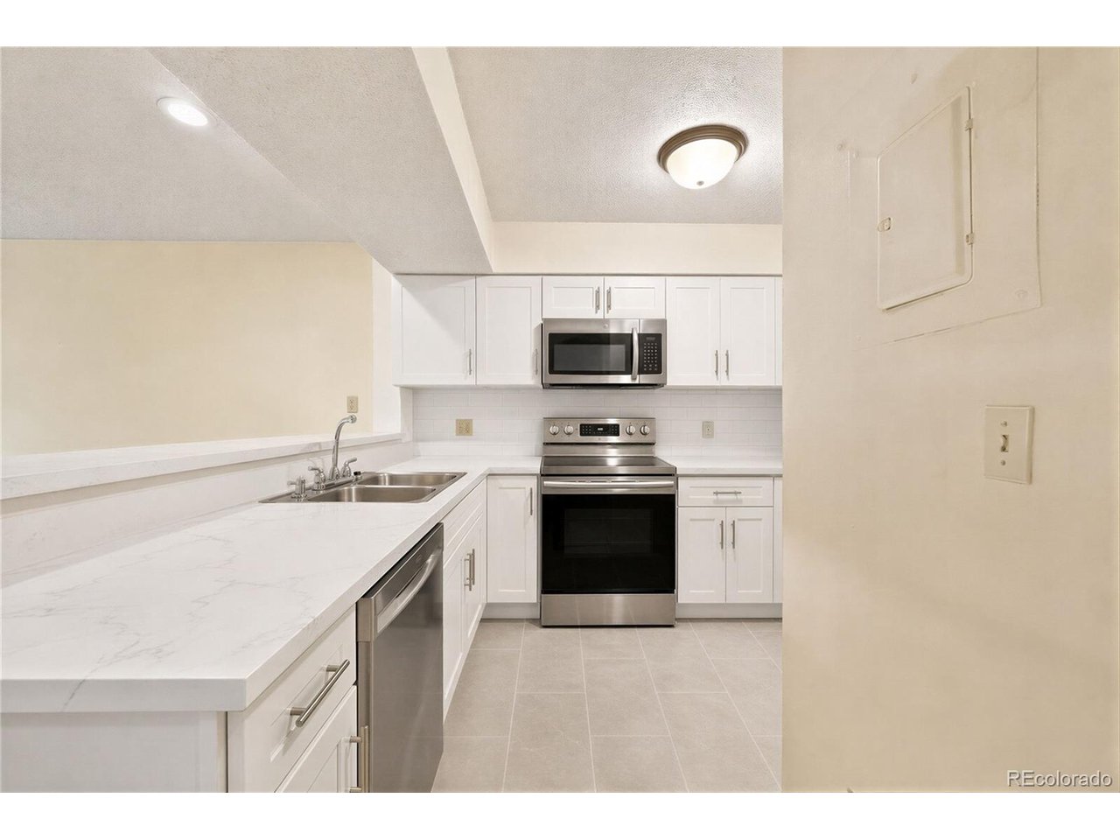
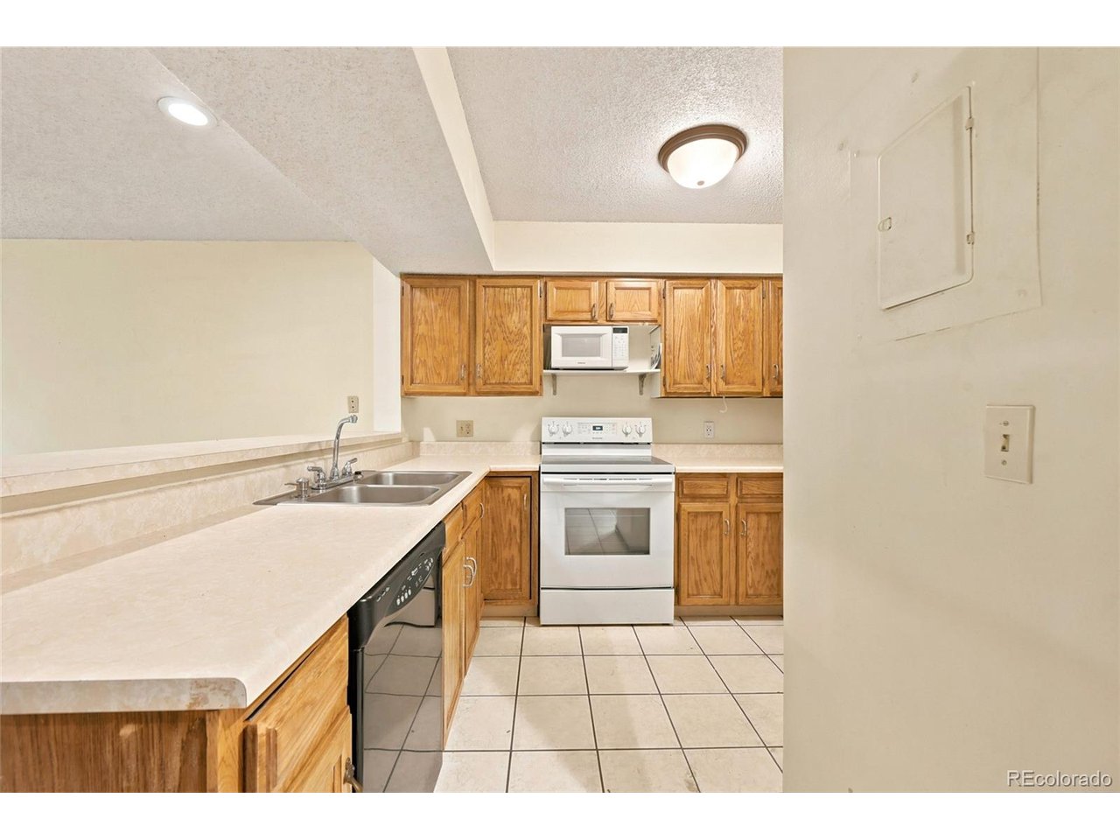
No shoveling car, scraping windshields, underground parking!!! Priced for the opportunity to remodel and make it your own, this 2-bedroom, 2 bath condominium offers 1,031 finished square feet in Pier Point Village. The living room features a wood-burning fireplace, recessed lighting, and access to a private balcony overlooking the courtyard. A separate dining area connects to the kitchen, while the primary bedroom includes a private full bathroom. Central air conditioning, forced-air heat, and in unit washer & dryer hookups add everyday convenience. The controlled-access building offers elevator service, assigned heated underground parking, and private garage storage. This pet-friendly community provides convenient access to outdoor recreation, with an entrance to Cherry Creek State Park approximately 0.3 miles away and nearby access to the 104-acre Cherry Creek Dog Off-Leash Area. Explore trails, open space, Cherry Creek Reservoir, and year-round recreation close to home. Convenient access to Parker Road, I-225, Nine Mile Station, shopping, dining, and public transportation. A great opportunity to choose your own finishes and create a home that reflects your style. Nearby amenities: * Cherry Creek State Park entrance - approximately 0.3 miles * Cherry Creek Dog Off-Leash Area - nearby, 104 acres * Cherry Creek Reservoir and trail system - nearby * Nine Mile light-rail station - nearby * Parker Road and I-225 access - nearby

$1,663/mo

Est. mortgage payment based on a $250,000 home price.

All estimates are provided by Luxury Presence for informational purposes only. Actual amounts may vary.

Additional information

MLS® ID
6470513

Interior Features

Bedrooms
2
Bathrooms
2
Cooling
Yes
Heating
Yes
Basement
No

Other Property Details

Taxes
$1,161
Tax Frequency
Annually
Association Fee Frequency
Monthly
Garage
Yes
MLS provider logo

Listings courtesy of Information and Real Estate Services, LLC (IRES) as distributed by MLS GRID

All information deemed reliable but not guaranteed and should be independently verified. All properties are subject to prior sale, change or withdrawal. Neither listing broker(s) nor The Bernardi Group shall be responsible for any typographical errors, misinformation, misprints and shall be held totally harmless. Properties displayed may be listed or sold by various participants in the MLS. 

Based on information submitted to the MLS GRID as of 4:30 AM UTC on 10/2/2026. All data is obtained from various sources and may not have been verified by broker or MLS GRID. Supplied Open House Information is subject to change without notice. All information should be independently reviewed and verified for accuracy. Properties may or may not be listed by the office/agent presenting the information.

©2026 Information and Real Estate Services, LLC (IRES). All rights reserved.

DMCA Notice 

Powered by Luxury Presence