Property photo 1
Property photo 2
Property photo 3
Property photo 4
Property photo 5
4 Beds
3 Baths
2,512 sqft

$799,000

7602 E Nassau Ave, Denver CO, 80237

Price per sqft$318.07
Built in1969
Property size2,512 sqft
Property typeResidential
Courtesy of Full House Realty Group, Jim Klein Listing Contact: 9708186661

Overview

Active

Listed Jul 2, 2026

Updated 7 days ago

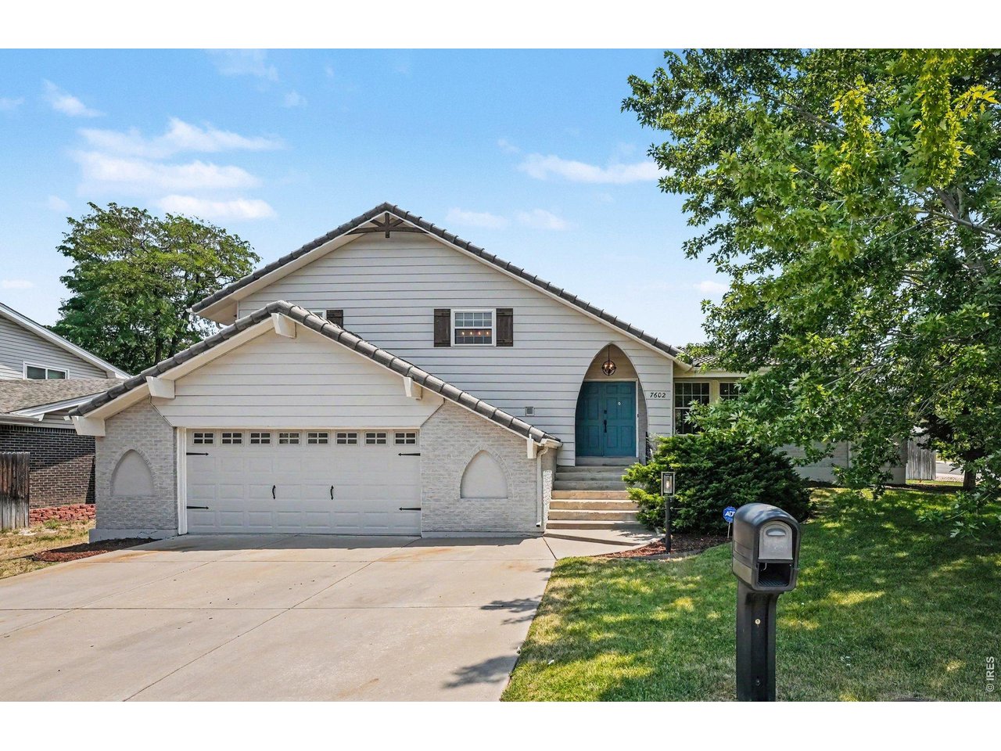
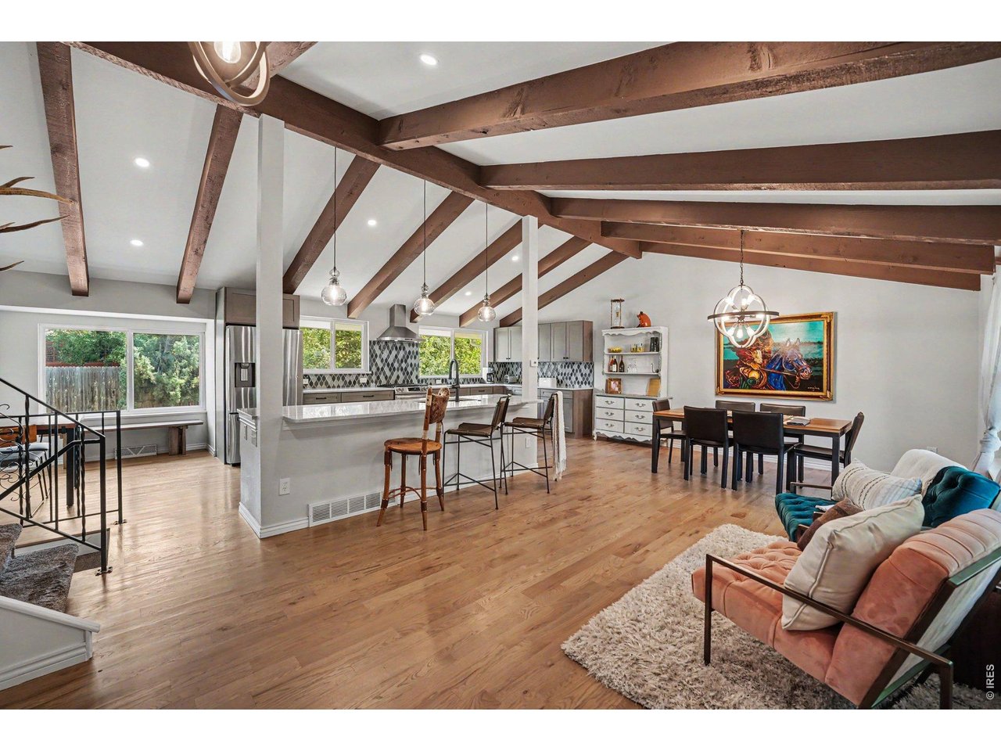
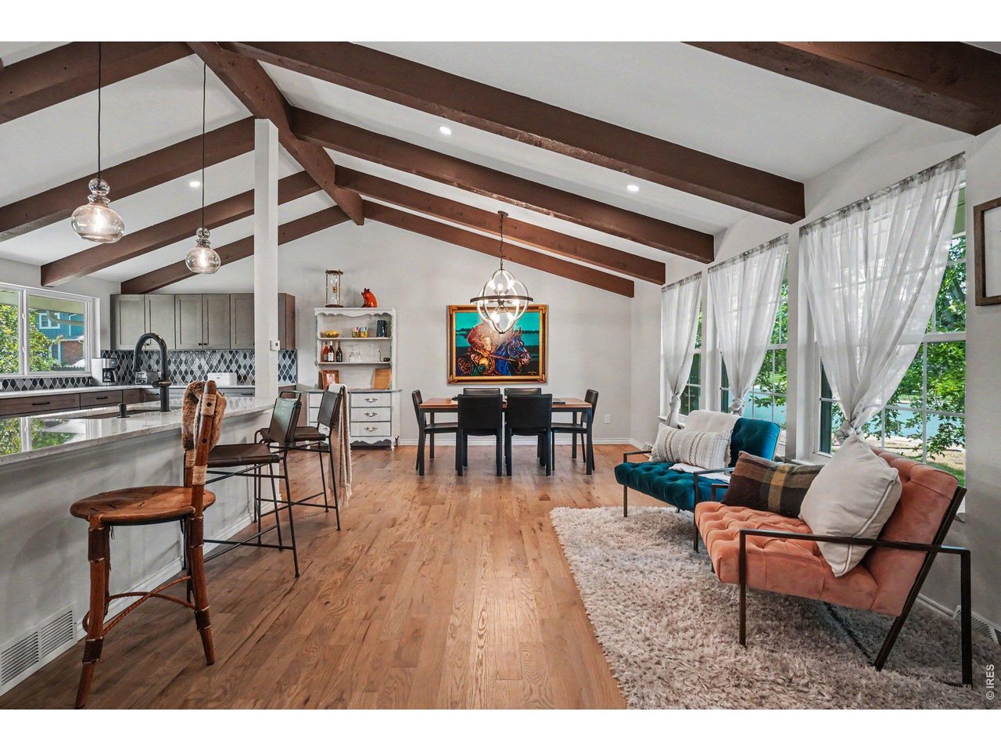
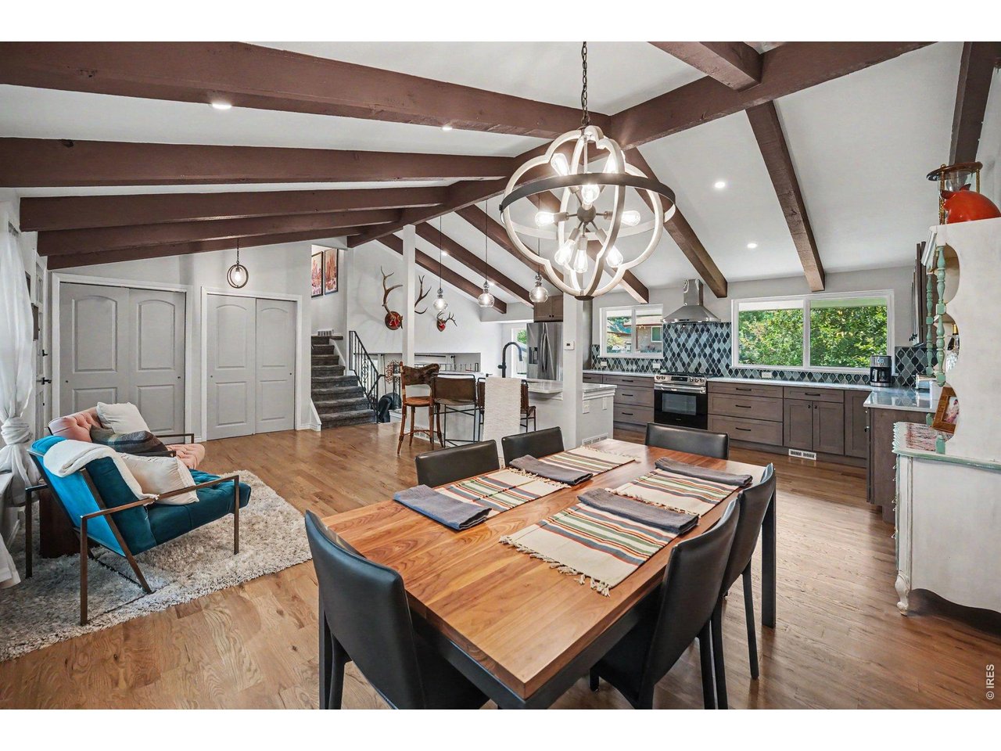
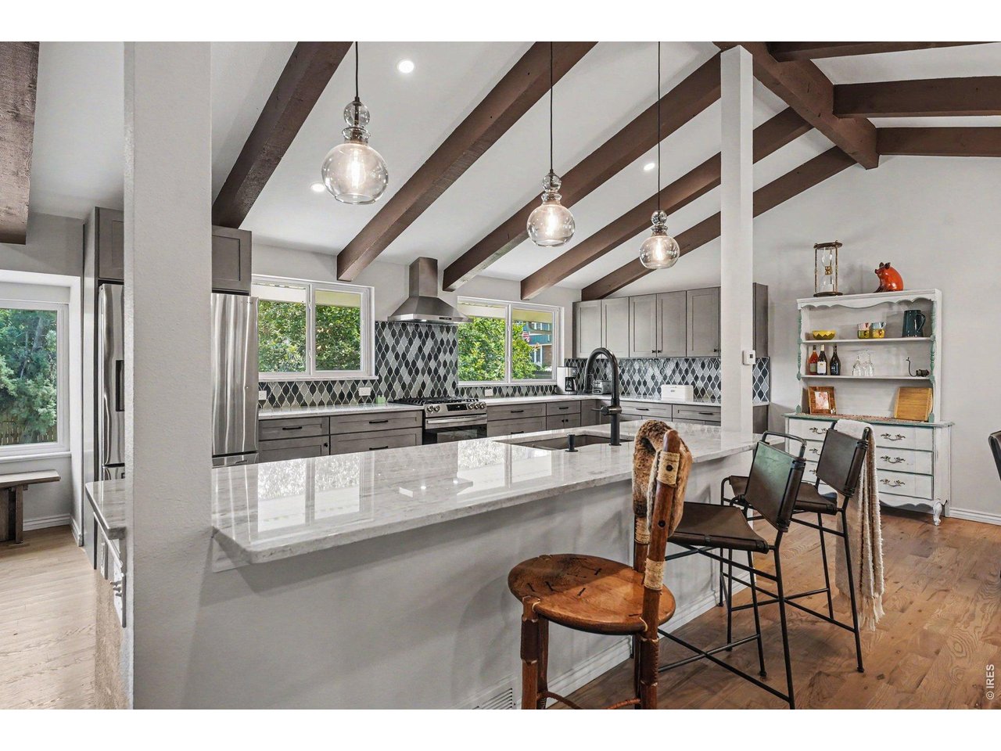
Sellers are ready to move on and have re-priced accordingly! This fully renovated house in Denver's desirable and very conveniently located Park Vista neighborhood, combining quality late mid-century construction with thoughtful modern finishes and upgrades for today's lifestyle is a must-see. High Quality renovation work was done in 2020 and still looks like new, no worries about corners being cut. The main floor with its magnificent wood-beamed vaulted ceiling combined with solid wood floors along with the endless granite counters in the kitchen area and premium appliances make for a stunning focal point right as you come through the door. Heading to the family room with its cozy fireplace and large windows to the outside patio just make you want to grab a blanket and curl up on the couch. Upstairs is a fabulous private primary suite with luxury ensuite bathroom and two more rooms along with another renovated bath. Even the basement was redone, resulting in a huge recreation room space with another room off it. Outside is a spacious covered patio, full fencing, and a lovely yet low-maintenance back yard with a shed for the tools or extra storage. The garage is currently outfitted as a full gym but all is non-permanent and will be converted back to an oversized two-car with a large extra side-nook for bikes or whatever else can fit. A/C blows cold, nothing is missing. Look at the pictures and imagine it as your own, schedule a showing today, we'd love for you to experience it for yourself! (DON'T MISS: Seller's trusted lender is offering a lender credit that may be applied toward eligible buyer closing costs or toward discount points to reduce the interest rate, subject to buyer qualification and lender approval. Buyer is not required to use the seller's trusted lender to purchase the home. Please reach out for additional details...)

$5,316/mo

Est. mortgage payment based on a $799,000 home price.

All estimates are provided by Luxury Presence for informational purposes only. Actual amounts may vary.

Additional information

MLS® ID
1063279

Interior Features

Bedrooms
4
Bathrooms
3
Fireplace
Yes
Cooling
Yes
Heating
Yes
Basement
No

Exterior Features

Lot Size
0.2 Acres

Other Property Details

Taxes
$4,302
Tax Frequency
Annually
Garage
Yes
View
Yes
MLS provider logo

Listings courtesy of Information and Real Estate Services, LLC (IRES) as distributed by MLS GRID

All information deemed reliable but not guaranteed and should be independently verified. All properties are subject to prior sale, change or withdrawal. Neither listing broker(s) nor The Bernardi Group shall be responsible for any typographical errors, misinformation, misprints and shall be held totally harmless. Properties displayed may be listed or sold by various participants in the MLS. 

Based on information submitted to the MLS GRID as of 4:24 AM UTC on 10/3/2026. All data is obtained from various sources and may not have been verified by broker or MLS GRID. Supplied Open House Information is subject to change without notice. All information should be independently reviewed and verified for accuracy. Properties may or may not be listed by the office/agent presenting the information.

©2026 Information and Real Estate Services, LLC (IRES). All rights reserved.

DMCA Notice 

Powered by Luxury Presence