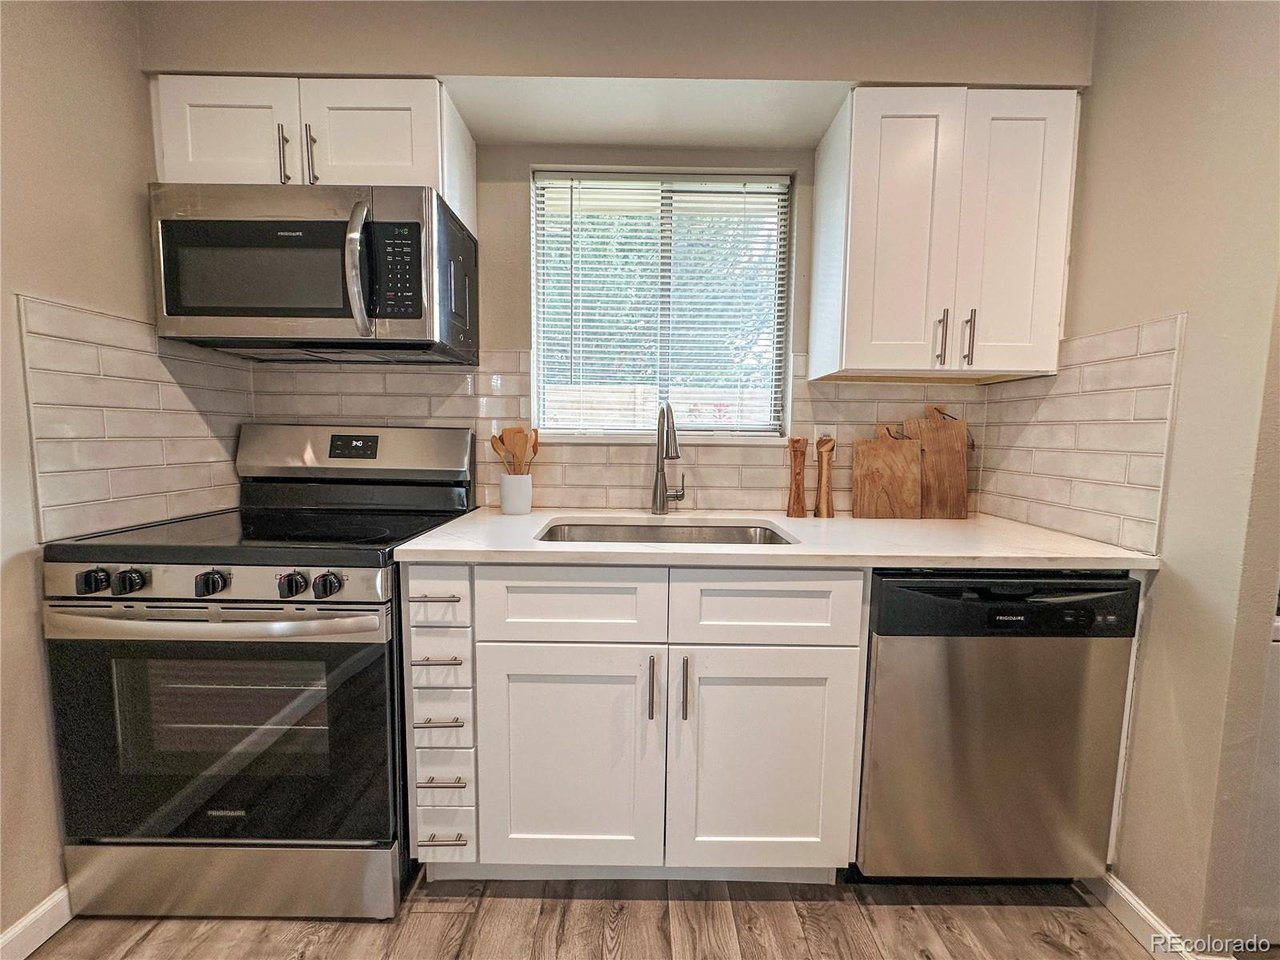
Property photo 1
Property photo 2
Property photo 3
Property photo 4
Property photo 5
2 Beds
1 Bath
810 sqft

$239,900

1250 S Monaco Street Pkwy 41, Denver CO, 80224

Price per sqft$296.17
Built in1972
Property size810 sqft
Property typeTownhomes
Courtesy of Executor's Real Estate, LLC, Kevin Good Listing Contact: [email protected],303-973-3789

Overview

Active

Listed Sep 3, 2026

Updated 10 days ago

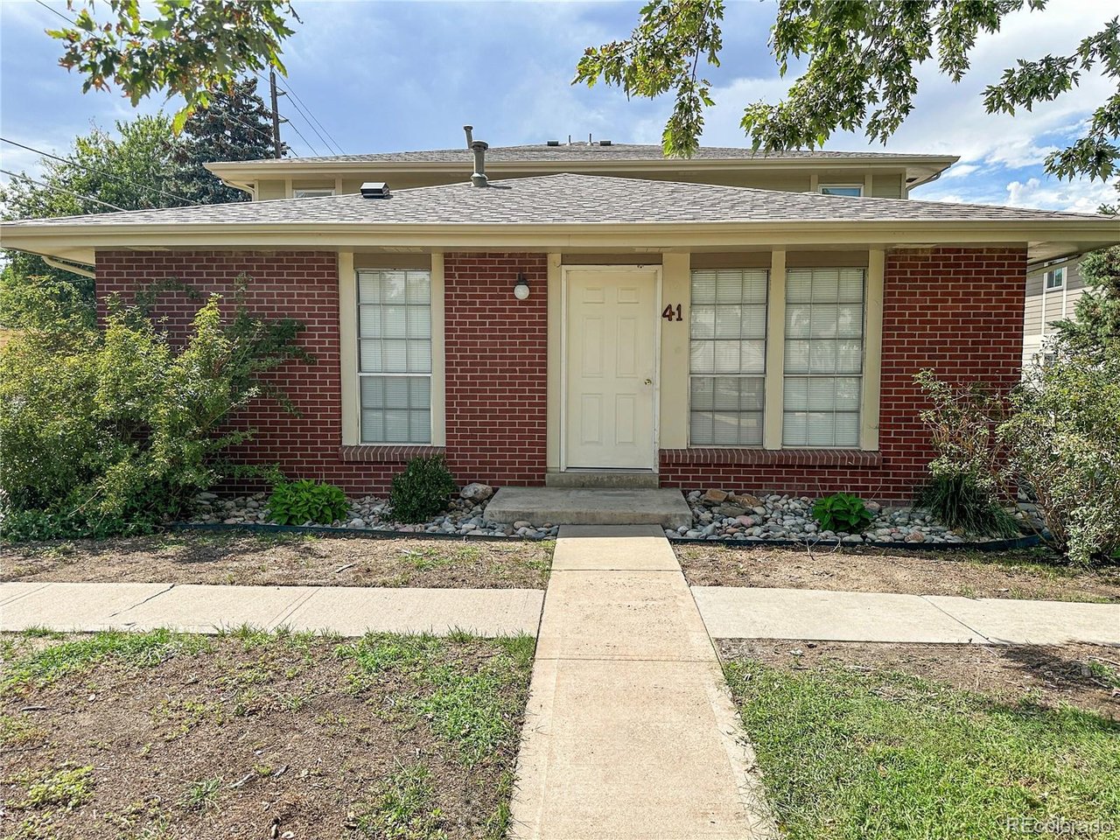
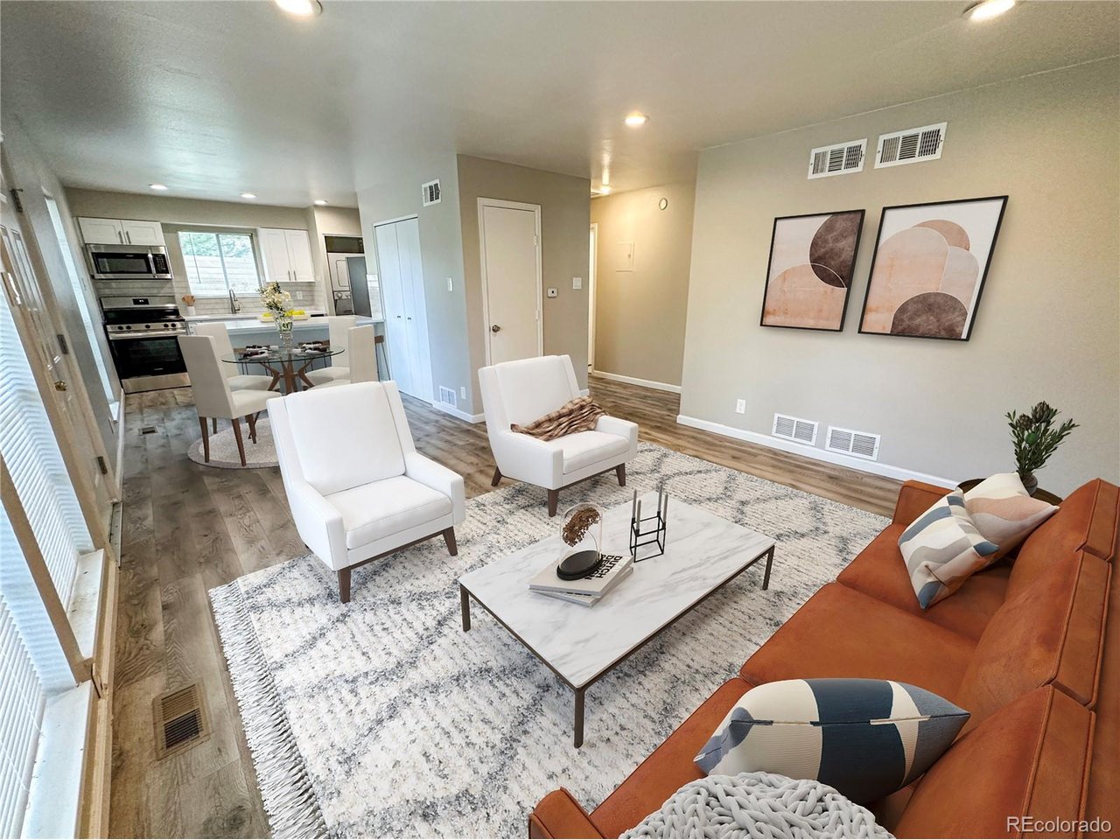
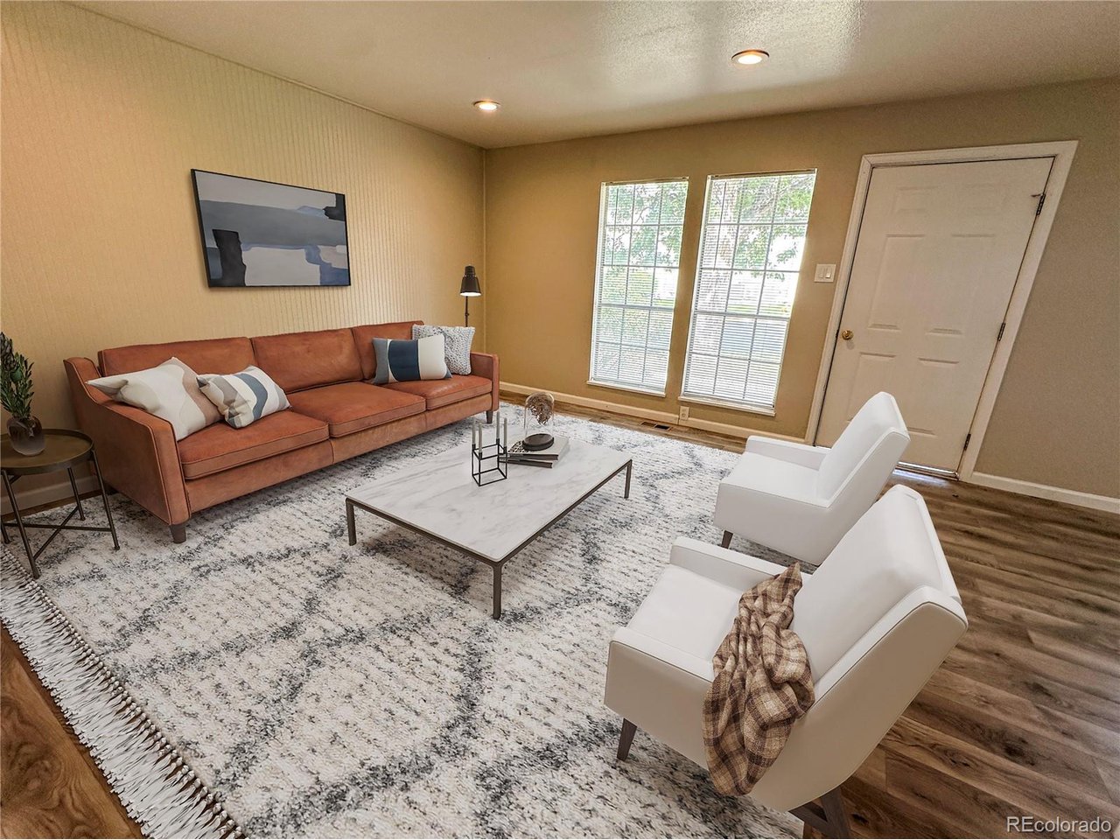
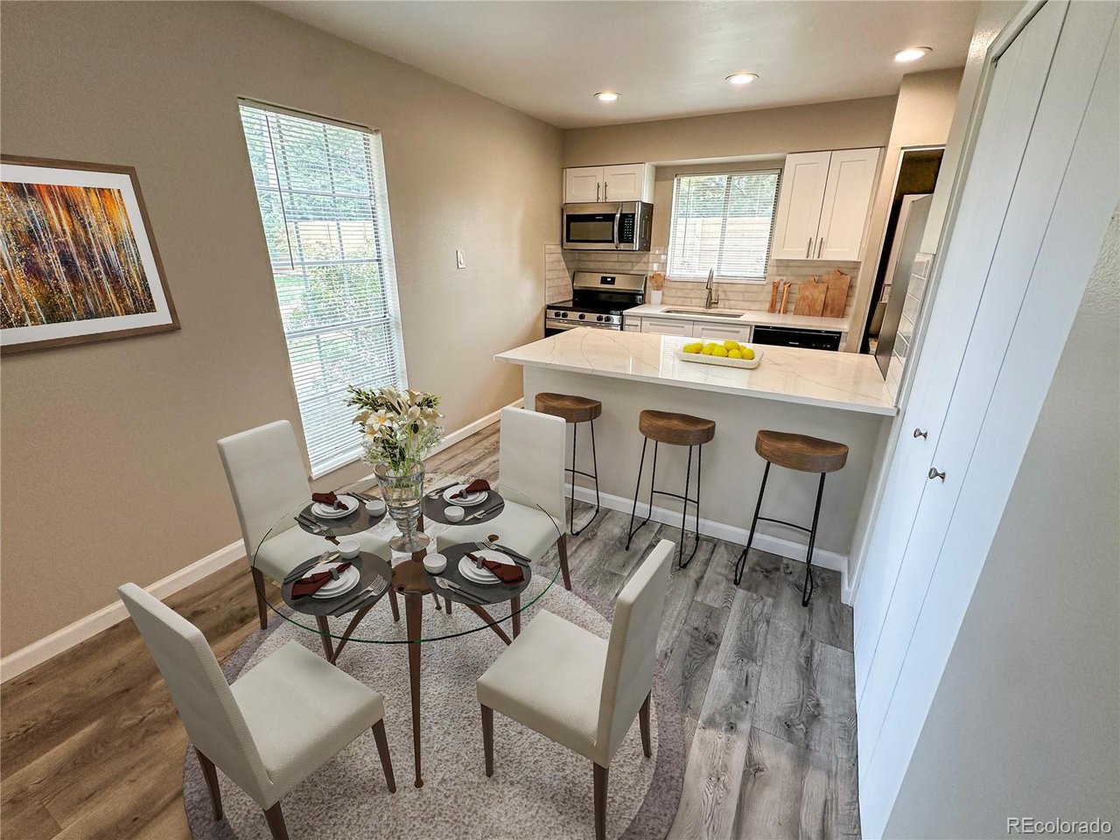
Charming End Unit Townhome in RainTree. Nicely updated 2-bedroom, 1 bath end unit townhome tucked into the sought after RainTree community near Cherry Creek Drive and Monaco Street Parkway. Updated within the past 5 years, this main floor living gem offers the perfect blend of comfort, convenience, and low maintenance charm. Step inside to find a bright, open layout featuring solid surface countertops and brand new stainless steel appliances in the kitchen, plus a cozy breakfast nook with separate countertop seating - ideal for casual mornings or entertaining. You'll love one of the bedrooms featuring its own fireplace for a warm, private retreat, or a separate study or den. As a coveted end unit, this home offers extra privacy and natural light, along with the added benefit of no neighbors above or below. Nestled on an interior lot, you're tucked well away from major traffic patterns, offering a peaceful, quiet setting within the community. RainTree residents enjoy access to a beautifully maintained community pool and park, and outdoor enthusiasts will love being just 2 blocks from the 45 mile long Cherry Creek Trail - perfect for walking, running, or biking. The location can't be beat, with close proximity to parks, schools, and shopping. All information is deemed reliable but not guaranteed. Buyer and buyer's agent to verify all information.

$1,596/mo

Est. mortgage payment based on a $239,900 home price.

All estimates are provided by Luxury Presence for informational purposes only. Actual amounts may vary.

Additional information

MLS® ID
8540653

Interior Features

Bedrooms
2
Bathrooms
1
Fireplace
Yes
Cooling
Yes
Heating
Yes
Basement
No

Exterior Features

Lot Size
0.02 Acres

Other Property Details

Taxes
$1,238
Tax Frequency
Annually
Association Fee Frequency
Monthly
Garage
Yes
MLS provider logo

Listings courtesy of Information and Real Estate Services, LLC (IRES) as distributed by MLS GRID

All information deemed reliable but not guaranteed and should be independently verified. All properties are subject to prior sale, change or withdrawal. Neither listing broker(s) nor The Bernardi Group shall be responsible for any typographical errors, misinformation, misprints and shall be held totally harmless. Properties displayed may be listed or sold by various participants in the MLS. 

Based on information submitted to the MLS GRID as of 2:53 AM UTC on 10/1/2026. All data is obtained from various sources and may not have been verified by broker or MLS GRID. Supplied Open House Information is subject to change without notice. All information should be independently reviewed and verified for accuracy. Properties may or may not be listed by the office/agent presenting the information.

©2026 Information and Real Estate Services, LLC (IRES). All rights reserved.

DMCA Notice 

Powered by Luxury Presence