Property photo 1
Property photo 2
Property photo 3
Property photo 4
Property photo 5
2 Beds
2 Baths
1,084 sqft

$245,000

23450 E 5th Dr 101, Aurora CO, 80018

Price per sqft$226.01
Built in2005
Property size1,084 sqft
Property typeCondominium
Courtesy of RE/MAX of Cherry Creek, Kristine Holvick Listing Contact: [email protected],303-359-1259

Overview

Active

Listed Sep 16, 2026

Updated 3 weeks ago

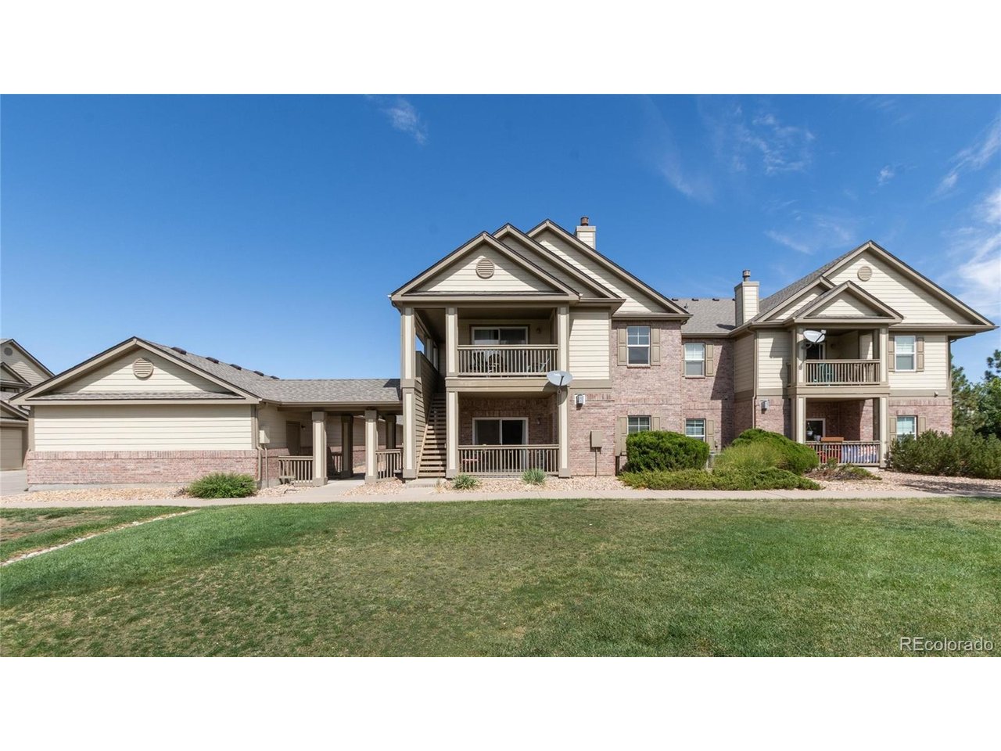
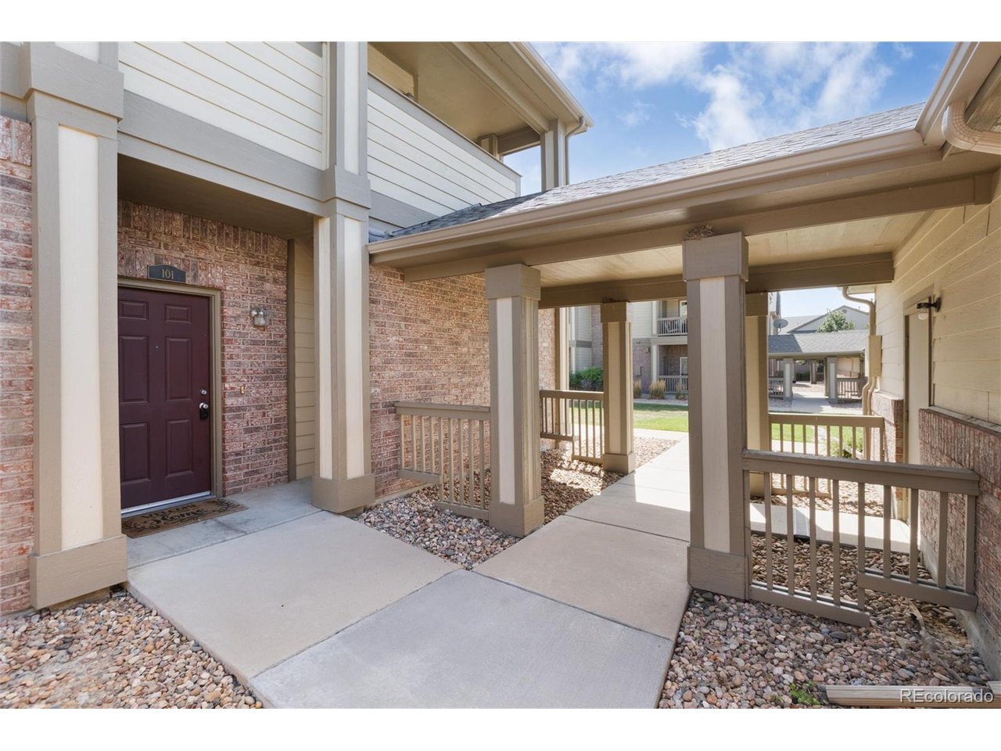
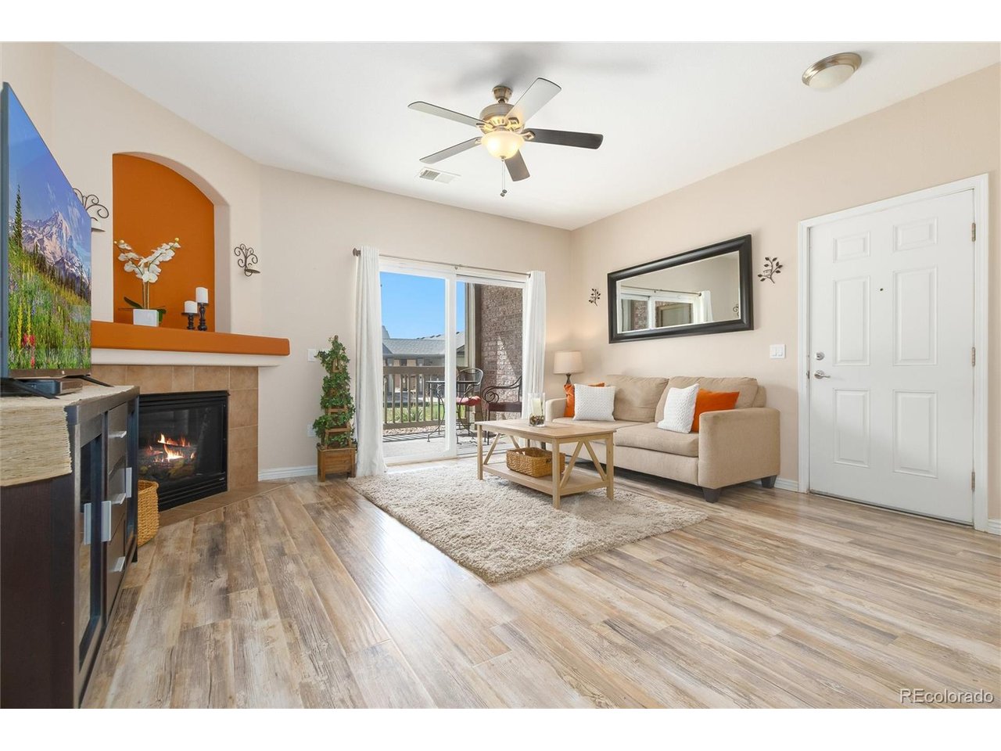
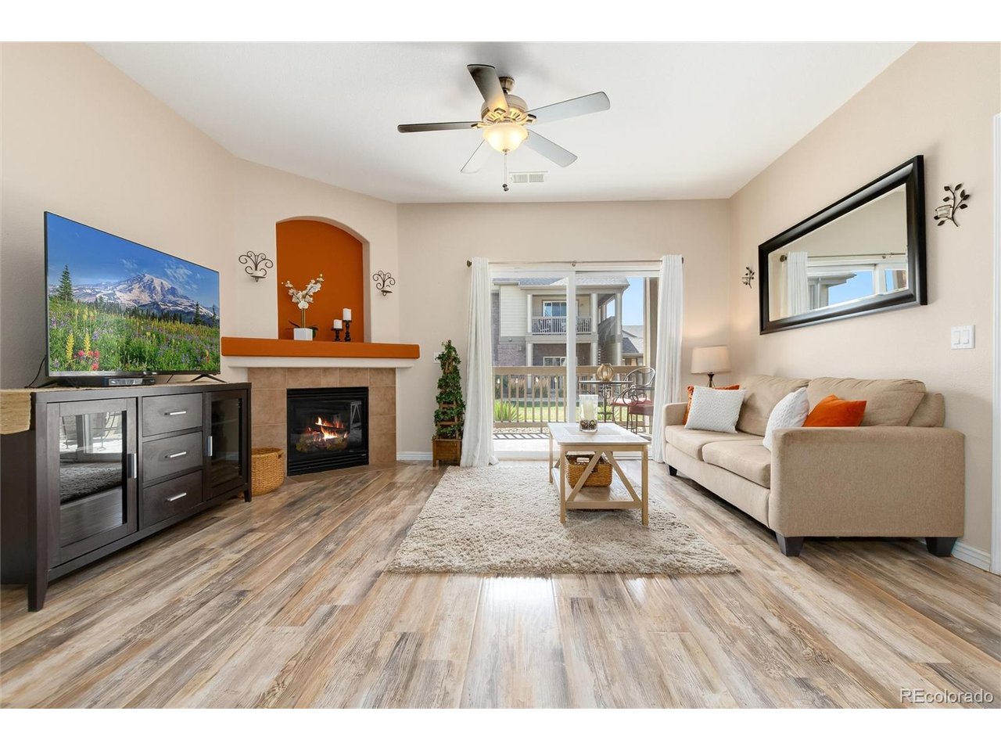
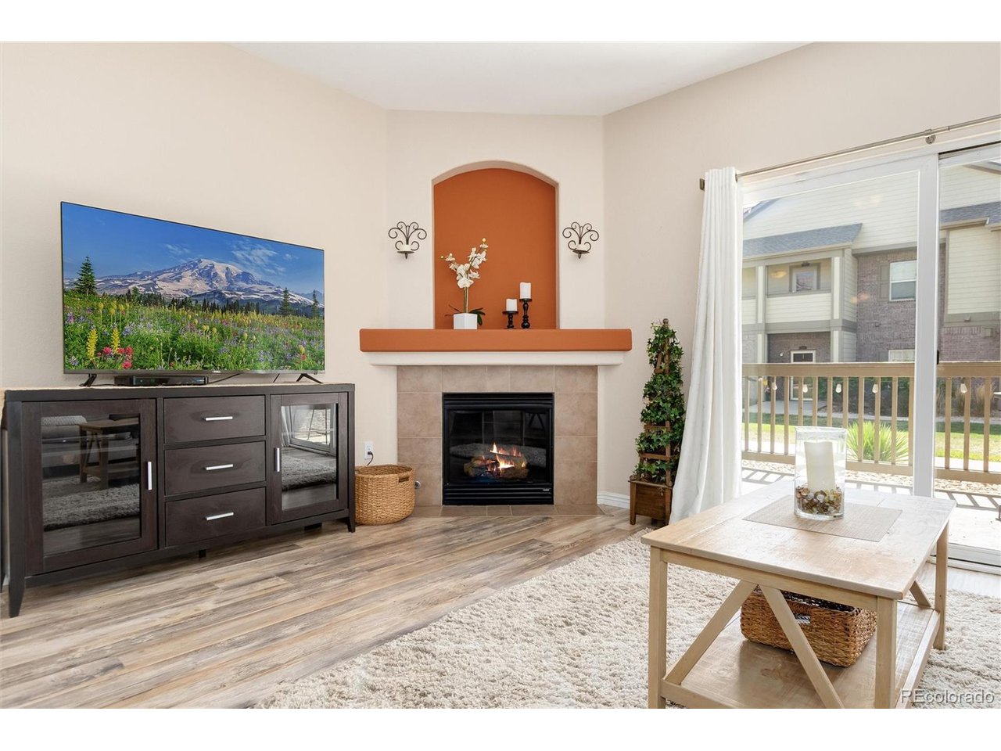
Incredible Value and Opportunity in Aurora at Cross Creek Condominiums!!! This desirable ground-floor condo offers two bedrooms, two full bathrooms and the convenience of true single-level living with no stairs to navigate. The bright, open floor place creates a comfortable flow between the living room, dining area and kitchen, making the space equally suited for everyday living and entertaining. At the heart of the unit, the inviting living room features a cozy gas fireplace and opens to the unit's private covered patio-an ideal spot for morning coffee, relaxing outdoors and enjoying Colorado's beautiful seasons. The spacious primary suite offers its own private full bathroom with dual sinks, while the secondary bedroom is conveniently located near the additional full bathroom, providing a flexible setup for guests, a home office or roommate. Detached one car garage #72 and unit specific storage closet conveniently located just across from the condo. This home is especially appealing option for buyers looking to eliminate stairs without giving up comfortable indoor and outdoor living space. Aurora at Cross Creek offers community amenities including a clubhouse, swimming pool, parks and neighborhood open space. Residents enjoy convenient access to E-470 and I-70, Denver International Airport, Buckley Space Force Base, Aurora Sports Park, Anschutz Medical Campus, shopping, dining, groceries, entertainment and other everyday conveniences!!!

$1,630/mo

Est. mortgage payment based on a $245,000 home price.

All estimates are provided by Luxury Presence for informational purposes only. Actual amounts may vary.

Additional information

MLS® ID
2434351

Interior Features

Bedrooms
2
Bathrooms
2
Fireplace
Yes
Cooling
Yes
Heating
Yes
Basement
No

Exterior Features

Lot Size
0.02 Acres

Other Property Details

Taxes
$3,084
Tax Frequency
Annually
Association Fee Frequency
Monthly
Secondary Association Fee
$19
Secondary Association Fee Frequency
Monthly
Garage
Yes
MLS provider logo

Listings courtesy of Information and Real Estate Services, LLC (IRES) as distributed by MLS GRID

All information deemed reliable but not guaranteed and should be independently verified. All properties are subject to prior sale, change or withdrawal. Neither listing broker(s) nor The Bernardi Group shall be responsible for any typographical errors, misinformation, misprints and shall be held totally harmless. Properties displayed may be listed or sold by various participants in the MLS. 

Based on information submitted to the MLS GRID as of 2:15 PM UTC on 9/17/2026. All data is obtained from various sources and may not have been verified by broker or MLS GRID. Supplied Open House Information is subject to change without notice. All information should be independently reviewed and verified for accuracy. Properties may or may not be listed by the office/agent presenting the information.

©2026 Information and Real Estate Services, LLC (IRES). All rights reserved.

DMCA Notice 

Powered by Luxury Presence