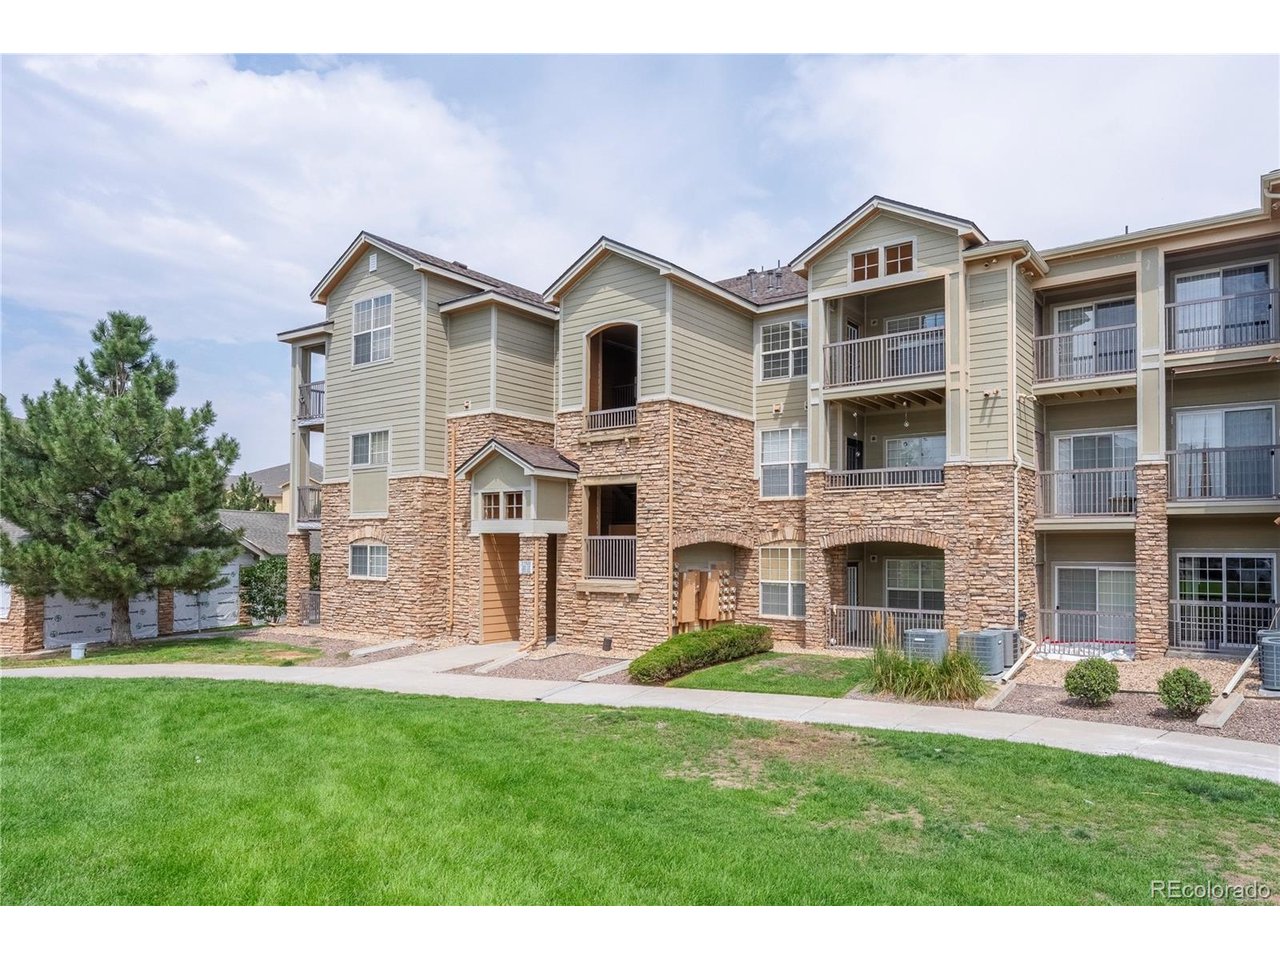
Property photo 1
Property photo 2
Property photo 3
Property photo 4
Property photo 5
2 Beds
1 Bath
925 sqft

$270,000

17525 Wilde Ave 103, Parker CO, 80134

Price per sqft$291.89
Built in2007
Property size925 sqft
Property typeCondominium
Courtesy of LPT Realty, Joy Fraser Listing Contact: 303-781-1401

Overview

Active

Listed Aug 13, 2026

Updated Sep 1

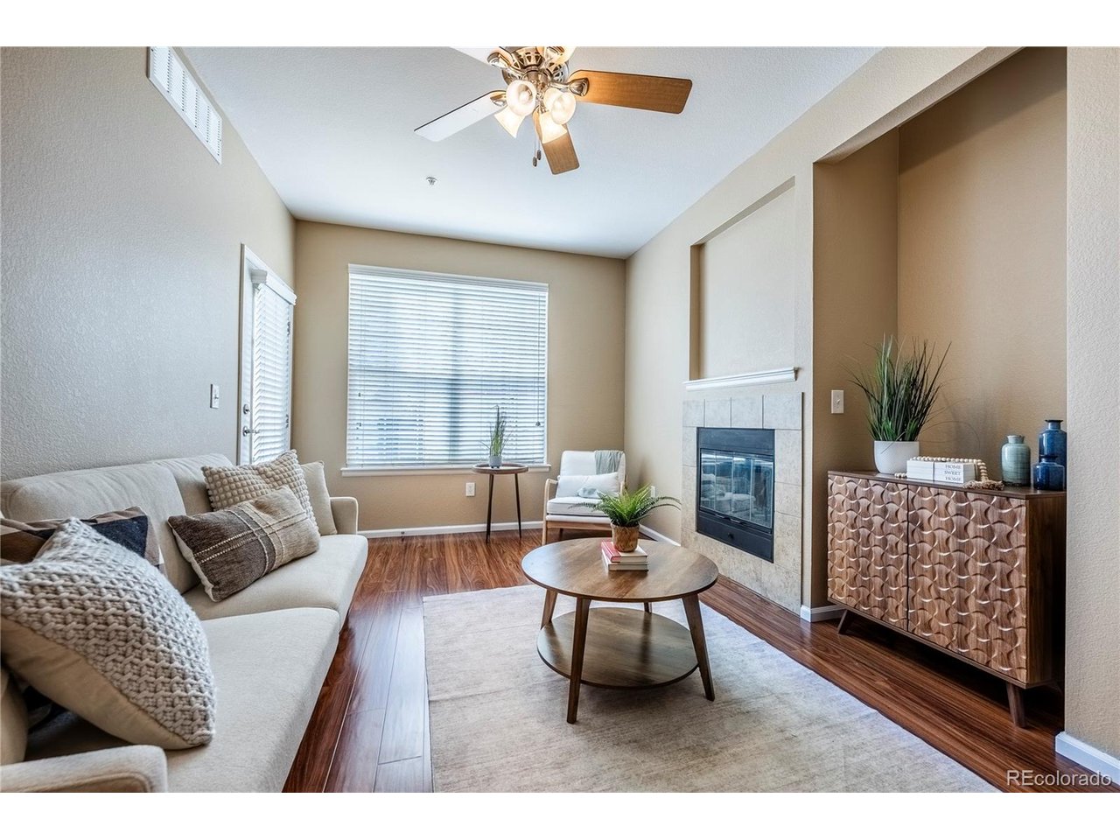
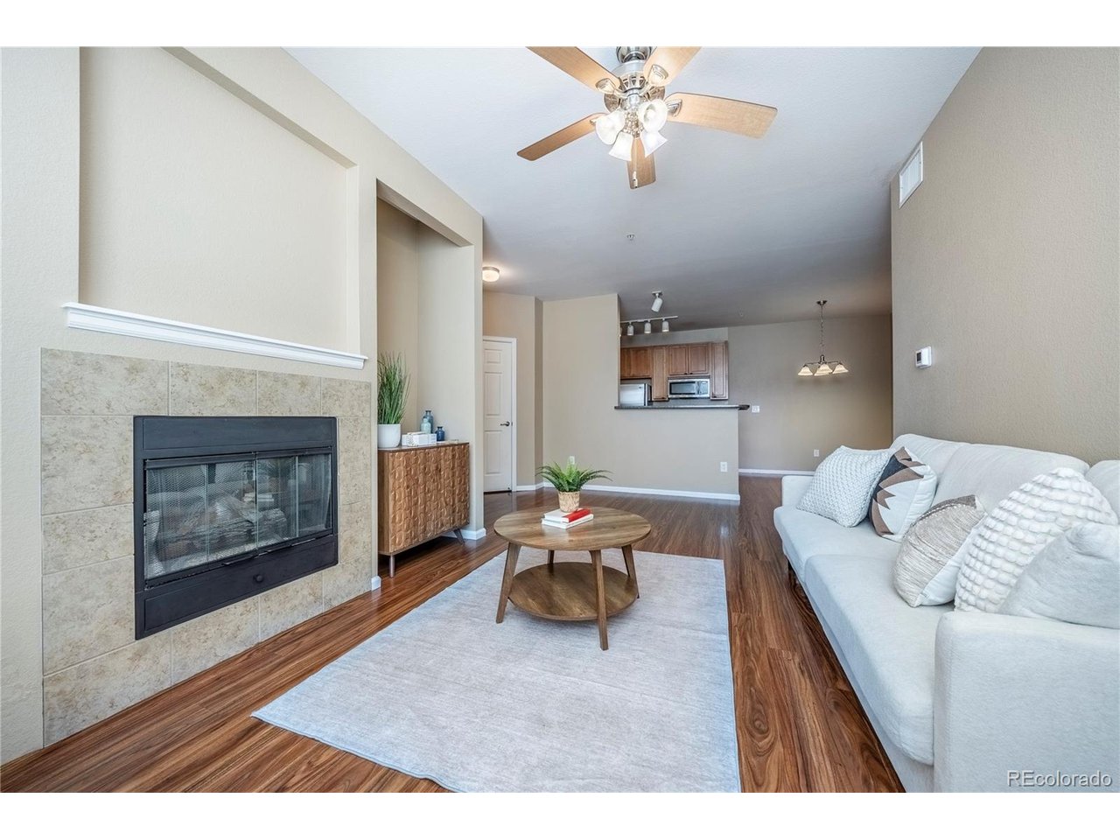
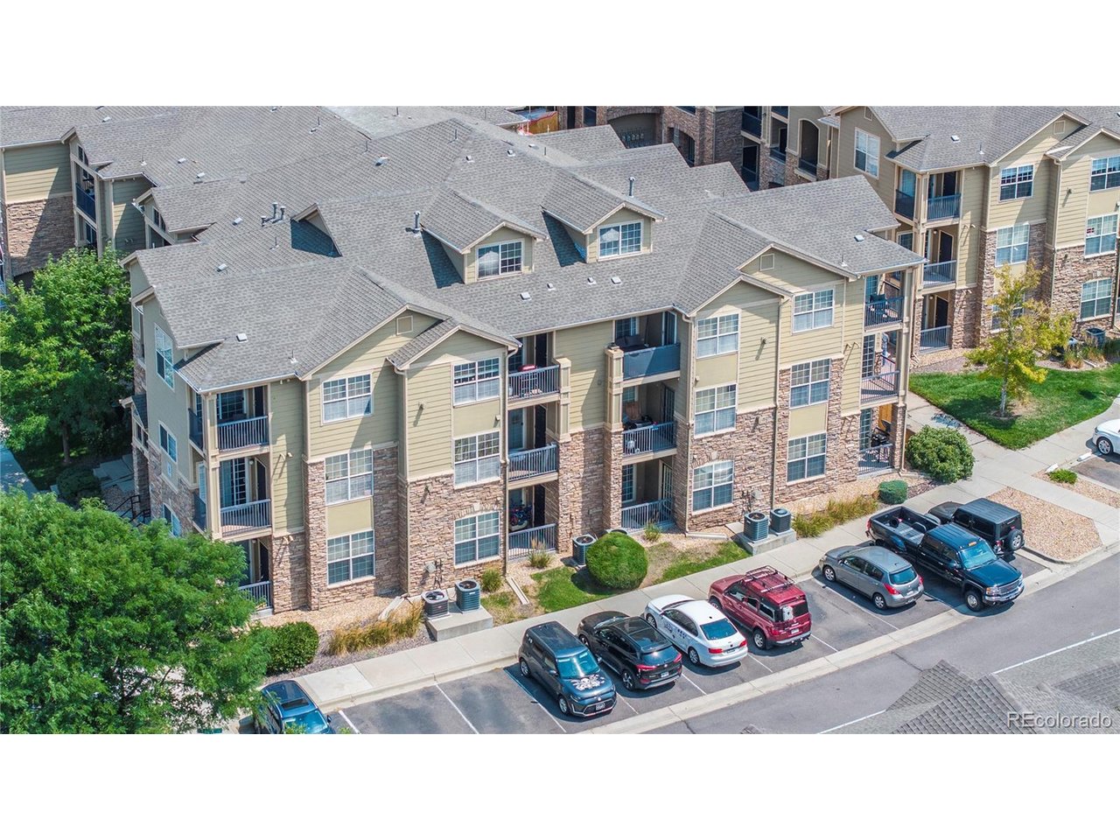
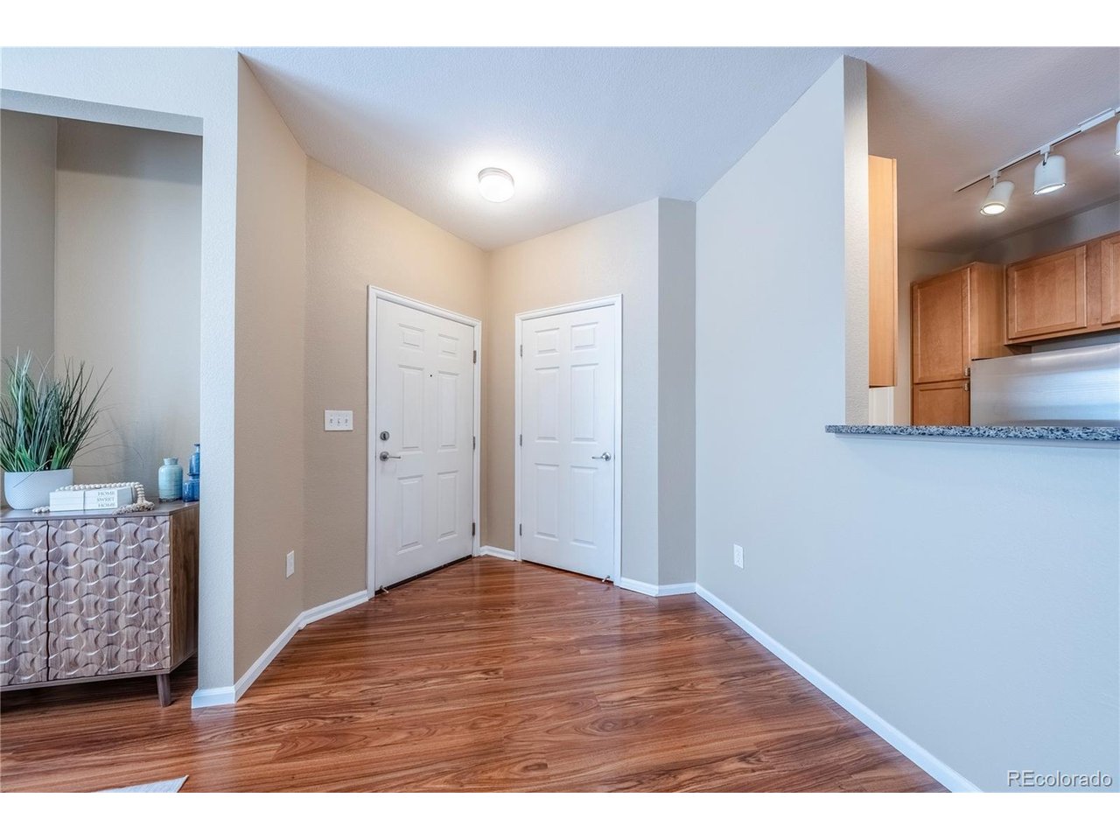
Step inside 17525 Wilde Ave #103, a beautifully updated 2-bedroom, 1-bathroom condo in Parker's sought-after Prairie Walk on Cherry Creek community, where every detail invites you to settle in and stay awhile. As a rare ground-floor unit, there are no stairs to climb, just easy, single-level living from the moment you walk through the door. The open kitchen and family room flow together beautifully, warmed by rich wood-look flooring and centered around a cozy tiled fireplace, the kind of space made for slow mornings and easy evenings. The kitchen itself is a pleasure to cook in, with granite countertops, a breakfast bar for casual meals, and stainless appliances that make hosting effortless. Retreat to the primary bedroom, where a spacious walk-in closet and a private patio with a sliding glass door offer a quiet escape to sip your morning coffee or unwind at the end of the day. A second balcony off the family room, complete with its own storage closet, adds even more outdoor living space and flexibility. In-unit laundry with washer and dryer included rounds out the everyday convenience this home offers. Recent updates, including new carpet, a new furnace, and fresh paint throughout, mean this home is truly move-in ready. A dedicated carport adds one more layer of ease. Beyond your front door, Prairie Walk on Cherry Creek offers wonderful amenities: a clubhouse, fitness center, pool, and scenic trails connecting to the Cherry Creek Trail System, all within easy reach of Parker's shopping, dining, and parks. This is more than a condo; it's a place to write your next story.

$1,796/mo

Est. mortgage payment based on a $270,000 home price.

All estimates are provided by Luxury Presence for informational purposes only. Actual amounts may vary.

Additional information

MLS® ID
5107872

Interior Features

Bedrooms
2
Bathrooms
1
Fireplace
Yes
Cooling
Yes
Heating
Yes
Basement
No

Other Property Details

Taxes
$1,932
Tax Frequency
Annually
Association Fee Frequency
Monthly
Secondary Association Fee
$57
Garage
Yes
MLS provider logo

Listings courtesy of Information and Real Estate Services, LLC (IRES) as distributed by MLS GRID

All information deemed reliable but not guaranteed and should be independently verified. All properties are subject to prior sale, change or withdrawal. Neither listing broker(s) nor The Bernardi Group shall be responsible for any typographical errors, misinformation, misprints and shall be held totally harmless. Properties displayed may be listed or sold by various participants in the MLS. 

Based on information submitted to the MLS GRID as of 4:19 AM UTC on 9/1/2026. All data is obtained from various sources and may not have been verified by broker or MLS GRID. Supplied Open House Information is subject to change without notice. All information should be independently reviewed and verified for accuracy. Properties may or may not be listed by the office/agent presenting the information.

©2026 Information and Real Estate Services, LLC (IRES). All rights reserved.

DMCA Notice 

Powered by Luxury Presence