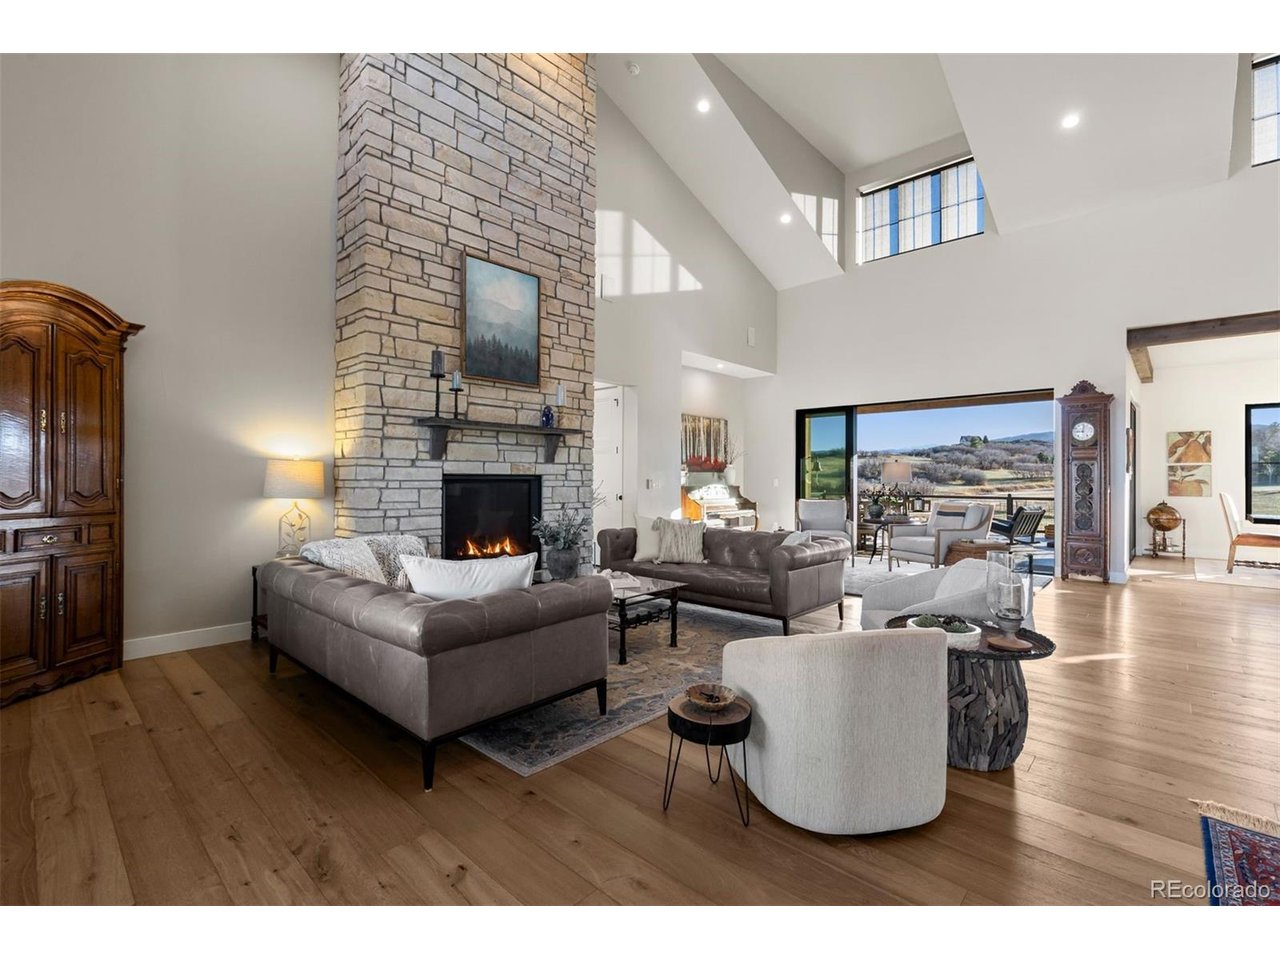
Property photo 1
Property photo 2
Property photo 3
Property photo 4
Property photo 5
7 Beds
6 Baths
5,876 sqft

$2,995,000

3747 Bears Den Ct, Sedalia CO, 80135

Price per sqft$509.70
Built in2022
Property size5,876 sqft
Property typeResidential
Courtesy of LIV Sotheby's International Realty, Kristin Michas Listing Contact: [email protected],303-915-2619

Overview

Active

Listed Apr 2, 2026

Updated 22h ago

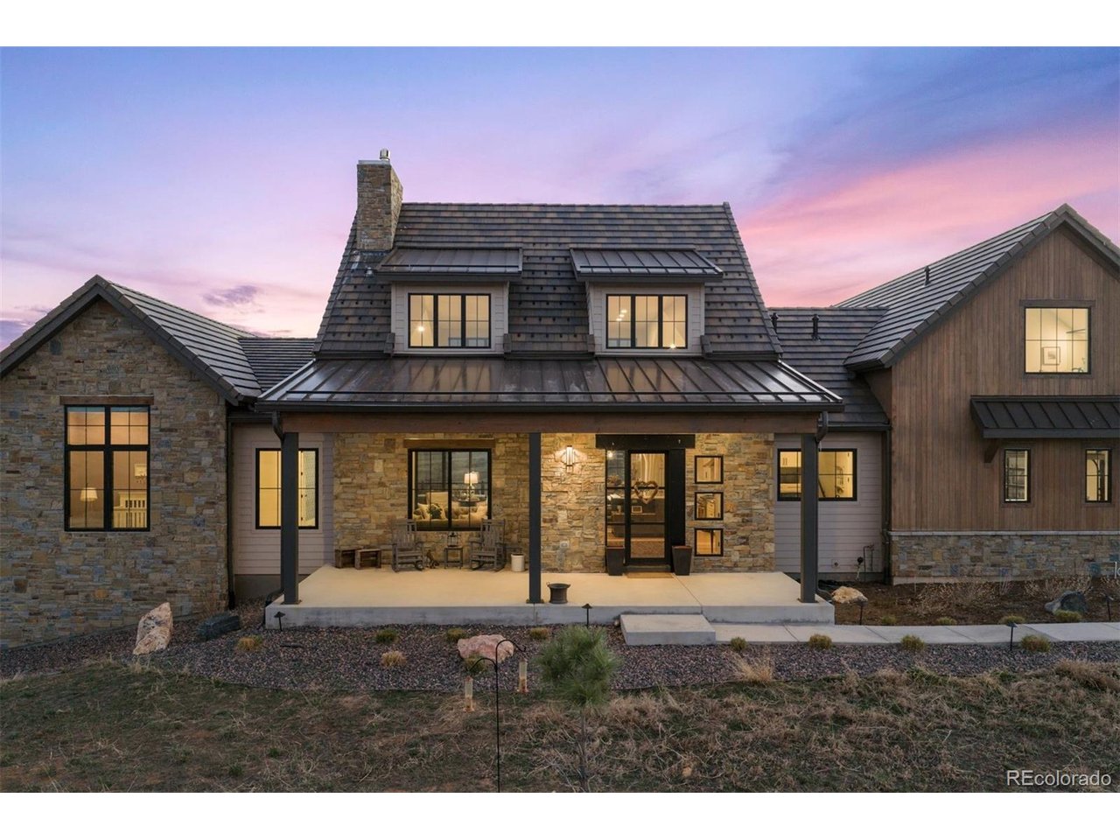
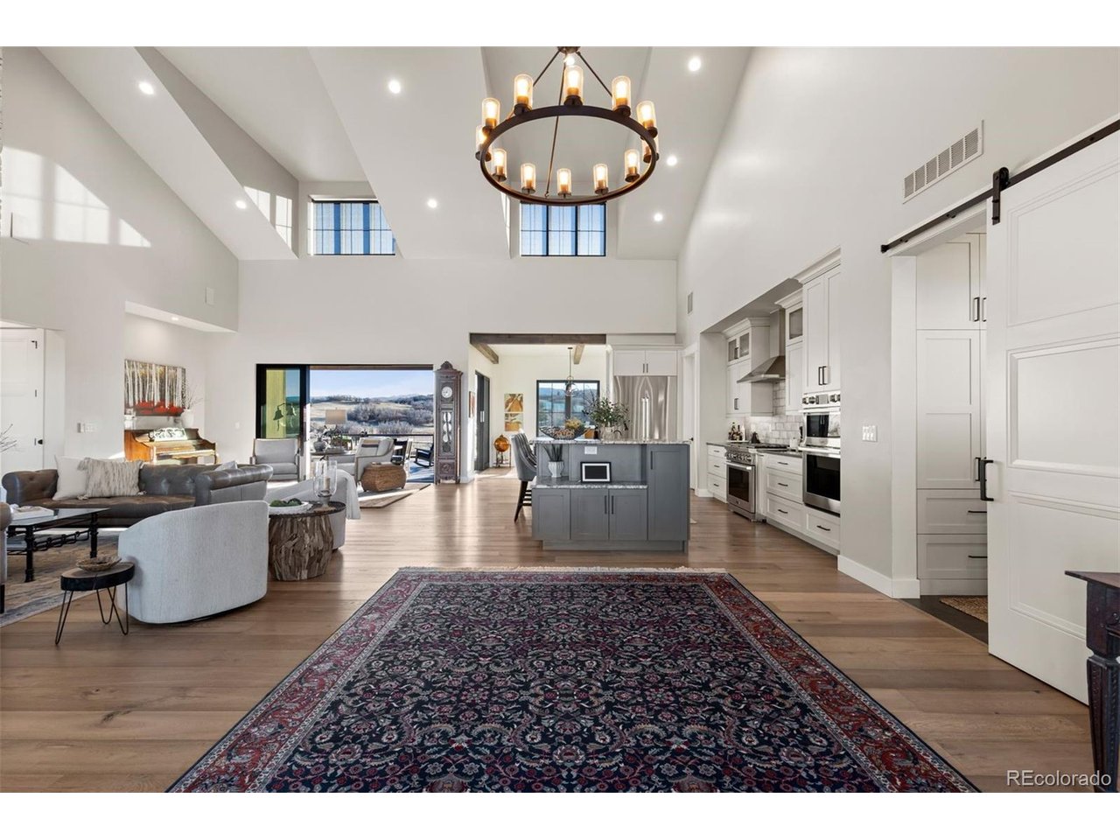
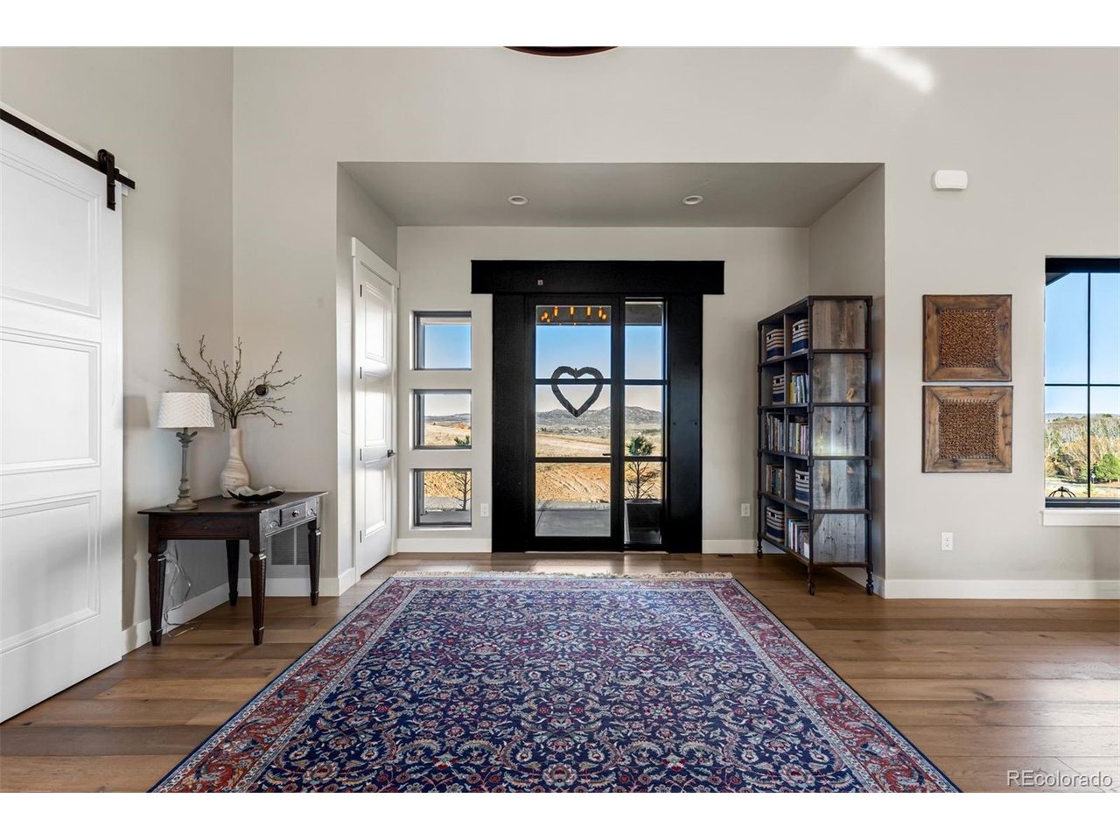
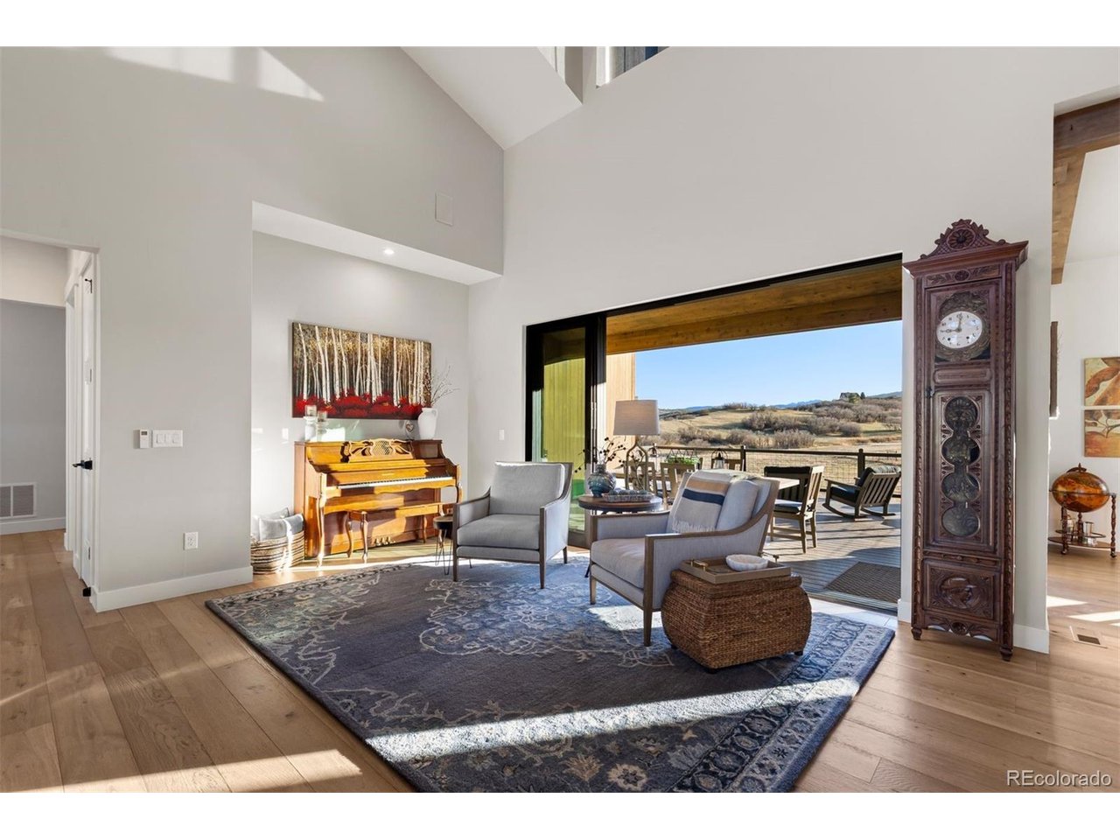
Welcome to 3747 Bears Den in the scenic beauty of Sedalia. Completed in 2022, this exceptional mountain contemporary residence showcases soaring vaulted ceilings, expansive open living spaces, and multiple stackable doors that fully open to the exterior patio-creating a seamless indoor-outdoor experience framed by breathtaking panoramic mountain views. Designed for both elegance and comfort, the home features two luxurious primary suites, including a private upper-level retreat with its own covered view patio. The gourmet kitchen is impeccably appointed with Dacor built-in appliances, granite and quartz surfaces, an oversized island, farmhouse sink, beverage refrigerator, and a generous walk-in pantry. The dining area extends to a covered deck with a fireplace, offering a sophisticated setting for entertaining or everyday living. Additional highlights include a fully finished 4-car garage with epoxy flooring, an electric vehicle charging station, a well-designed laundry room with custom cabinetry and utility sink, and a walk-out lower level with four additional bedrooms, an expansive great room, and a stylish bar area. Outdoor living is equally impressive, featuring a private patio with firepit and tranquil waterfall feature-perfect for enjoying Colorado's natural beauty. Set in a peaceful, secluded location with convenient access to Castle Pines and the Denver Tech Center, this remarkable property offers a rare combination of privacy, luxury, and modern mountain living. Schedule your private showing today.

$19,926/mo

Est. mortgage payment based on a $2,995,000 home price.

All estimates are provided by Luxury Presence for informational purposes only. Actual amounts may vary.

Additional information

MLS® ID
7610370

Interior Features

Bedrooms
7
Bathrooms
6
Fireplace
Yes
Cooling
Yes
Heating
Yes
Basement
No

Exterior Features

Lot Size
10.39 Acres

Other Property Details

Taxes
$10,406
Tax Frequency
Annually
Association Fee Frequency
Yearly
Garage
Yes
View
Yes
MLS provider logo

Listings courtesy of Information and Real Estate Services, LLC (IRES) as distributed by MLS GRID

All information deemed reliable but not guaranteed and should be independently verified. All properties are subject to prior sale, change or withdrawal. Neither listing broker(s) nor The Bernardi Group shall be responsible for any typographical errors, misinformation, misprints and shall be held totally harmless. Properties displayed may be listed or sold by various participants in the MLS. 

Based on information submitted to the MLS GRID as of 6:30 AM UTC on 10/10/2026. All data is obtained from various sources and may not have been verified by broker or MLS GRID. Supplied Open House Information is subject to change without notice. All information should be independently reviewed and verified for accuracy. Properties may or may not be listed by the office/agent presenting the information.

©2026 Information and Real Estate Services, LLC (IRES). All rights reserved.

DMCA Notice 

Powered by Luxury Presence