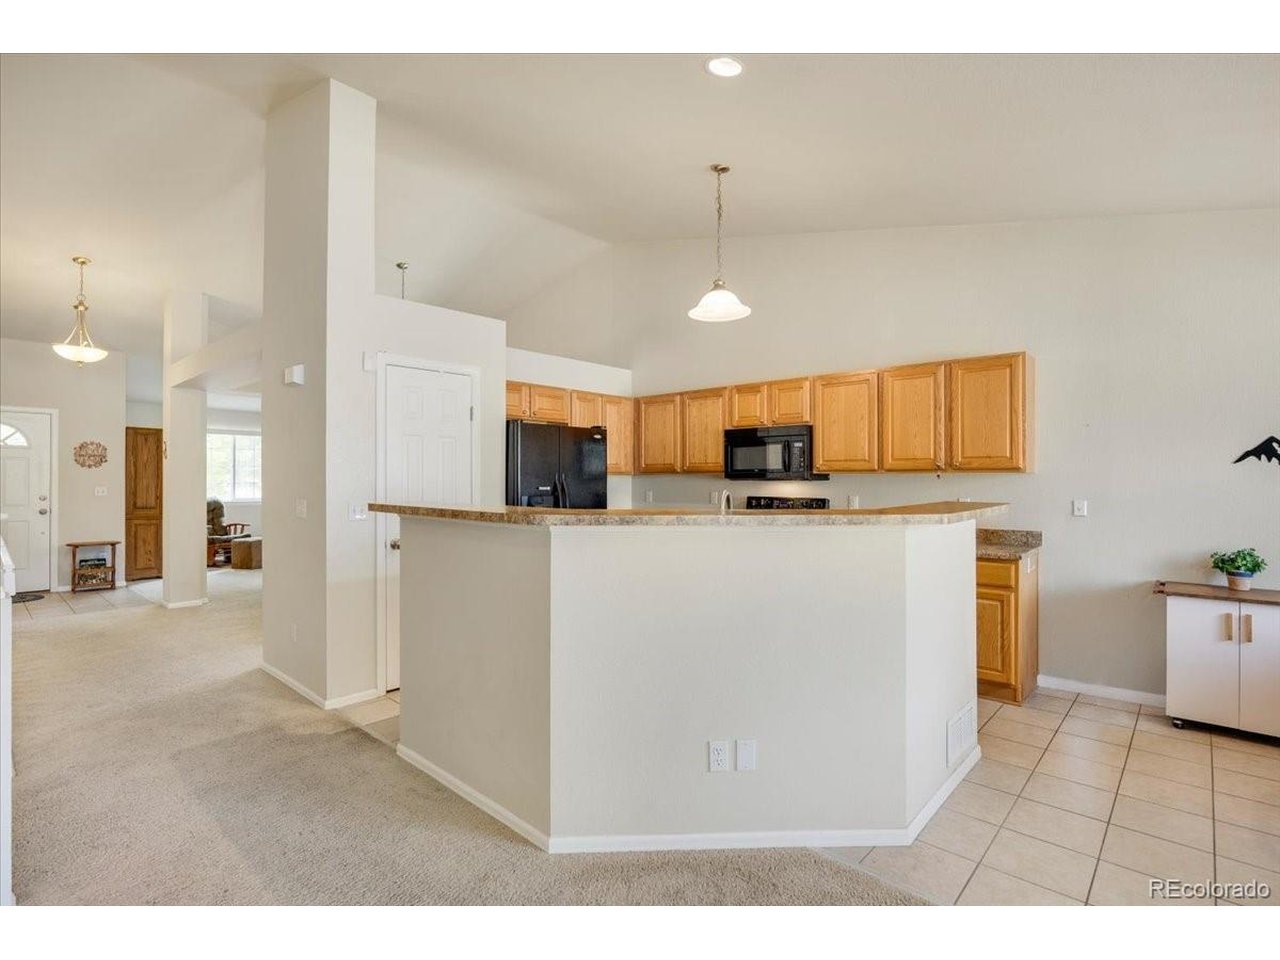
Property photo 1
Property photo 2
Property photo 3
Property photo 4
Property photo 5
3 Beds
2 Baths
1,684 sqft

$499,990

11381 Jersey Ln, Thornton CO, 80233

Price per sqft$296.91
Built in2005
Property size1,684 sqft
Property typeResidential
Courtesy of Your Castle Realty LLC, Stevane McKay Listing Contact: 720-937-0381

Overview

Active

Listed Jun 18, 2026

Updated Aug 31

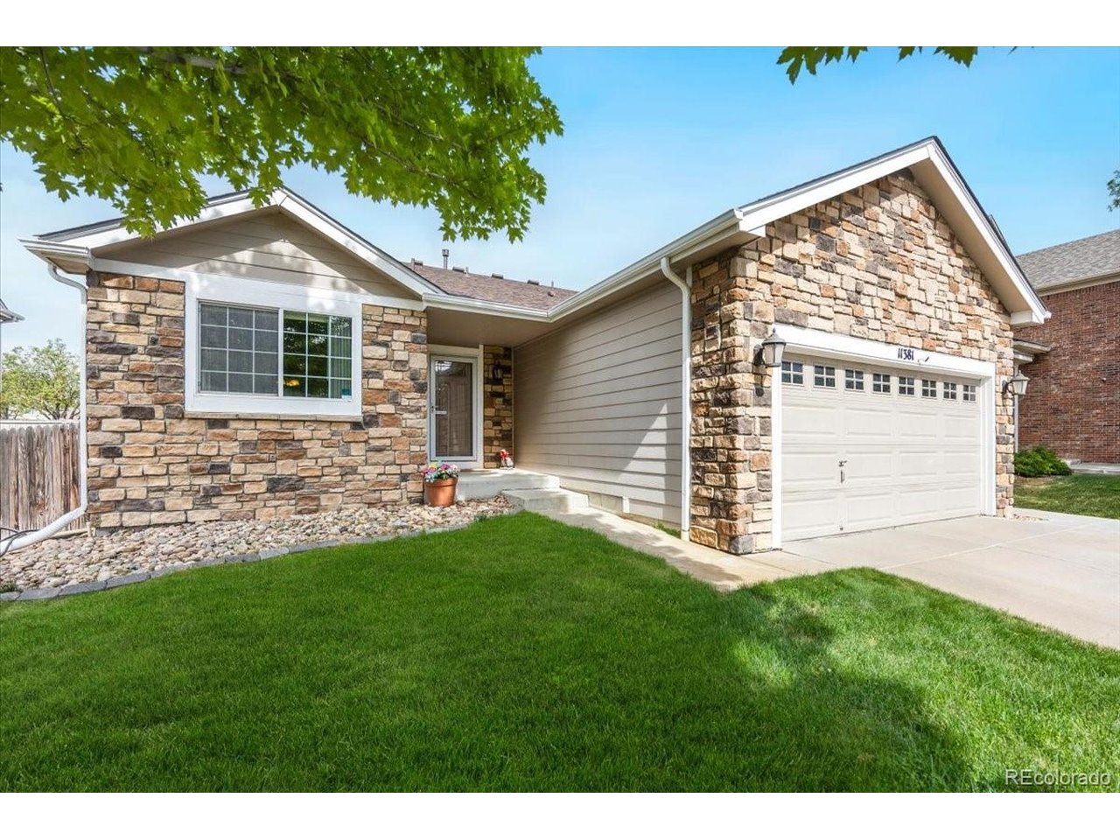
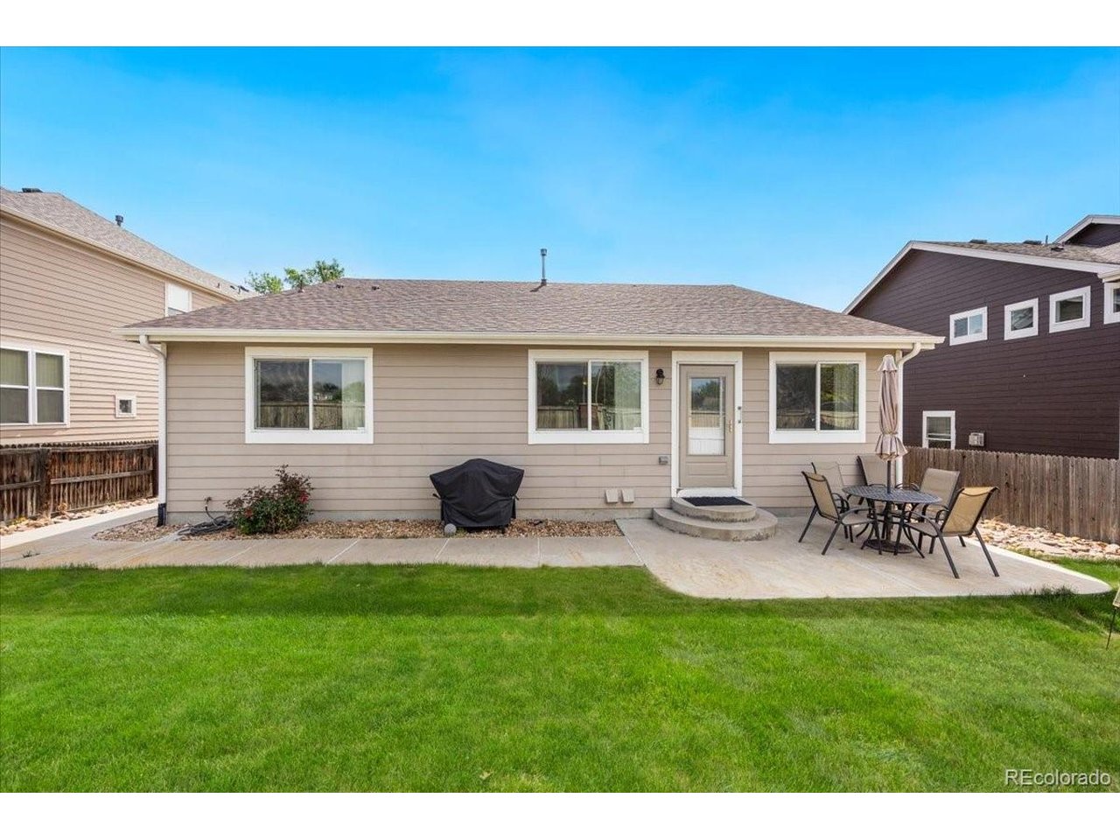
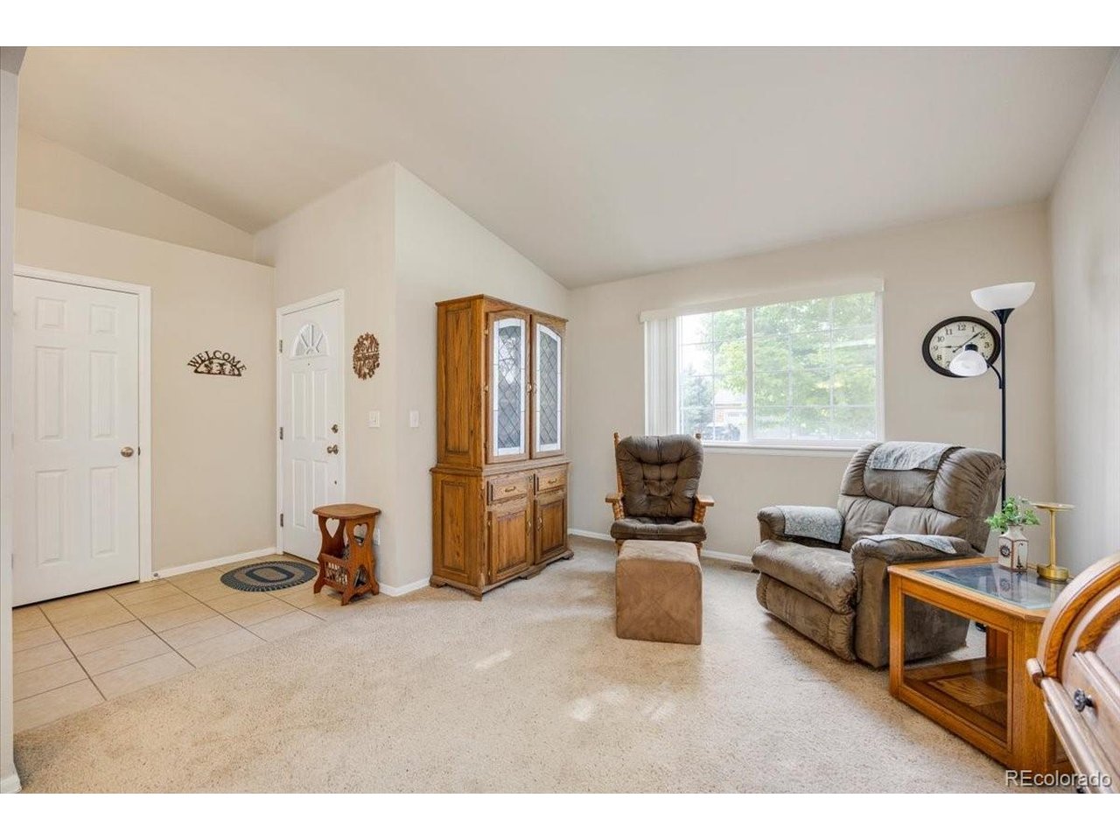
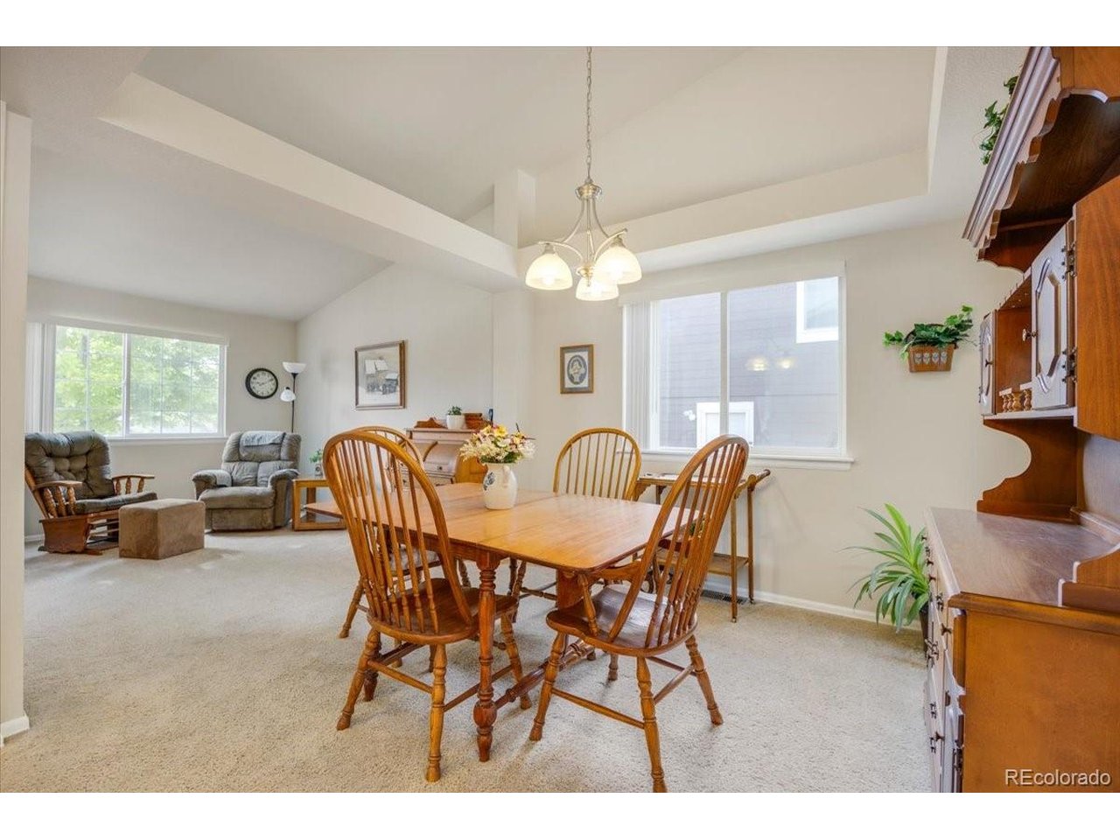
MAJOR PRICE IMPROVEMENT - PRICED TO SELL! Don't miss this move-in-ready ranch featuring a new roof (2024), new HVAC (2024), and water heater (2022), offering incredible value and room to grow in the sought-after Skylake Ranch community. Step inside to discover an inviting open floor plan featuring vaulted ceilings, abundant natural light, and spacious living areas. The formal living and dining rooms provide an elegant setting for gatherings, while the open kitchen features abundant cabinet and counter space, a pantry, and a spacious, sun-filled dining area that flows seamlessly into the family room and backyard patio, making everyday meals and entertaining effortless. Situated just off the family room, the primary suite features an ensuite 3/4 bath and a generous walk-in closet, creating a comfortable and private retreat. Completing the main level are two additional bedrooms and a full bathroom, offering flexible space for family, guests, or a home office. The unfinished basement with three egress windows and bathroom rough-ins offers a blank slate for future living space tailored to your needs. Beyond the home being ready to move in and fabulously maintained itself, Skylake Ranch offers a lifestyle of convenience and recreation with nearby parks, miles of trails, open space, shopping, dining, and easy access to major commuter routes and the RTD N Line. Combining the ease of single level living, major systems updates, room to grow, and an exceptional location, this home is one you won't want to miss!

$3,326/mo

Est. mortgage payment based on a $499,990 home price.

All estimates are provided by Luxury Presence for informational purposes only. Actual amounts may vary.

Additional information

MLS® ID
2077217

Interior Features

Bedrooms
3
Bathrooms
2
Cooling
Yes
Heating
Yes
Basement
Yes

Exterior Features

Lot Size
0.14 Acres

Other Property Details

Taxes
$3,964
Tax Frequency
Annually
Association Fee Frequency
Monthly
Garage
Yes
MLS provider logo

Listings courtesy of Information and Real Estate Services, LLC (IRES) as distributed by MLS GRID

All information deemed reliable but not guaranteed and should be independently verified. All properties are subject to prior sale, change or withdrawal. Neither listing broker(s) nor The Bernardi Group shall be responsible for any typographical errors, misinformation, misprints and shall be held totally harmless. Properties displayed may be listed or sold by various participants in the MLS. 

Based on information submitted to the MLS GRID as of 2:56 AM UTC on 8/31/2026. All data is obtained from various sources and may not have been verified by broker or MLS GRID. Supplied Open House Information is subject to change without notice. All information should be independently reviewed and verified for accuracy. Properties may or may not be listed by the office/agent presenting the information.

©2026 Information and Real Estate Services, LLC (IRES). All rights reserved.

DMCA Notice 

Powered by Luxury Presence