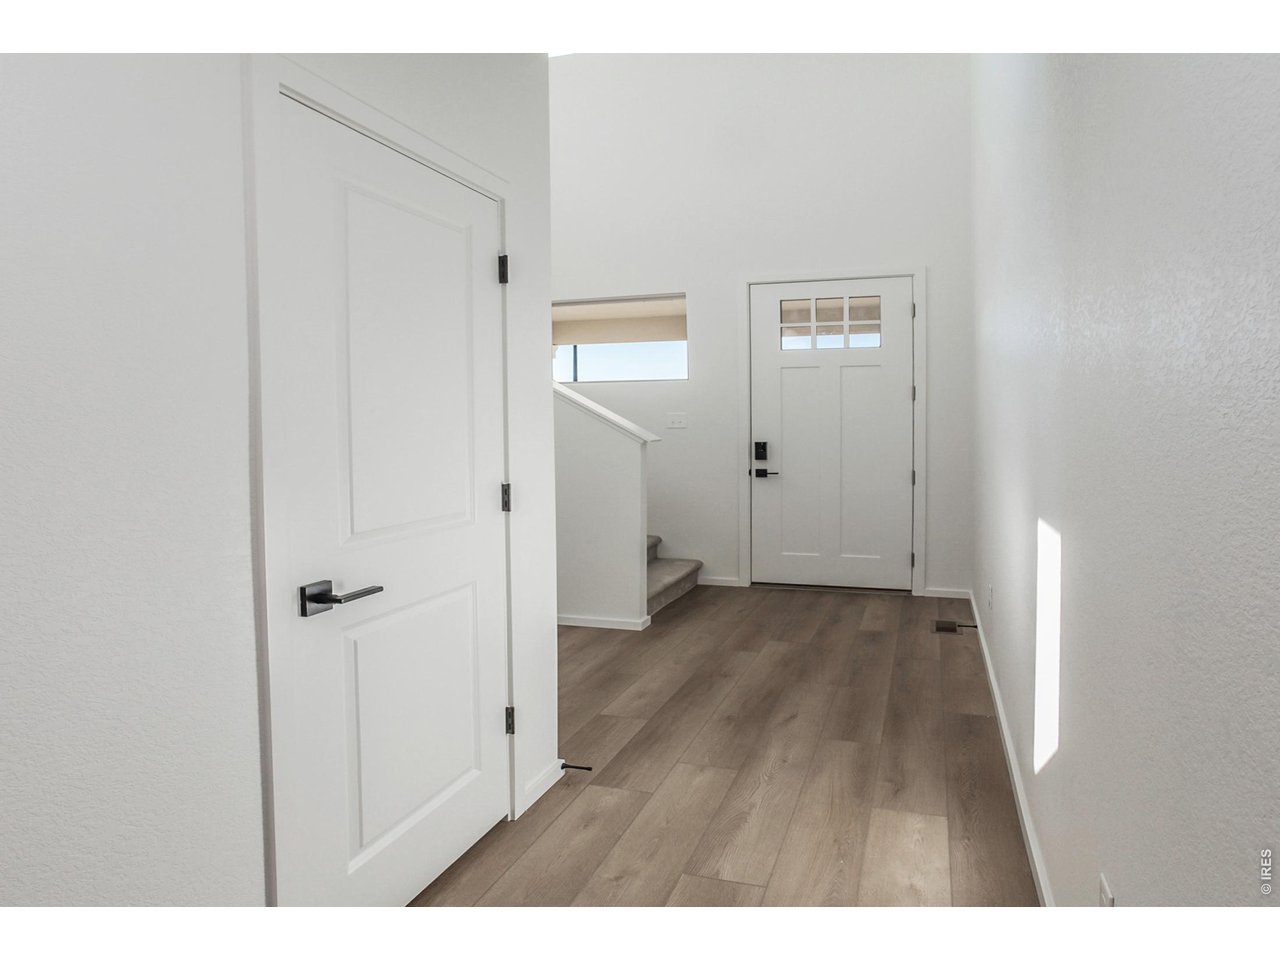
Property photo 1
Property photo 2
Property photo 3
Property photo 4
Property photo 5
4 Beds
4 Baths
2,451 sqft

$651,510

768 Chatter Rd, Windsor CO, 80550

Price per sqft$265.81
Built in2026
Property size2,451 sqft
Property typeResidential
Courtesy of Group Harmony, Christie Duggar Listing Contact: 9702191138

Overview

Active

Listed Jan 19, 2026

Updated 2 weeks ago

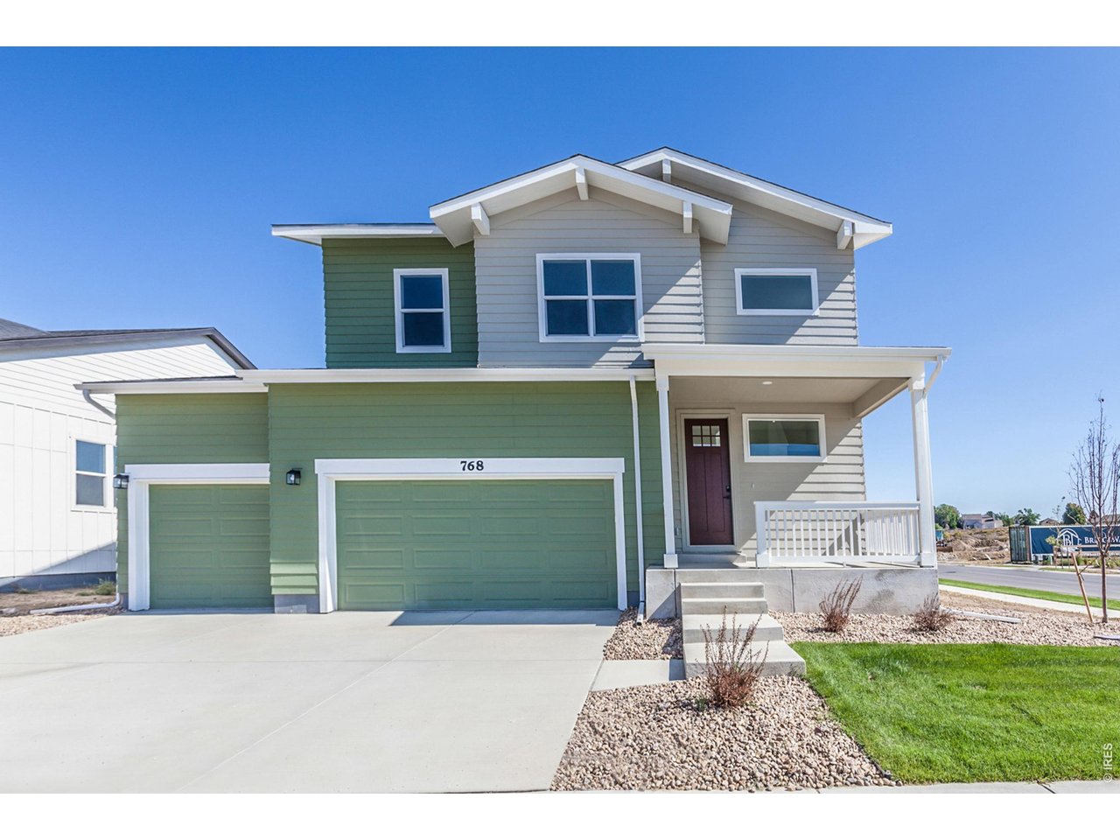
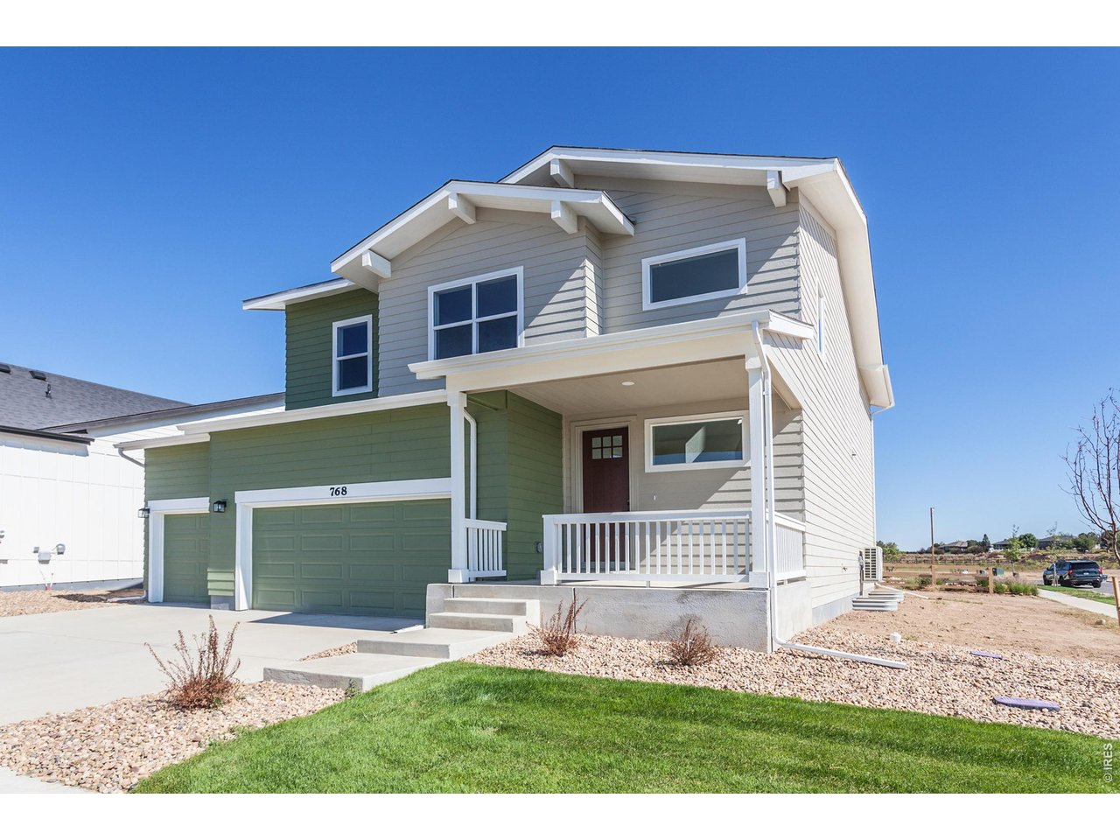
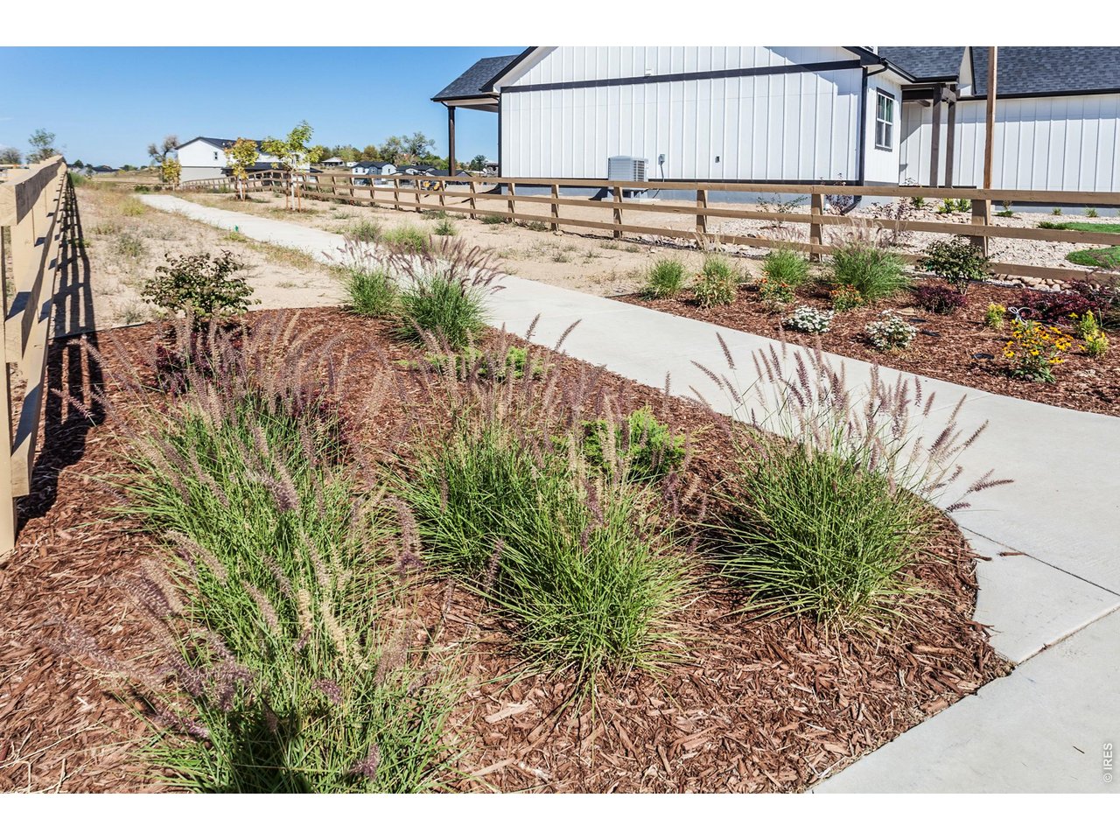
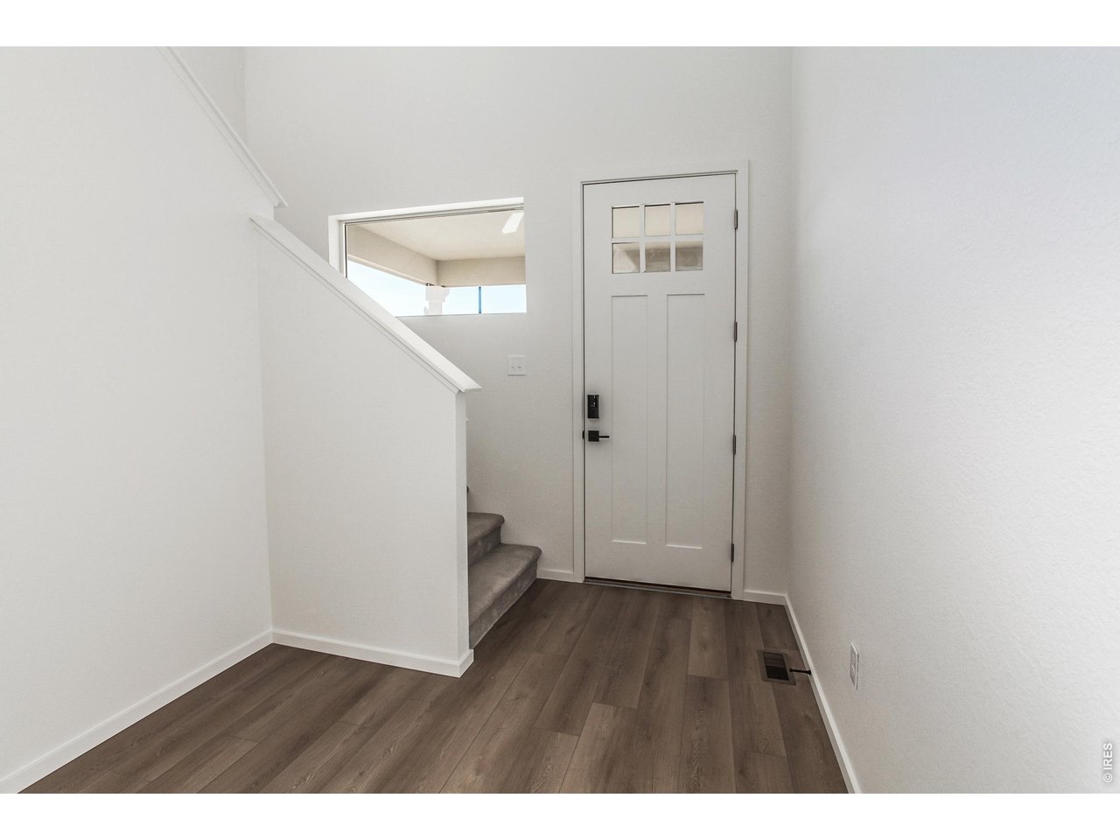
Welcome to the Hartford Homes' Rowling plan, offering a well-appointed layout with elevated finishes throughout. The main floor welcomes you with a spacious foyer that opens seamlessly into the kitchen, dining, and living areas-creating an inviting space for gathering and entertaining. The kitchen is beautifully finished with upgraded 42" white Icing painted cabinetry, quartz countertops, a large center island, pantry, black kitchen faucet, and a striking wave tile backsplash. The living room features a driftwood taupe luxury vinyl plank flooring that extends through the entry, kitchen, dining, and living area. A sliding door leads to an extended covered patio, offering a seamless transition to outdoor living. A main-floor bedroom and full bath provide flexibility for guests, living space, or a convenient home office. Upstairs, the private primary suite offers plentiful natural light and a generous walk-in closet. Two additional bedrooms-each with walk-in closets-share a full bath, while a spacious loft and conveniently located laundry room complete the upper level. This home also boasts a full unfinished basement ready for future expansion, a three-car garage, front yard landscaping, central A/C, and a passive radon mitigation system. Come enjoy all that Prairie Song, has to offer. Located minutes from downtown Windsor and Windsor Lake, future community amenities are planned to include a pool, parks, and trails-enhancing the lifestyle this neighborhood is designed to deliver. ASK ABOUT CURRENT LENDER INCENTIVES!

$4,335/mo

Est. mortgage payment based on a $651,510 home price.

All estimates are provided by Luxury Presence for informational purposes only. Actual amounts may vary.

Additional information

MLS® ID
1049850

Interior Features

Bedrooms
4
Bathrooms
4
Cooling
Yes
Heating
Yes
Basement
Yes

Exterior Features

Lot Size
0.18 Acres

Other Property Details

Garage
Yes
New Construction
Yes
MLS provider logo

Listings courtesy of Information and Real Estate Services, LLC (IRES) as distributed by MLS GRID

All information deemed reliable but not guaranteed and should be independently verified. All properties are subject to prior sale, change or withdrawal. Neither listing broker(s) nor The Bernardi Group shall be responsible for any typographical errors, misinformation, misprints and shall be held totally harmless. Properties displayed may be listed or sold by various participants in the MLS. 

Based on information submitted to the MLS GRID as of 4:12 AM UTC on 9/23/2026. All data is obtained from various sources and may not have been verified by broker or MLS GRID. Supplied Open House Information is subject to change without notice. All information should be independently reviewed and verified for accuracy. Properties may or may not be listed by the office/agent presenting the information.

©2026 Information and Real Estate Services, LLC (IRES). All rights reserved.

DMCA Notice 

Powered by Luxury Presence