Property photo 1
Property photo 2
Property photo 3
Property photo 4
Property photo 5
4 Beds
4 Baths
2,272 sqft

$464,100

360 Linden Oaks Dr, Ault CO, 80610

Price per sqft$204.27
Built in2015
Property size2,272 sqft
Property typeResidential
Courtesy of Cels Homes Real Estate LLC, Celina Martinez Listing Contact: [email protected],303-427-0777

Overview

Active

Listed Sep 18, 2026

Updated 3h ago

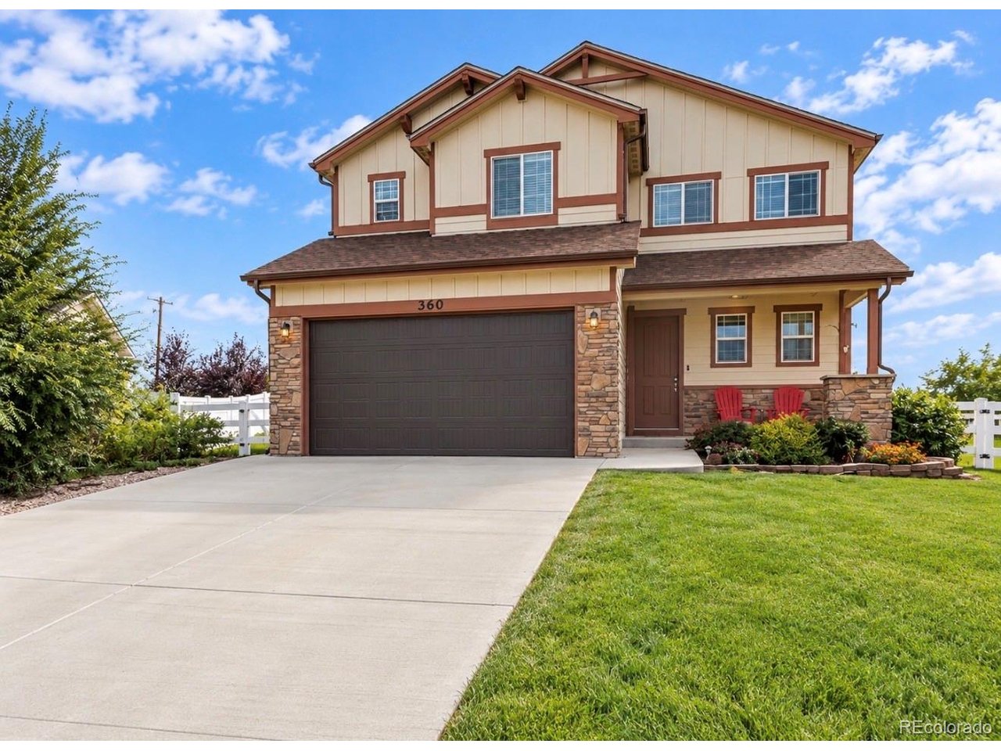
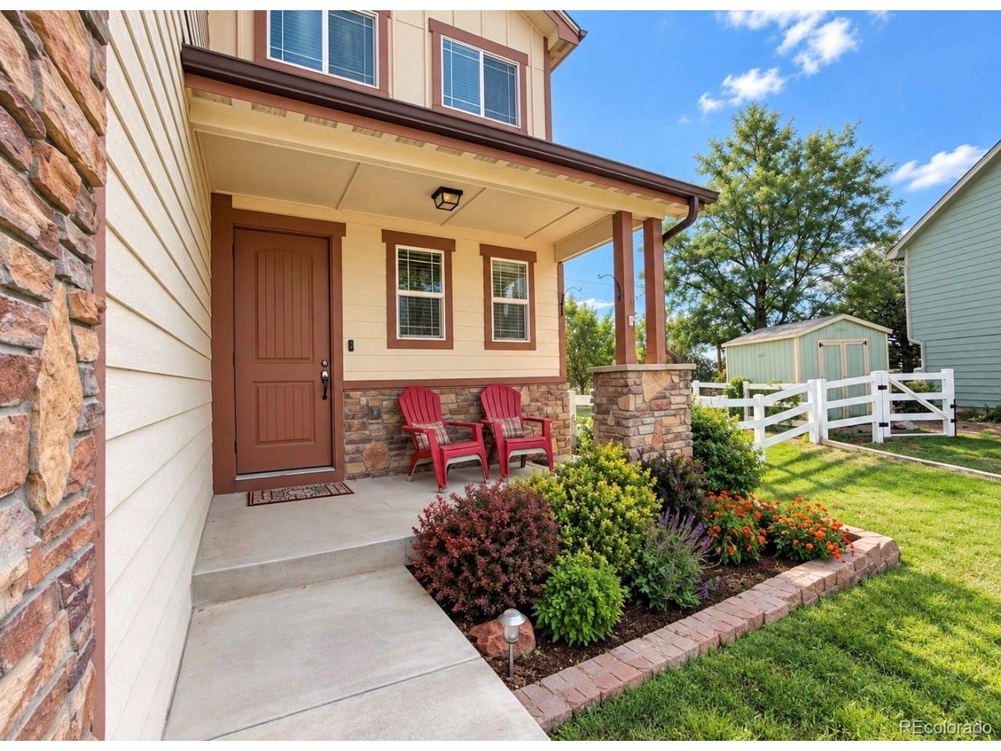
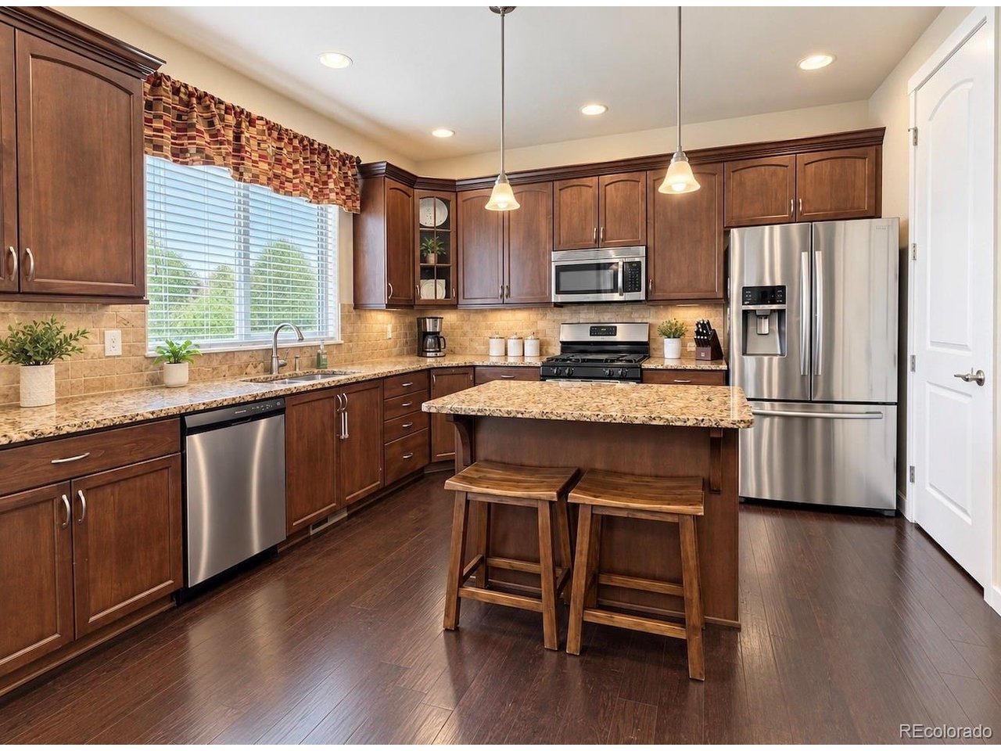
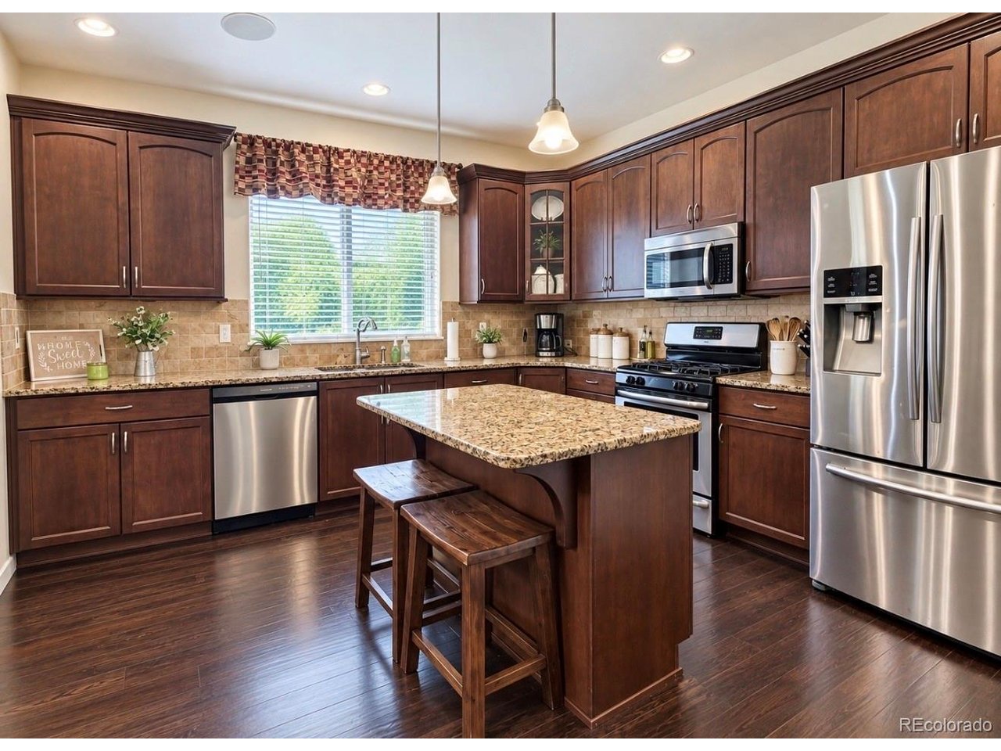
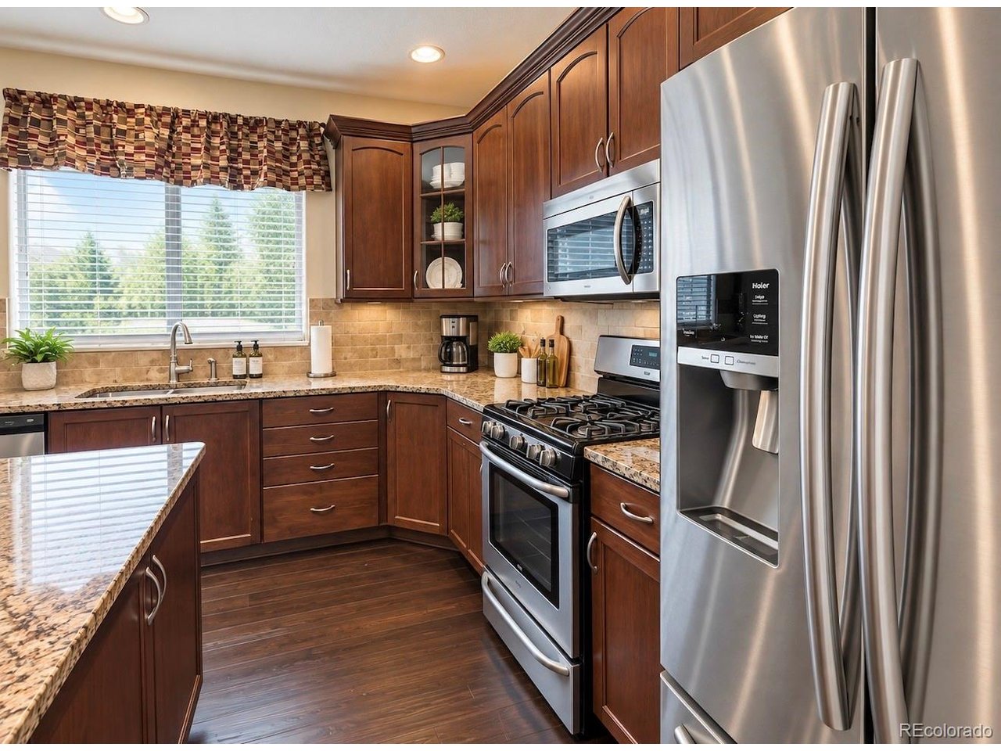
Beautifully maintained by the original owners, this 4-bedroom, 3.5-bath home in Highland Meadows offers the space, comfort and thoughtful features buyers are looking for - without the feel of a home that's been through multiple owners. Built in 2015 and lovingly cared for by the owners from day one, this home features a finished basement, spacious kitchen with granite countertops and island, stainless-steel appliances, a cozy fireplace, central A/C, and an attached 2-car garage. The finished basement adds valuable living space with an additional bedroom and bathroom, making it ideal for guests, hobbies, a home office, movie nights or simply giving everyone a little more room to spread out. Outside, enjoy a beautifully landscaped yard, sprinkler system, covered front porch and inviting outdoor space that's ready for both relaxing and entertaining. Several of the home's major everyday-use components have also been recently updated, including the water heater, dishwasher and garbage disposal, giving the next owner some added peace of mind. Located in the established Highland Meadows neighborhood, the home is conveniently close to Highland Middle School and Highland High School, while still offering the quiet neighborhood setting of Ault. If you're looking for a home that has been genuinely cared for from the day it was built, has plenty of finished living space, and is ready for its next chapter - come see 360 Linden Oaks Drive.

$3,088/mo

Est. mortgage payment based on a $464,100 home price.

All estimates are provided by Luxury Presence for informational purposes only. Actual amounts may vary.

Additional information

MLS® ID
5812519

Interior Features

Bedrooms
4
Bathrooms
4
Cooling
Yes
Heating
Yes
Basement
Yes

Exterior Features

Lot Size
0.17 Acres

Other Property Details

Taxes
$2,314
Tax Frequency
Annually
Association Fee Frequency
Monthly
Garage
Yes
MLS provider logo

Listings courtesy of Information and Real Estate Services, LLC (IRES) as distributed by MLS GRID

All information deemed reliable but not guaranteed and should be independently verified. All properties are subject to prior sale, change or withdrawal. Neither listing broker(s) nor The Bernardi Group shall be responsible for any typographical errors, misinformation, misprints and shall be held totally harmless. Properties displayed may be listed or sold by various participants in the MLS. 

Based on information submitted to the MLS GRID as of 6:30 AM UTC on 10/10/2026. All data is obtained from various sources and may not have been verified by broker or MLS GRID. Supplied Open House Information is subject to change without notice. All information should be independently reviewed and verified for accuracy. Properties may or may not be listed by the office/agent presenting the information.

©2026 Information and Real Estate Services, LLC (IRES). All rights reserved.

DMCA Notice 

Powered by Luxury Presence