Property photo 1
Property photo 2
Property photo 3
Property photo 4
Property photo 5
3 Beds
3 Baths
1,652 sqft

$509,990

4512 River Highlands Loop, Elizabeth CO, 80107

Price per sqft$308.71
Built in2022
Property size1,652 sqft
Property typeResidential
Courtesy of Berkshire Hathaway HomeServices RE of the Rockies, Sue Craske Listing Contact: [email protected],720-250-6825

Overview

Active

Listed Aug 31, 2026

Updated 3 days ago

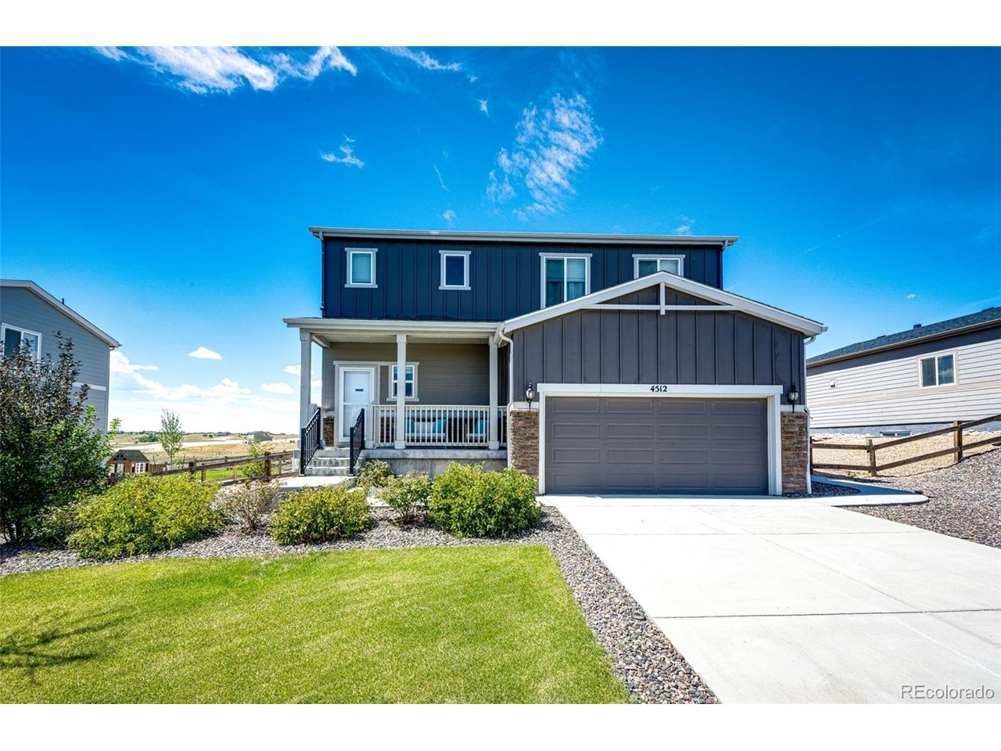
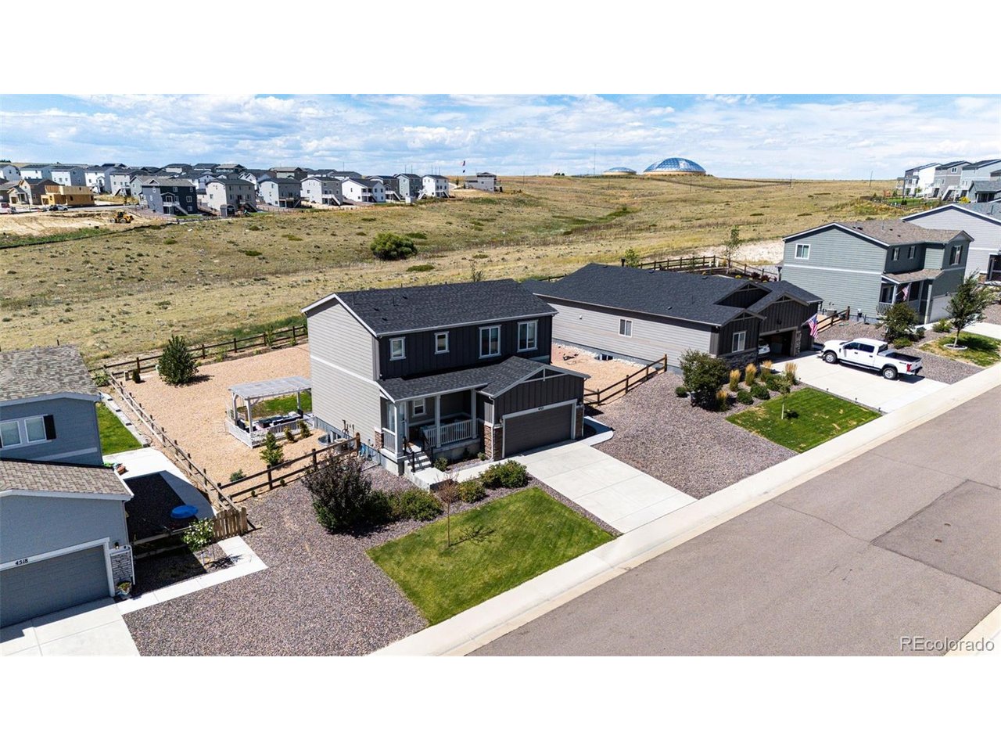
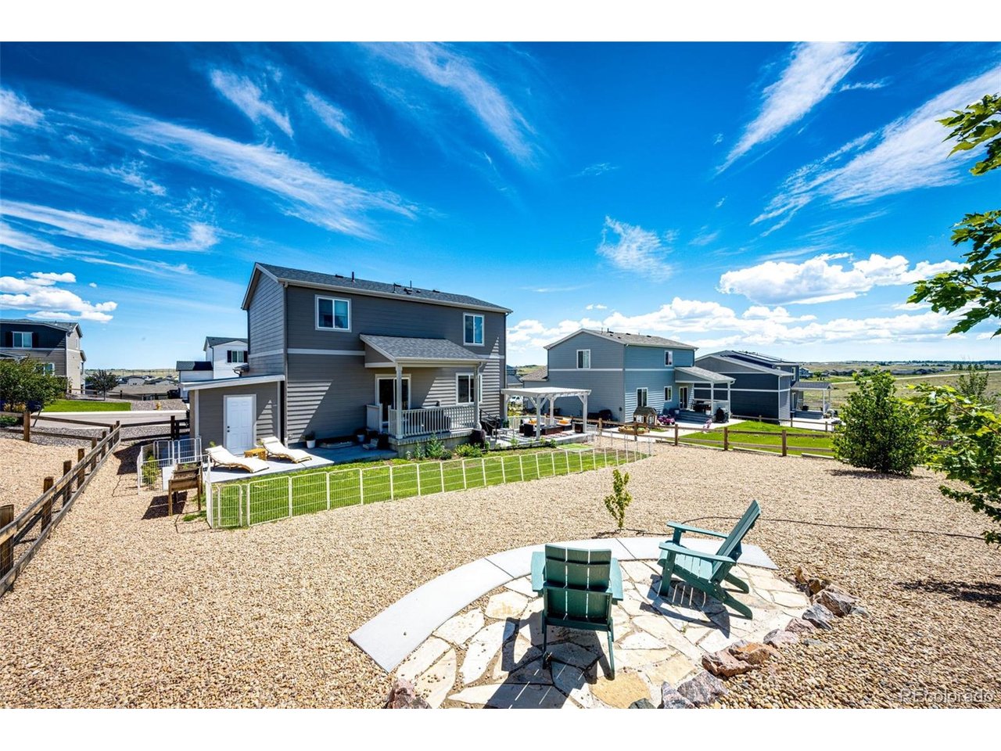
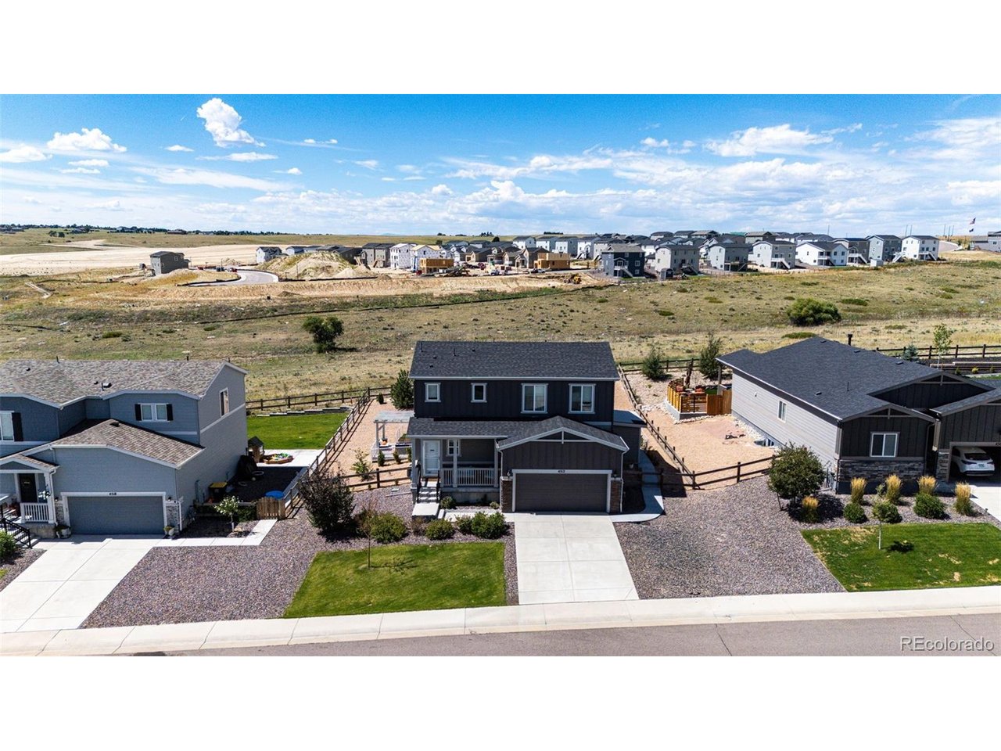
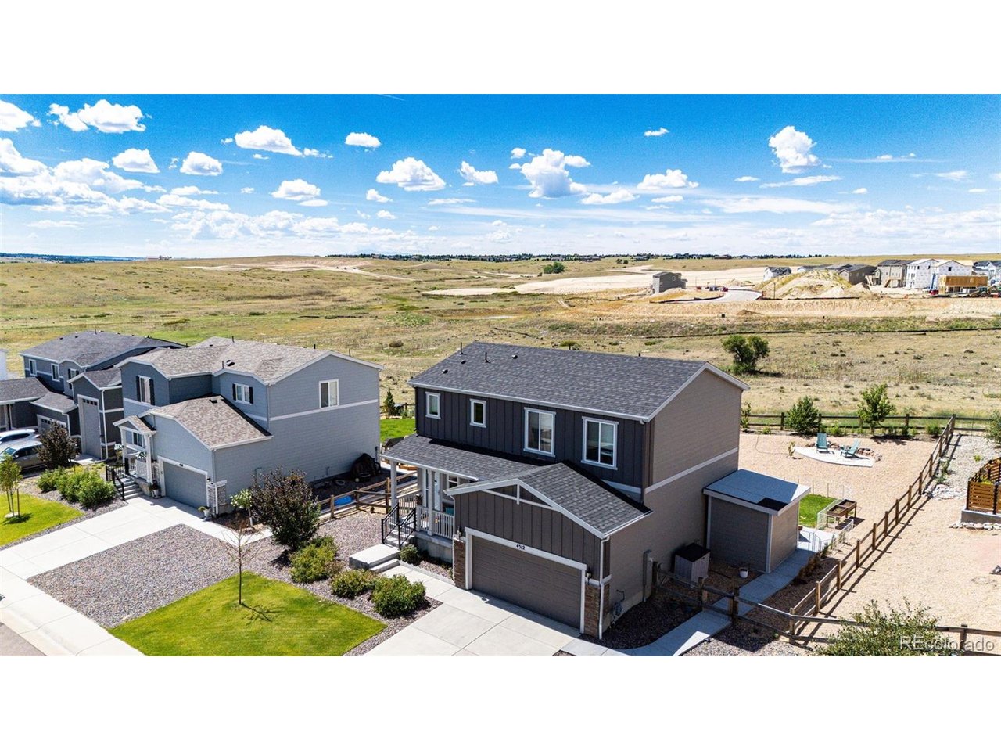
** ASK ABOUT SPECIAL FINANCING INCENTIVES *** AS NEW 3-bedroom, 3-bathroom home located in the desirable Spring Valley Ranch community. A covered front porch welcomes you into the home, where vinyl plank floors flow throughout the main level. The light-filled family room features expansive windows that create a warm, inviting atmosphere. At the heart of the home is the open-concept kitchen, featuring a large center island, granite countertops, and loads of storage for everyday living and entertaining. This home has been upgraded with numerous improvements, including updated lighting and mirrors, Closet organization system in the primary suite, and added storage in the kitchen. The upstairs laundry area has been enhanced with a new LG washer, while the kitchen features a new refrigerator (2024), dishwasher (2025), and microwave. Additional improvements include a new roof installed in 2023 and a fully finished backyard. The basement provides flexible additional living space. The Sauna is negotiable. Outside, enjoy a professionally landscaped 9,000-square-foot lot that backs to open space, providing privacy, peaceful surroundings, and beautiful sunset views. The backyard features a full-length concrete patio, a new pergola and a covered rear porch along with a custom built shed. A BRAND N EW 8' x 10' SHED, added in 2026, provides excellent storage for gardening equipment, and outdoor gear Ideally situated to the local Spring Valley Ranch Public Golf Course / Restaurant, 45 mins DIA, 15 mins to Parker, and 25 mins Castle Rock.** CHECK OUT THE VIRTUAL TOUR **

$3,393/mo

Est. mortgage payment based on a $509,990 home price.

All estimates are provided by Luxury Presence for informational purposes only. Actual amounts may vary.

Additional information

MLS® ID
2159747

Interior Features

Bedrooms
3
Bathrooms
3
Fireplace
Yes
Cooling
Yes
Heating
Yes
Basement
Yes

Exterior Features

Lot Size
0.21 Acres

Other Property Details

Taxes
$4,699
Tax Frequency
Annually
Association Fee Frequency
Yearly
Garage
Yes
View
Yes
MLS provider logo

Listings courtesy of Information and Real Estate Services, LLC (IRES) as distributed by MLS GRID

All information deemed reliable but not guaranteed and should be independently verified. All properties are subject to prior sale, change or withdrawal. Neither listing broker(s) nor The Bernardi Group shall be responsible for any typographical errors, misinformation, misprints and shall be held totally harmless. Properties displayed may be listed or sold by various participants in the MLS. 

Based on information submitted to the MLS GRID as of 4:18 AM UTC on 10/8/2026. All data is obtained from various sources and may not have been verified by broker or MLS GRID. Supplied Open House Information is subject to change without notice. All information should be independently reviewed and verified for accuracy. Properties may or may not be listed by the office/agent presenting the information.

©2026 Information and Real Estate Services, LLC (IRES). All rights reserved.

DMCA Notice 

Powered by Luxury Presence