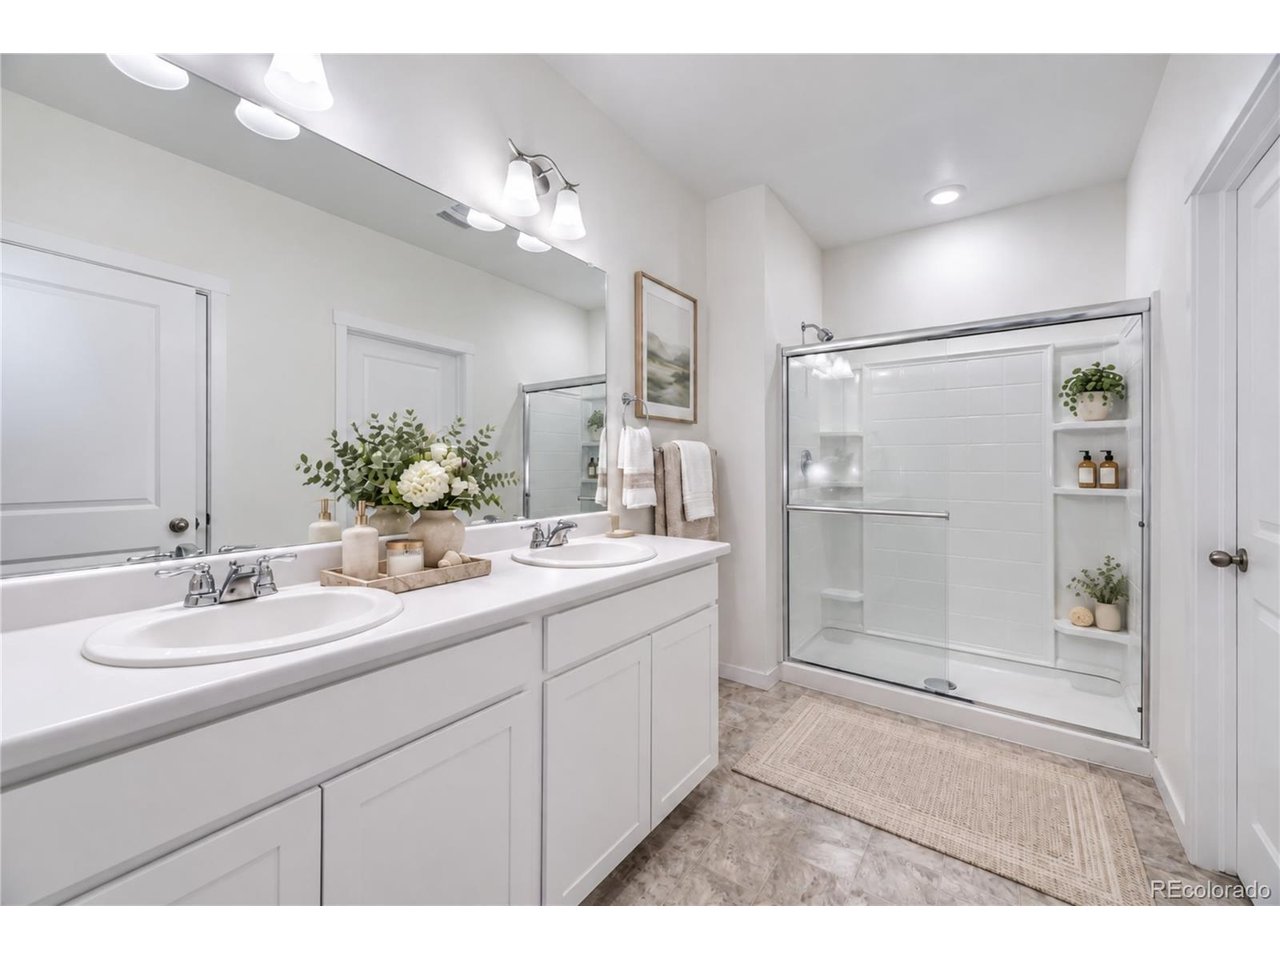
Property photo 1
Property photo 2
Property photo 3
Property photo 4
Property photo 5
3 Beds
2 Baths
1,719 sqft

$475,000

45871 Orchid Ave, Bennett CO, 80102

Price per sqft$276.32
Built in2021
Property size1,719 sqft
Property typeResidential
Courtesy of Keller Williams DTC, EMPOWERHOME Team Listing Contact: [email protected],720-615-7905

Overview

Active

Listed Sep 30, 2026

Updated 3 days ago

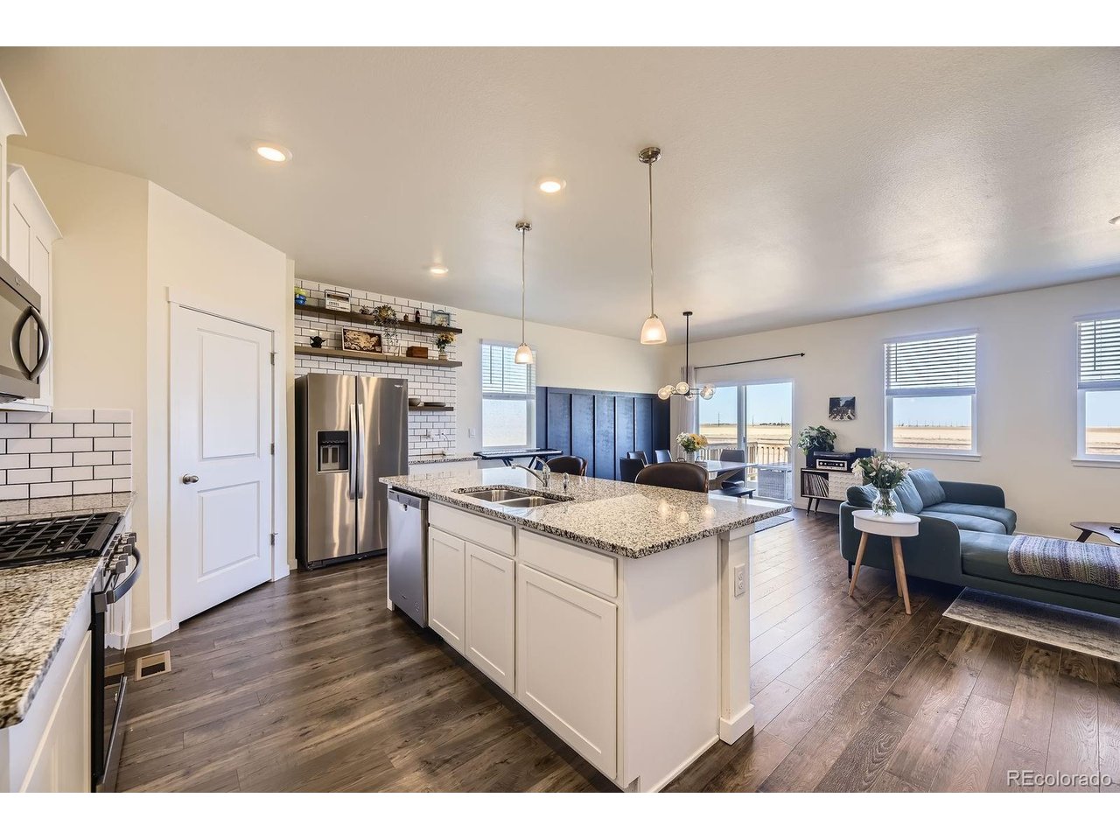
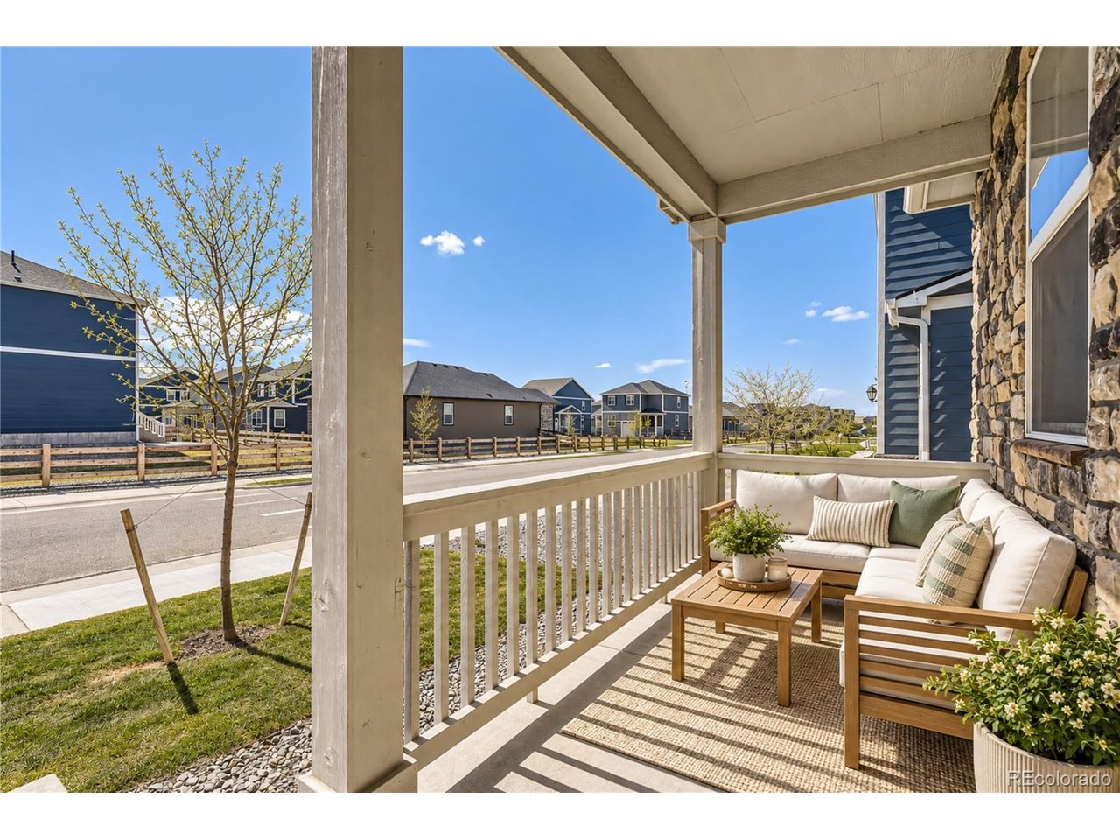
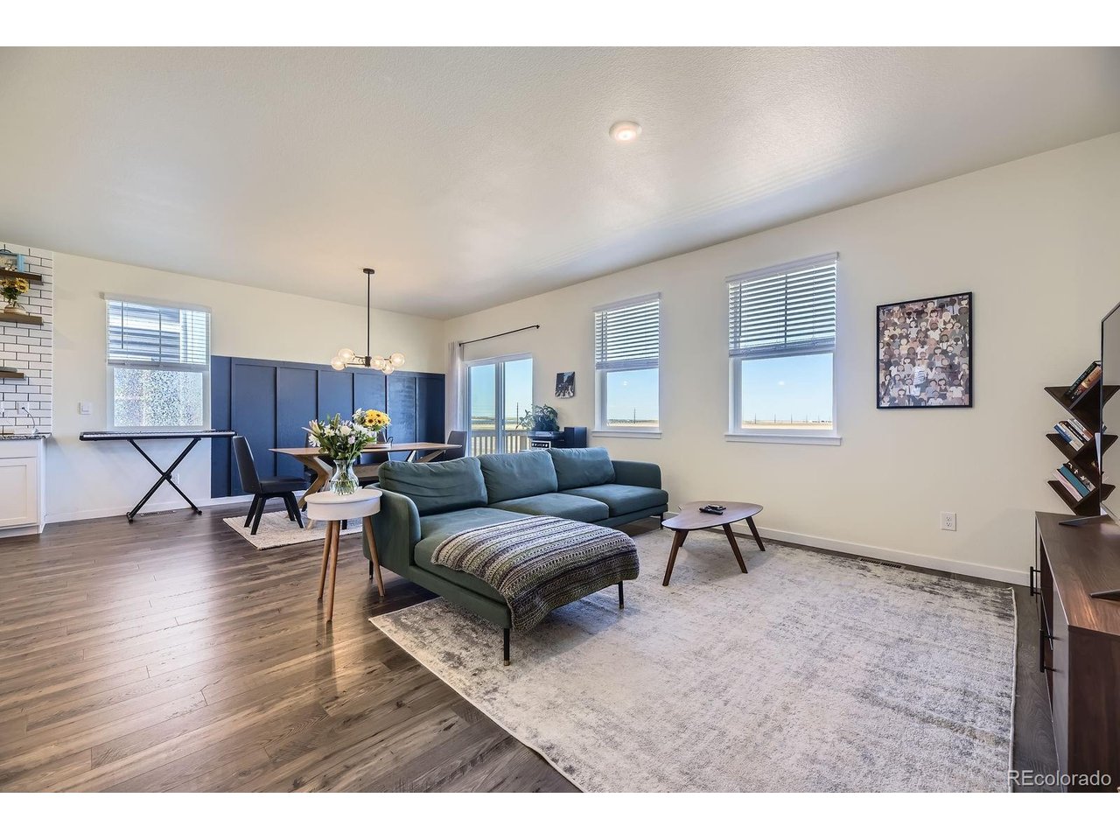
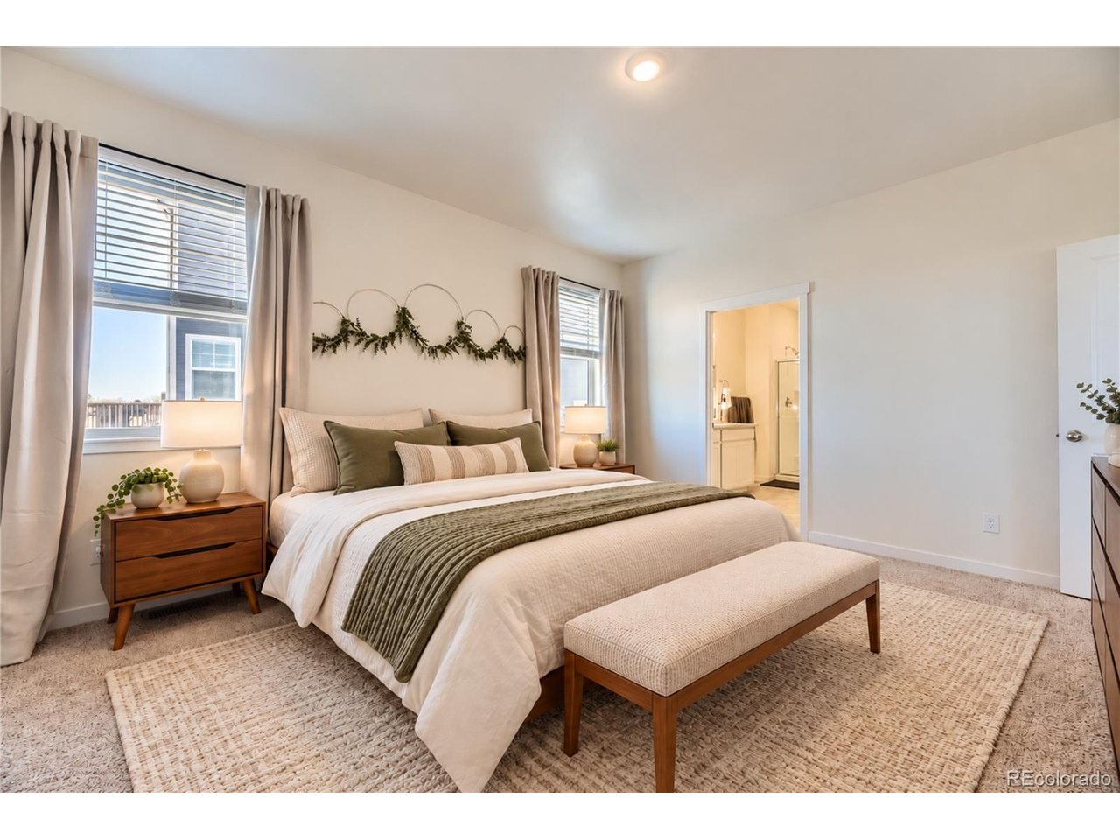
Step inside this beautifully maintained ranch style home, featuring a bright, open floor plan designed for comfortable everyday living. The kitchen is the heart of the home and opens effortlessly to the dining and living areas, creating a warm, inviting space to gather, entertain, or simply relax at home. Stainless steel appliances, a gas range, generous cabinetry, and plenty of counter space make the kitchen as functional as it is welcoming.The spacious primary suite offers a peaceful retreat with a walk-in closet and private en-suite bath, while two additional bedrooms provide flexibility for family, guests, or a home office. One of the biggest highlights of this home is the full-size unfinished basement-a rare find in the neighborhood and an incredible opportunity to create exactly the space you need. With plenty of room to spread out, you can enjoy the extra storage now and finish it over time with additional living space, bedrooms, a home gym, office, theater, or recreation room. The possibilities are wide open. Outside, enjoy a spacious backyard with no neighbors directly behind you and take in the Colorado Mountain Views. The south-facing driveway is an added bonus during Colorado winters, helping snow melt more quickly when the sun comes out. Located near parks, schools, and local amenities with easy access to the Denver metro area, this home offers the space, flexibility, and peaceful setting that make Bennett such a wonderful place to call home. SHORT SALE- SOLD AS IS.

$3,160/mo

Est. mortgage payment based on a $475,000 home price.

All estimates are provided by Luxury Presence for informational purposes only. Actual amounts may vary.

Additional information

MLS® ID
9860080

Interior Features

Bedrooms
3
Bathrooms
2
Cooling
Yes
Heating
Yes
Basement
Yes

Exterior Features

Lot Size
0.11 Acres

Other Property Details

Taxes
$4,729
Tax Frequency
Annually
Association Fee Frequency
Monthly
Garage
Yes
MLS provider logo

Listings courtesy of Information and Real Estate Services, LLC (IRES) as distributed by MLS GRID

All information deemed reliable but not guaranteed and should be independently verified. All properties are subject to prior sale, change or withdrawal. Neither listing broker(s) nor The Bernardi Group shall be responsible for any typographical errors, misinformation, misprints and shall be held totally harmless. Properties displayed may be listed or sold by various participants in the MLS. 

Based on information submitted to the MLS GRID as of 6:09 AM UTC on 10/7/2026. All data is obtained from various sources and may not have been verified by broker or MLS GRID. Supplied Open House Information is subject to change without notice. All information should be independently reviewed and verified for accuracy. Properties may or may not be listed by the office/agent presenting the information.

©2026 Information and Real Estate Services, LLC (IRES). All rights reserved.

DMCA Notice 

Powered by Luxury Presence