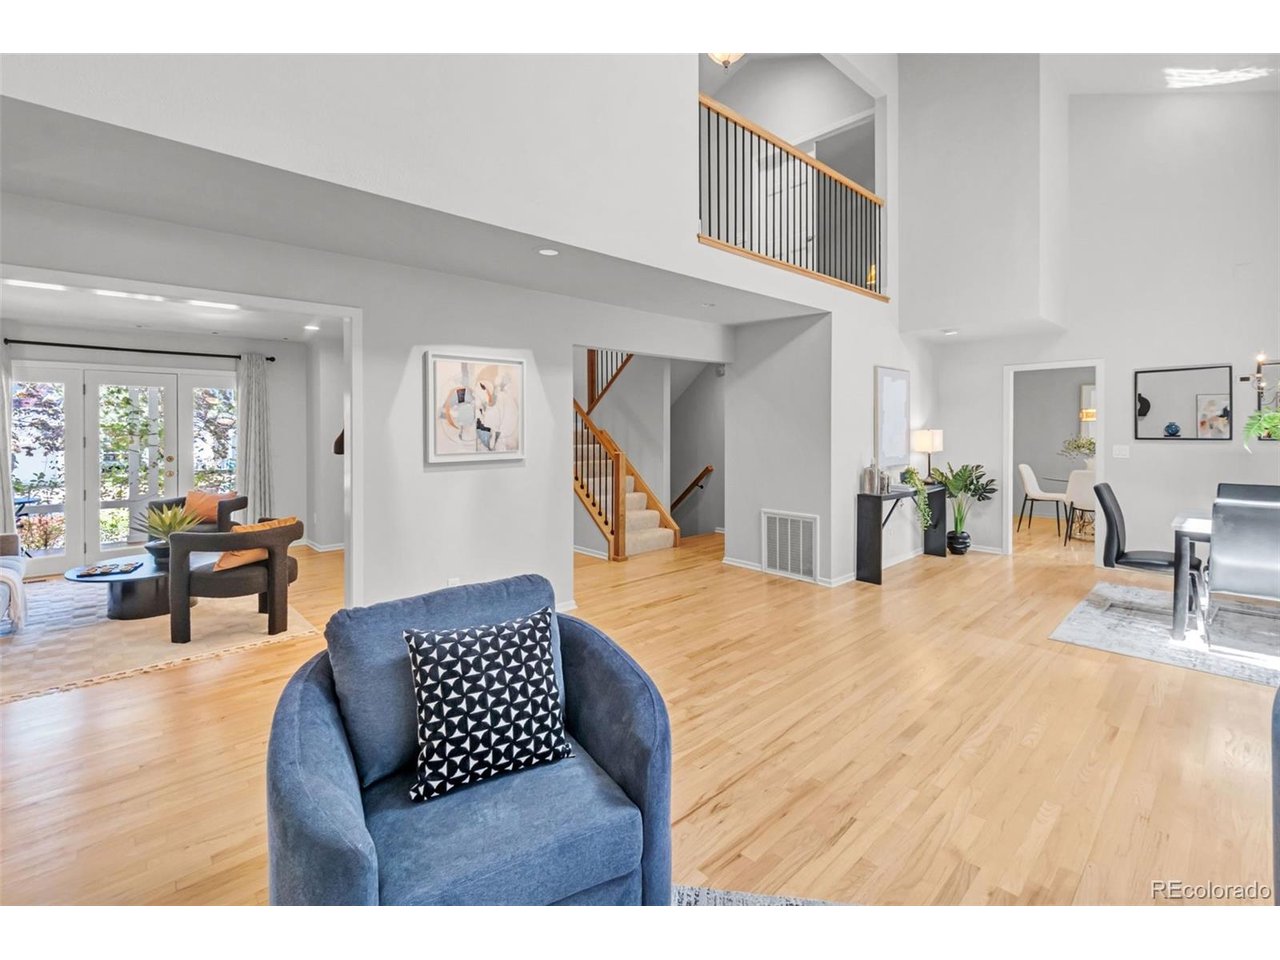
Property photo 1
Property photo 2
Property photo 3
Property photo 4
Property photo 5
3 Beds
4 Baths
3,531 sqft

$795,000

8505 E Temple Dr 473, Denver CO, 80237

Price per sqft$225.15
Built in1984
Property size3,531 sqft
Property typeTownhomes
Courtesy of RE/MAX Professionals, Leah Hamilton Listing Contact: [email protected],303-771-9400

Overview

Active

Listed May 1, 2026

Updated Sep 2

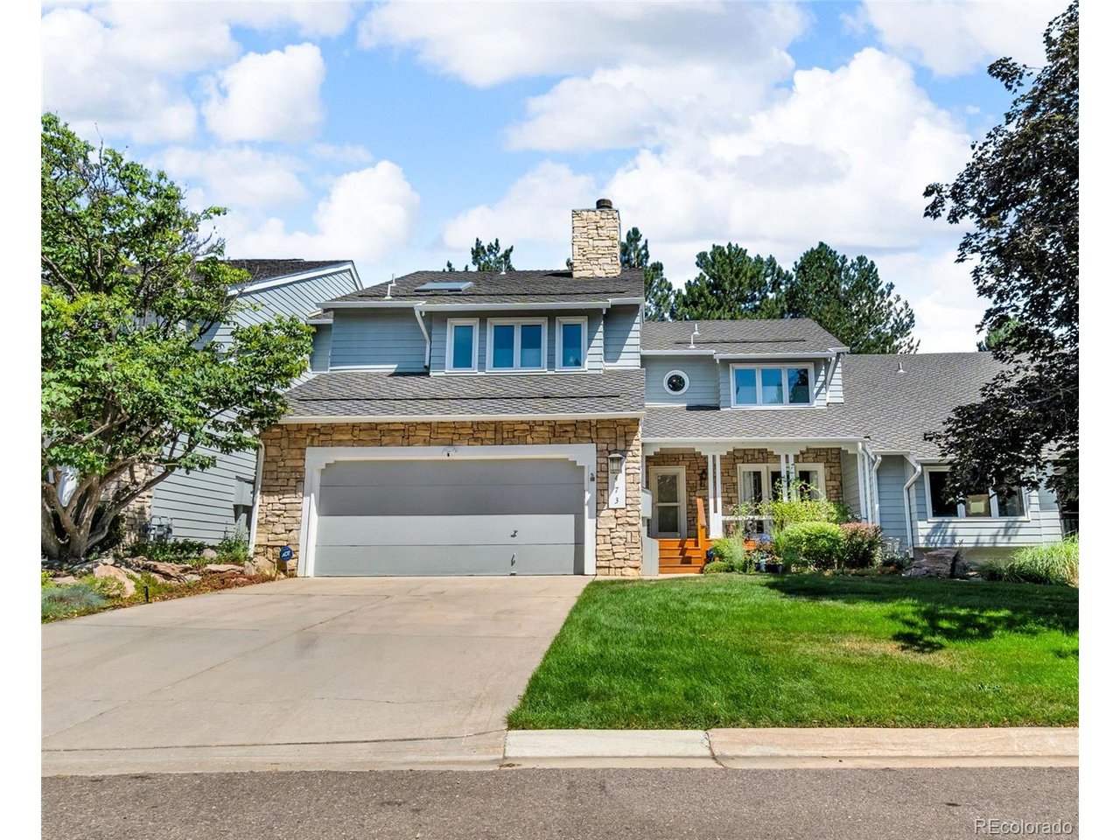
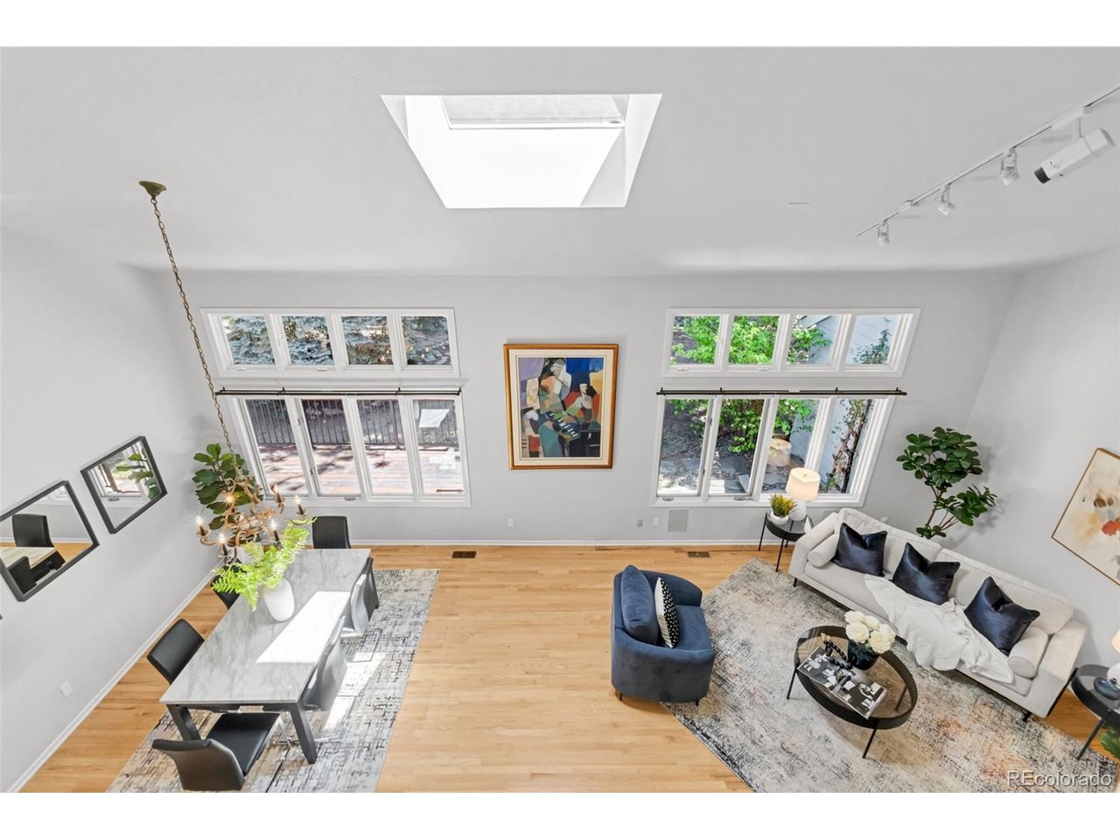
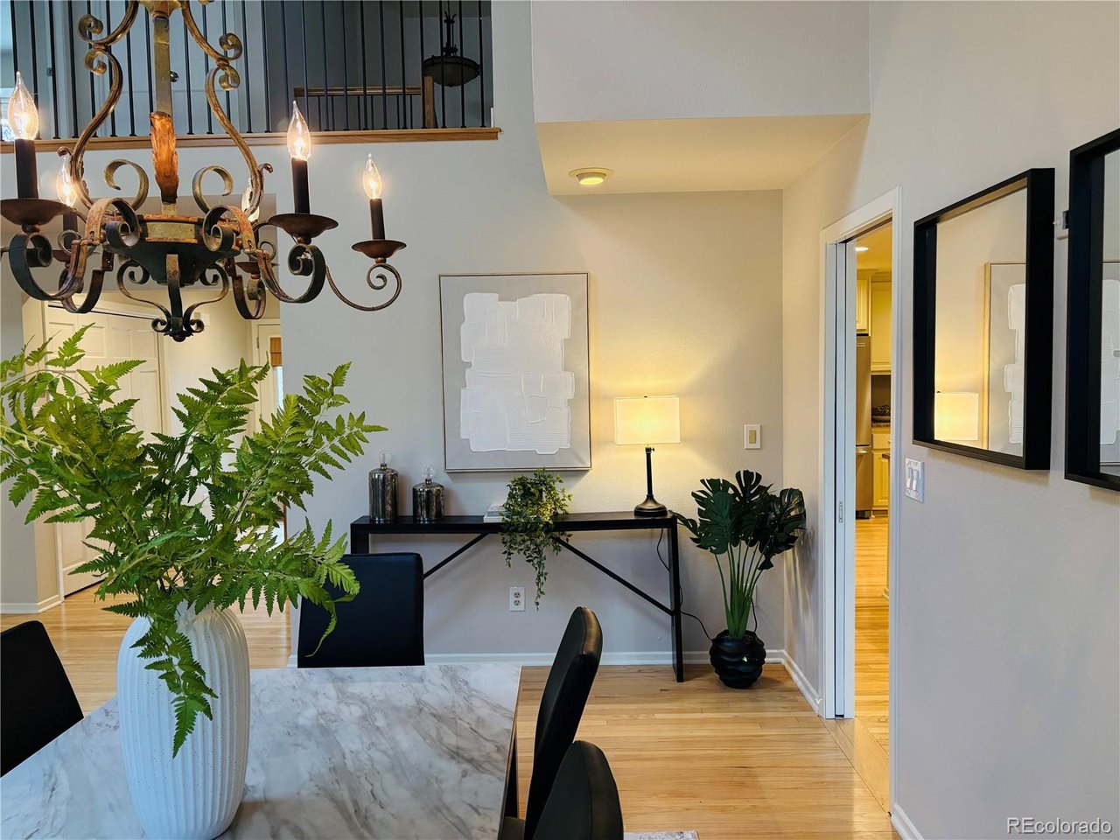
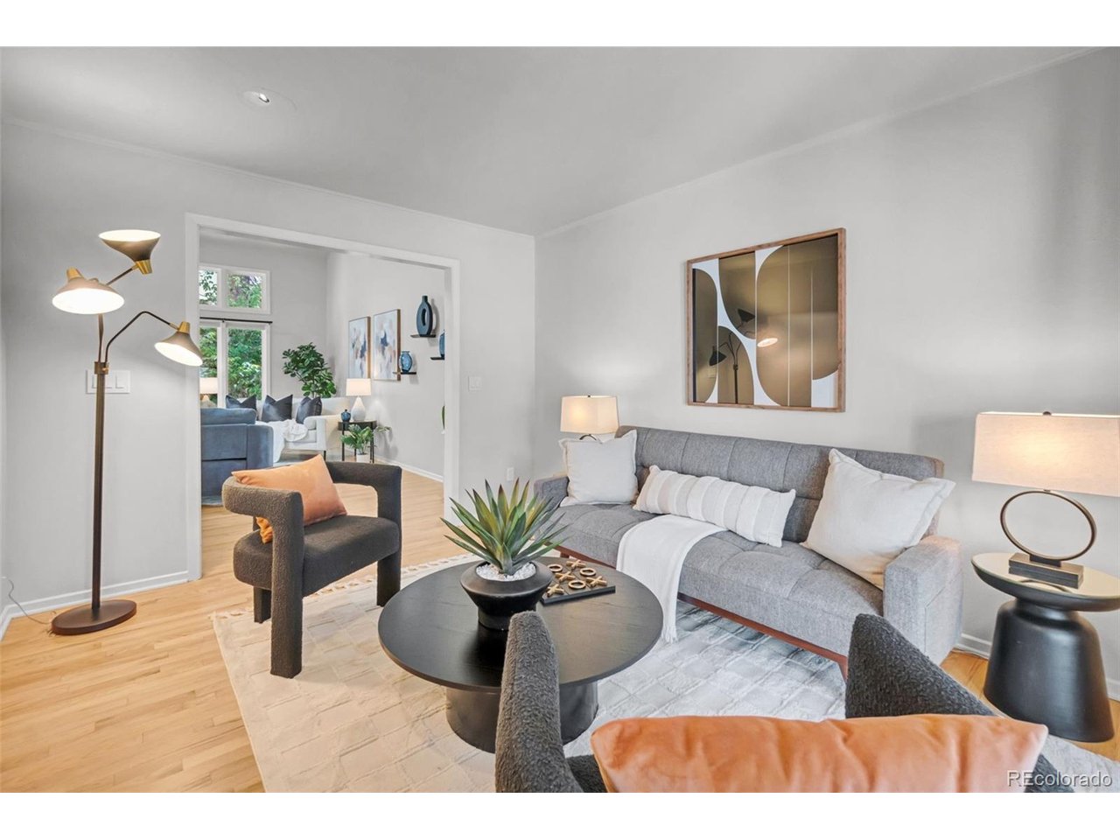
Seeking luxury, quiet, low-maintenance living with wonderful neighbors in the heart of DTC? Look no further. Nestled within Stoney Brook, one of the DTC's most lush and private enclaves, this exceptional townhome offers tranquility, elegance, convenience, meticulous maintenance and thoughtful upgrades by quality craftsmen. Step inside to a dramatic living and dining area with soaring vaulted ceilings, skylight and hardwood floors. Option for gas fireplace. A versatile front room with outdoor access is ideal for a main-floor office, den or possible fourth bedroom. The beautifully appointed kitchen features granite countertops, stainless appliances, double ovens, gas cooktop and a sunny breakfast nook opening to the private, rebuilt and expanded Thermory Ash deck-perfect for entertaining or quiet evenings. Upstairs, the luxurious primary suite is a true retreat with vaulted ceilings, cozy sitting area with gas fireplace, stacked stone accent wall and a recently remodeled, serene spa-inspired bathroom with soaking tub, oversized shower, dual vanity, radiant flooring and remote-controlled skylight with timer and sensor. The second upstairs bedroom features double closets and a beautifully remodeled en-suite 3/4 bath with lighted mirror and radiant flooring. The finished basement offers a large great room, built-ins, workout area, additional bedroom with egress window, 3/4 bath and an impressive wine cellar, plus cedar closet, laundry and abundant storage. This home has been exceptionally maintained with newer upstairs windows, window treatments, sliding patio door, dual furnaces, water heater, stair railings, upstairs flooring, carpet and interior paint. Enjoy the rebuilt cedar front porch with solar shades or relax in the private back setting. Stoney Brook offers 54 acres with ponds, walking paths, tennis and pickleball courts, clubhouse and on-site management.

$5,289/mo

Est. mortgage payment based on a $795,000 home price.

All estimates are provided by Luxury Presence for informational purposes only. Actual amounts may vary.

Additional information

MLS® ID
6784840

Interior Features

Bedrooms
3
Bathrooms
4
Fireplace
Yes
Cooling
Yes
Heating
Yes
Basement
No

Exterior Features

Lot Size
0.06 Acres

Other Property Details

Taxes
$2,912
Tax Frequency
Annually
Association Fee Frequency
Monthly
Garage
Yes
MLS provider logo

Listings courtesy of Information and Real Estate Services, LLC (IRES) as distributed by MLS GRID

All information deemed reliable but not guaranteed and should be independently verified. All properties are subject to prior sale, change or withdrawal. Neither listing broker(s) nor The Bernardi Group shall be responsible for any typographical errors, misinformation, misprints and shall be held totally harmless. Properties displayed may be listed or sold by various participants in the MLS. 

Based on information submitted to the MLS GRID as of 5:11 AM UTC on 9/2/2026. All data is obtained from various sources and may not have been verified by broker or MLS GRID. Supplied Open House Information is subject to change without notice. All information should be independently reviewed and verified for accuracy. Properties may or may not be listed by the office/agent presenting the information.

©2026 Information and Real Estate Services, LLC (IRES). All rights reserved.

DMCA Notice 

Powered by Luxury Presence