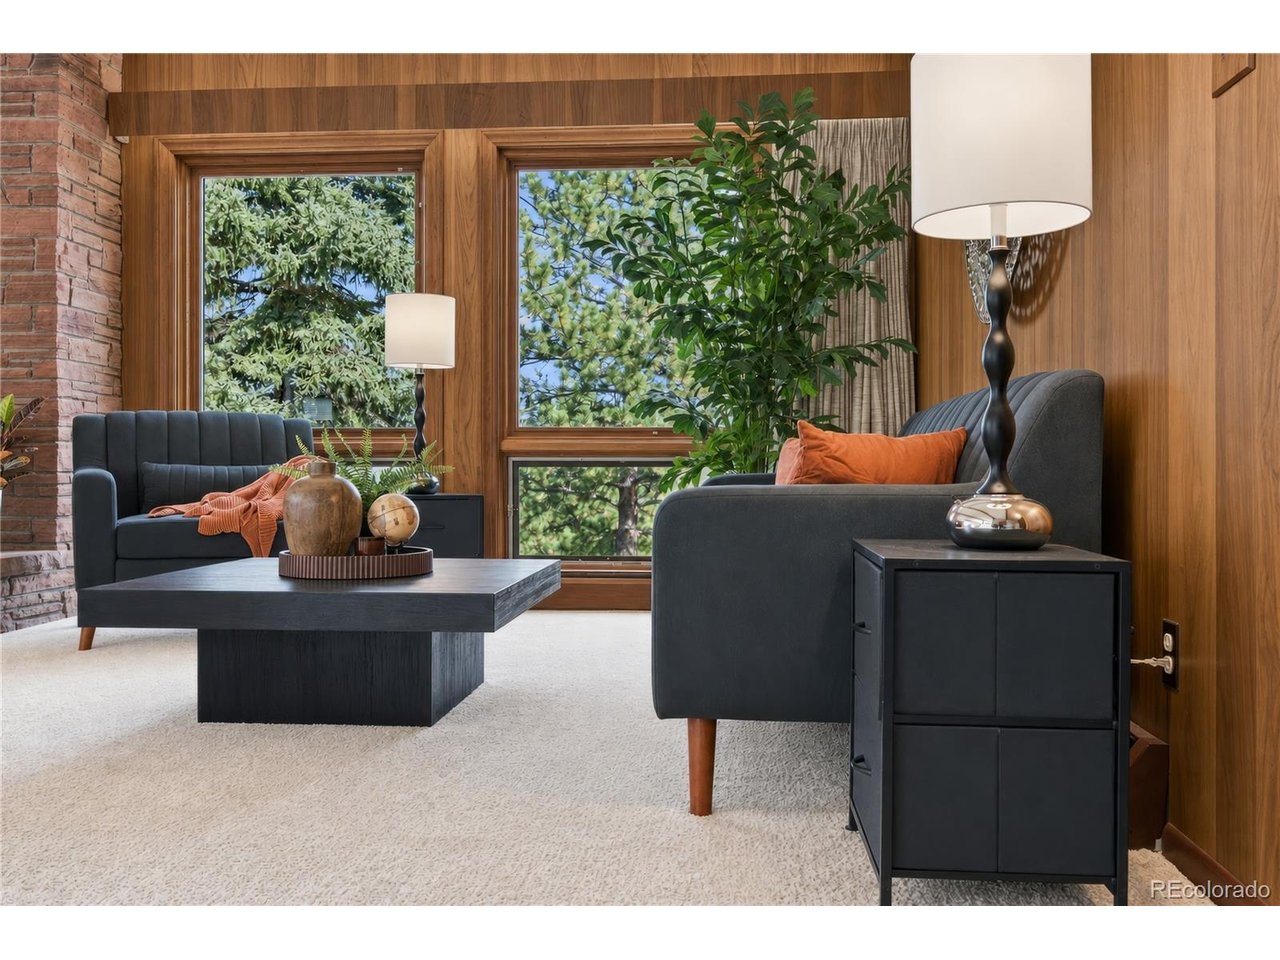
Property photo 1
Property photo 2
Property photo 3
Property photo 4
Property photo 5
3 Beds
2 Baths
3,262 sqft

$929,000

29574 Paint Brush Dr, Evergreen CO, 80439

Price per sqft$284.79
Built in1963
Property size3,262 sqft
Property typeResidential
Courtesy of Berkshire Hathaway HomeServices Colorado Real Estate, LLC, Julie C Ray Listing Contact: [email protected],970-531-0211

Overview

Active

Listed Sep 22, 2026

Updated 10 days ago

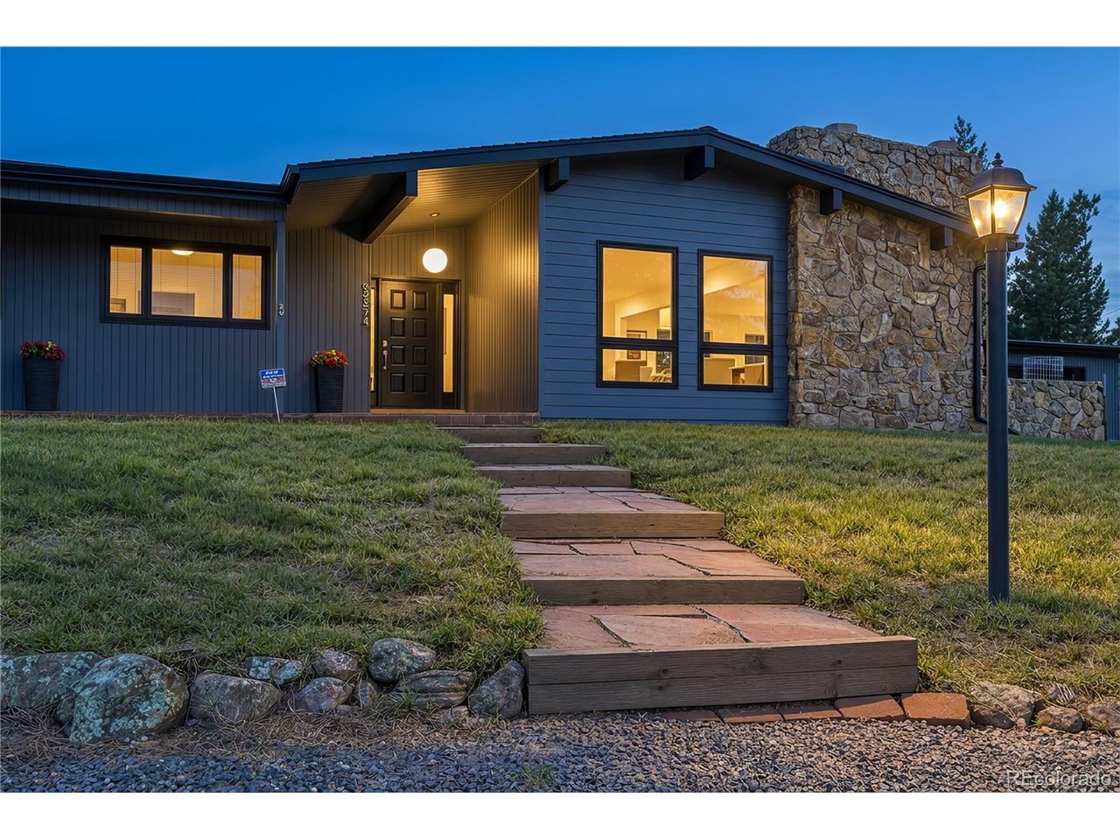
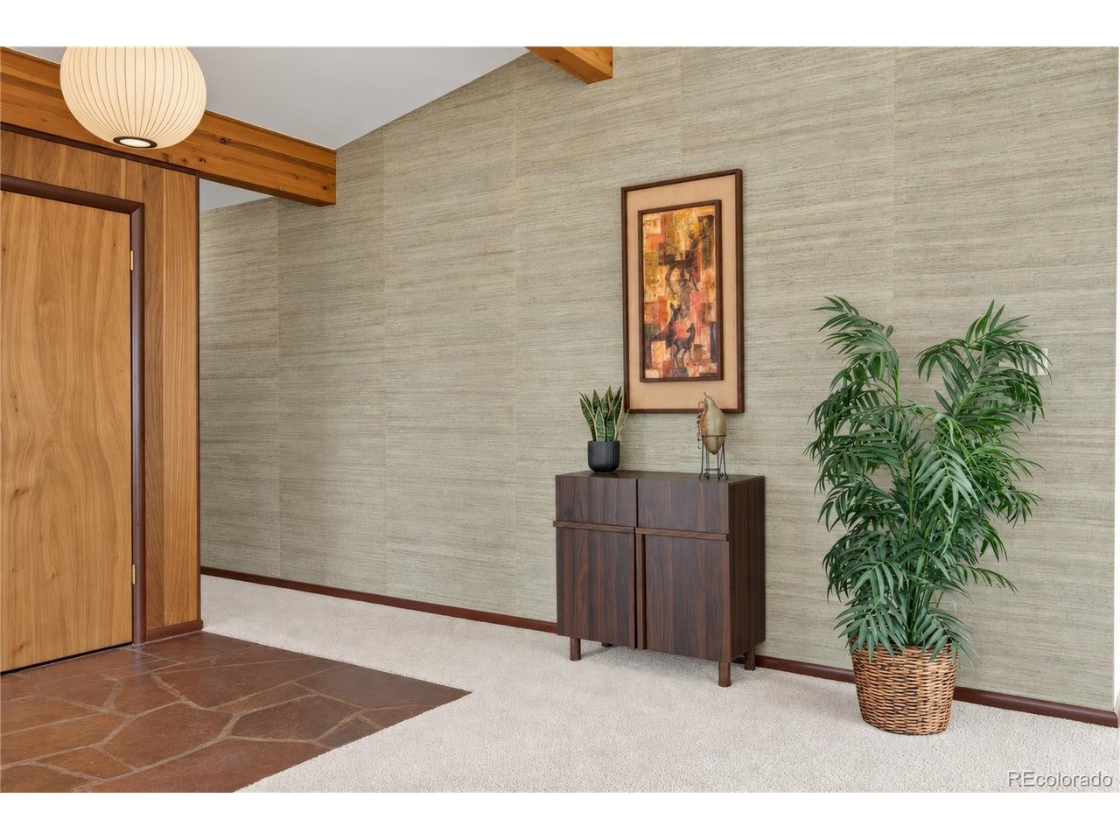
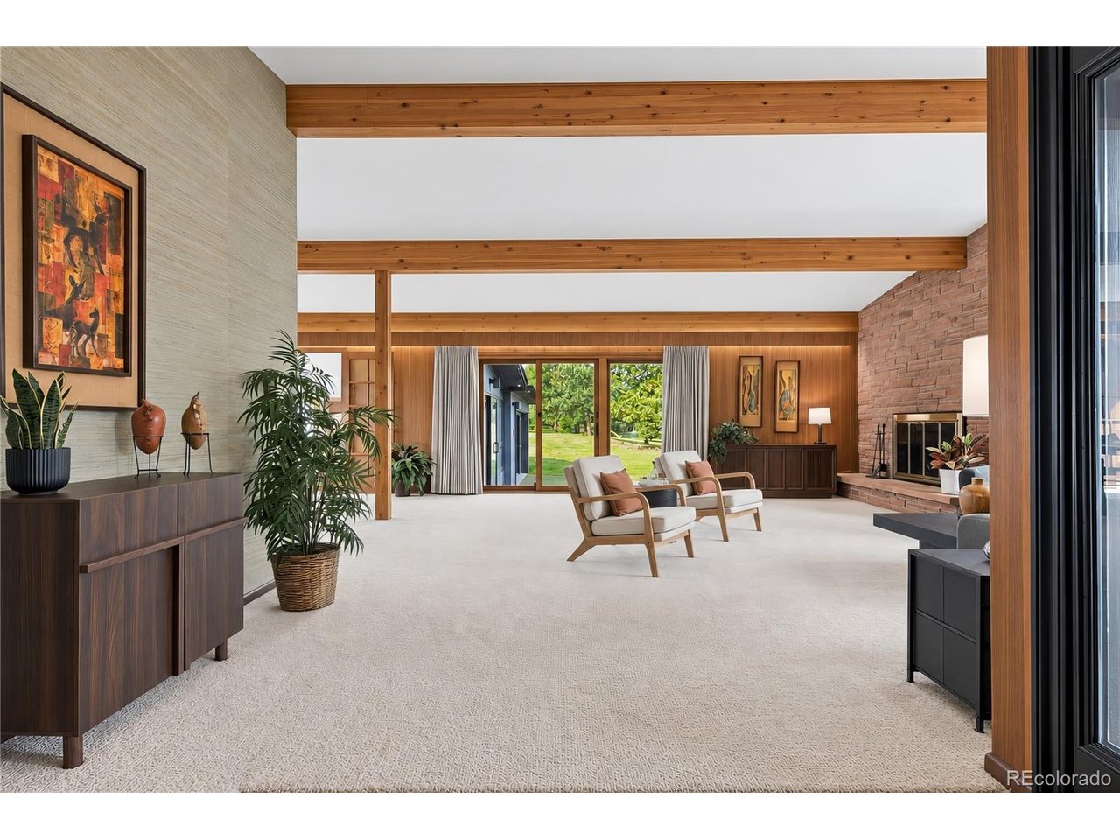
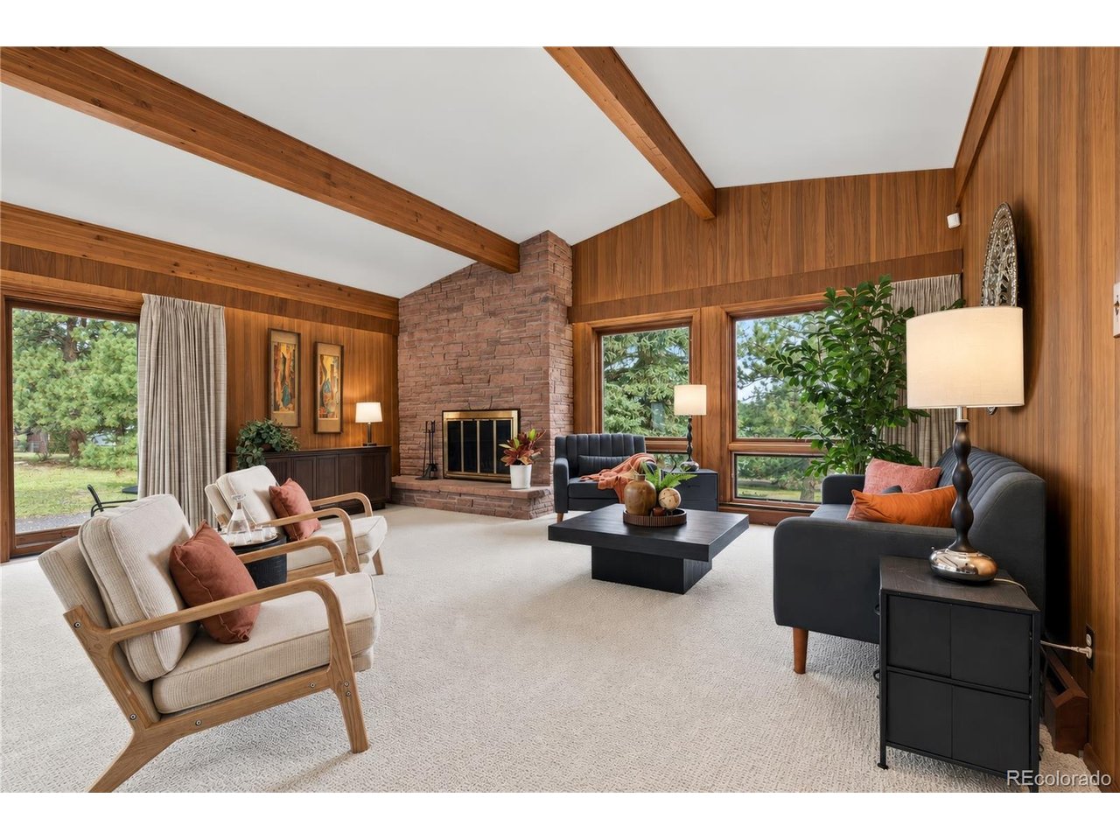
Video Link: https://youtu.be/_sqYUD4lwlU A true Hiwan Hills original-this one-of-a-kind Mid-Century Modern ranch is a rare architectural gem! Meticulously maintained and lovingly cared for by its original owner, this special home is now ready for its next chapter. Authentic mid-century design, timeless architecture and thoughtful details come together to create a home that feels as distinctive today as it did when it was built. The light and bright open floor plan flows effortlessly from room to room, creating an inviting setting for both everyday living and entertaining. With 3 bedrooms and 2 baths, the home offers comfortable single-level living along with the character and craftsmanship that make Mid-Century Modern homes so sought after. Fresh paint and new carpet make it move-in ready while preserving the home's unique architectural appeal. Designed with its beautiful natural setting in mind, the home offers wonderful indoor/outdoor living. Relax on the patios, entertain friends, or simply enjoy watching the elk wander through the yard. At the end of the day, take in spectacular Colorado sunsets from the living room or step outside and enjoy the peaceful surroundings. Thoughtfully designed, beautifully maintained and filled with authentic Mid-Century charm, this is more than a home-it is a piece of Hiwan Hills history. Now is your chance to own a true Mid-Mod masterpiece in one of Evergreen's most desirable neighborhoods. CITY WATER, CITY SEWER, EASY TO INSURE!!

$6,181/mo

Est. mortgage payment based on a $929,000 home price.

All estimates are provided by Luxury Presence for informational purposes only. Actual amounts may vary.

Additional information

MLS® ID
9201126

Interior Features

Bedrooms
3
Bathrooms
2
Heating
Yes
Basement
Yes

Exterior Features

Lot Size
0.76 Acres

Other Property Details

Taxes
$4,625
Tax Frequency
Annually
Association Fee Frequency
Yearly
Garage
Yes
MLS provider logo

Listings courtesy of Information and Real Estate Services, LLC (IRES) as distributed by MLS GRID

All information deemed reliable but not guaranteed and should be independently verified. All properties are subject to prior sale, change or withdrawal. Neither listing broker(s) nor The Bernardi Group shall be responsible for any typographical errors, misinformation, misprints and shall be held totally harmless. Properties displayed may be listed or sold by various participants in the MLS. 

Based on information submitted to the MLS GRID as of 3:15 AM UTC on 9/30/2026. All data is obtained from various sources and may not have been verified by broker or MLS GRID. Supplied Open House Information is subject to change without notice. All information should be independently reviewed and verified for accuracy. Properties may or may not be listed by the office/agent presenting the information.

©2026 Information and Real Estate Services, LLC (IRES). All rights reserved.

DMCA Notice 

Powered by Luxury Presence