Property photo 1
Property photo 2
Property photo 3
Property photo 4
Property photo 5
3 Beds
2 Baths
1,140 sqft

$425,000

5440 Allison St 200, Arvada CO, 80002

Price per sqft$372.81
Built in2005
Property size1,140 sqft
Property typeCondominium
Courtesy of RE/MAX Professionals, Steven Kinney Listing Contact: [email protected],303-475-8200

Overview

Active

Listed Sep 17, 2026

Updated 19h ago

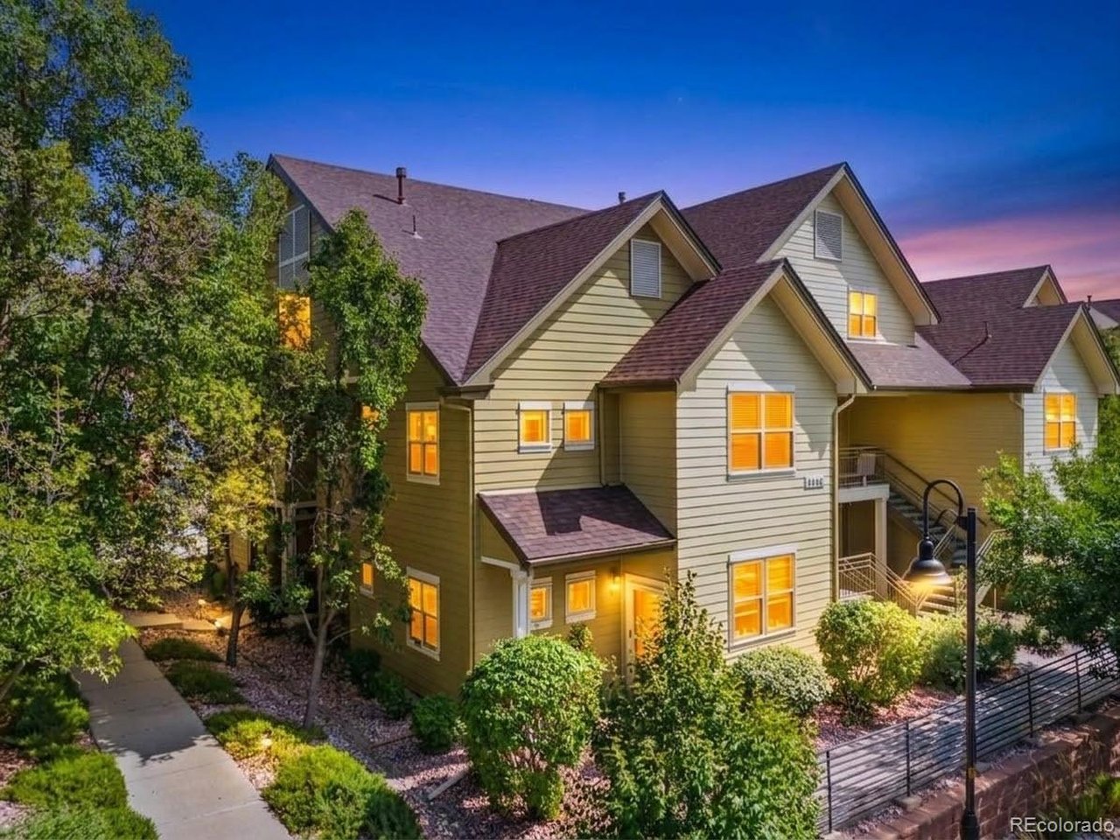
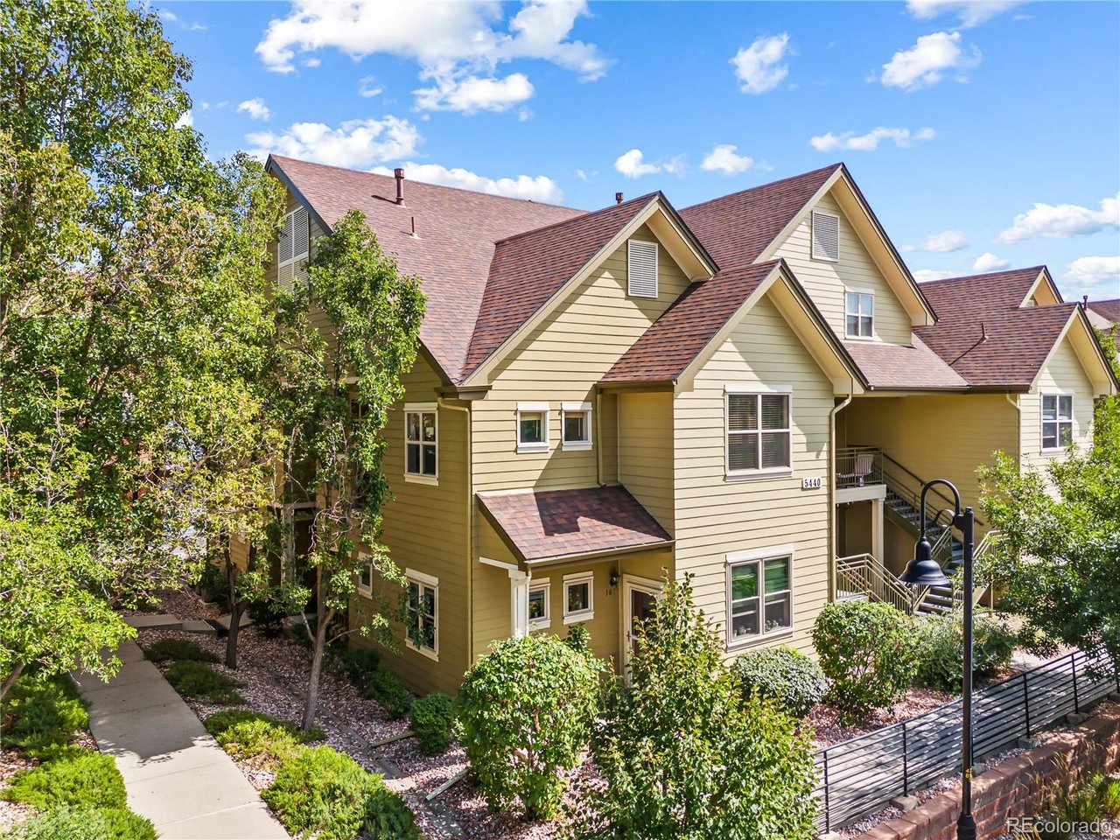
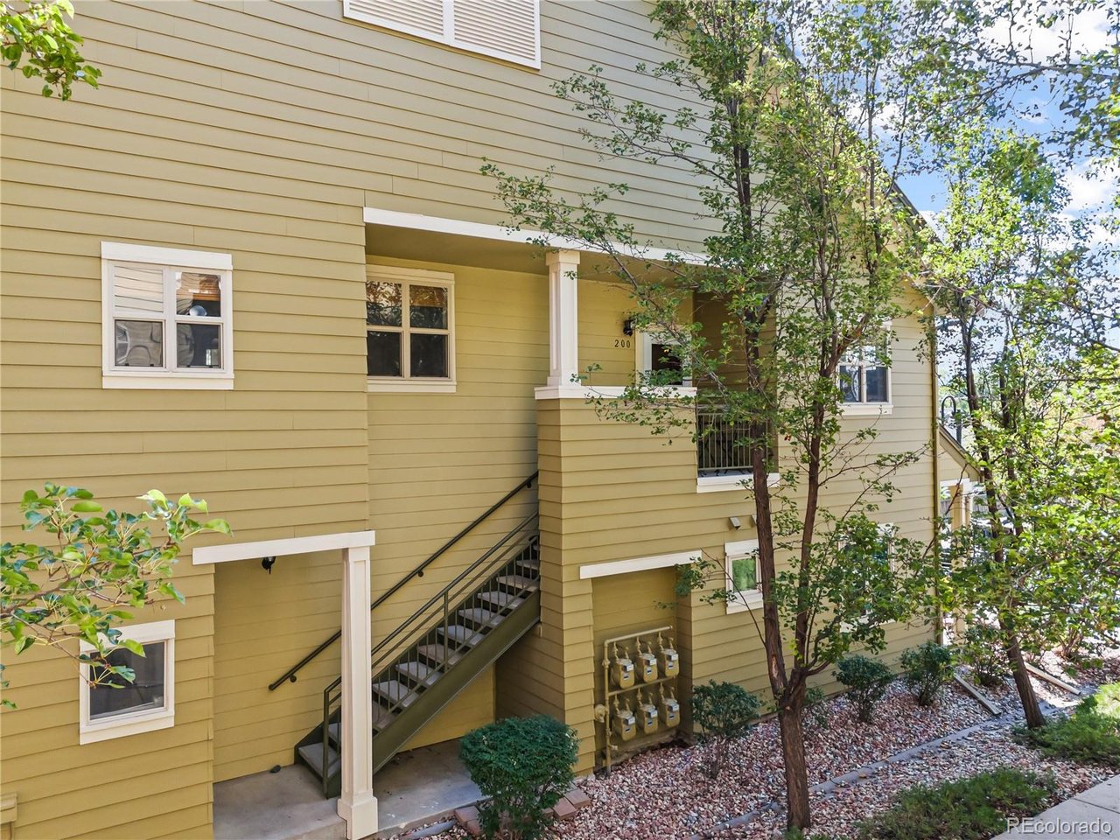
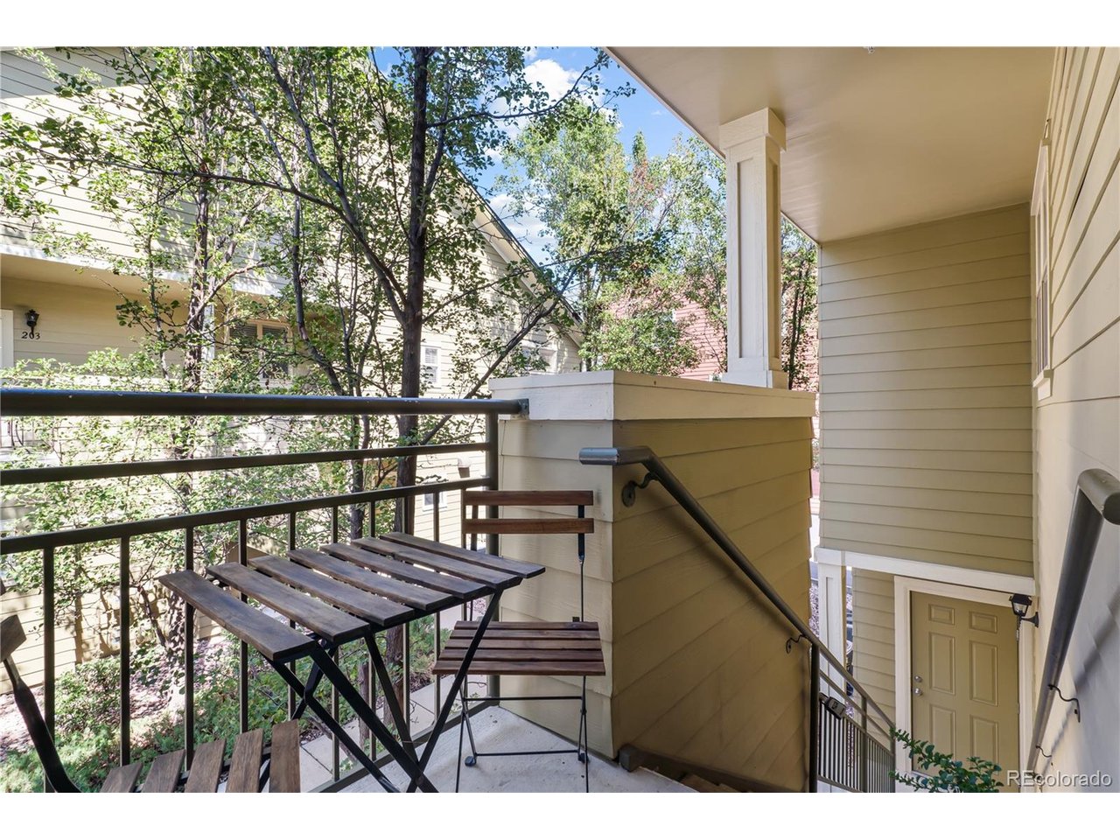
Splendid walkability to Olde Town Arvada. Architectural appeal inside and out. A brilliant floorplan. Fantastic privacy. A strong HOA with wonderful amenities & competitive dues. You'll absolutely re-think commuting if you live here as everything gets much better. The Olde Town Arvada Light Rail Station (service to downtown and connections to the airport) is a third of a mile away, which is about a seven-minute walk [or roll], or a three-minute bike ride. Within eight blocks (up to a 15-minute stroll for many), there are more than 20 great restaurants and hang-outs in &around Olde Town. I-70 is about a four-minute drive (just under a mile) away. There are several bike paths too, including Ralston Creek and Clear Creek with connections to literally hundreds of miles of paths throughout the metro area. With a beautiful tree canopy and a treehouse like perspective you have excellent privacy inside this Water Tower Village home. With windows on three sides, you have nice natural light and can see the storms rolling in from the west. There are many conveniences, such as an oversized garage, a private entryway, significant street parking just west of the condo and a strong HOA to maintain all of it for you. The amenities here are excellent. There is a spacious and great-looking clubhouse that can be rented inexpensively for parties, bookclub, movie night or other social activities you intend to host. The gym is updated, clean and in great shape. A seasonal pool is a wonderful place to hang-out and relax with a friend. With no one above you; with windows on three sides; with a responsive HOA that takes good care of the community; and, with the garage tucked under your unit, this one is leaps and bounds better than just about anything in this price range. Please come and check it out for yourself.

$2,828/mo

Est. mortgage payment based on a $425,000 home price.

All estimates are provided by Luxury Presence for informational purposes only. Actual amounts may vary.

Additional information

MLS® ID
3609901

Interior Features

Bedrooms
3
Bathrooms
2
Fireplace
Yes
Cooling
Yes
Heating
Yes
Basement
No

Other Property Details

Taxes
$3,033
Tax Frequency
Annually
Association Fee Frequency
Monthly
Garage
Yes
MLS provider logo

Listings courtesy of Information and Real Estate Services, LLC (IRES) as distributed by MLS GRID

All information deemed reliable but not guaranteed and should be independently verified. All properties are subject to prior sale, change or withdrawal. Neither listing broker(s) nor The Bernardi Group shall be responsible for any typographical errors, misinformation, misprints and shall be held totally harmless. Properties displayed may be listed or sold by various participants in the MLS. 

Based on information submitted to the MLS GRID as of 3:16 AM UTC on 10/10/2026. All data is obtained from various sources and may not have been verified by broker or MLS GRID. Supplied Open House Information is subject to change without notice. All information should be independently reviewed and verified for accuracy. Properties may or may not be listed by the office/agent presenting the information.

©2026 Information and Real Estate Services, LLC (IRES). All rights reserved.

DMCA Notice 

Powered by Luxury Presence