Property photo 1
Property photo 2
Property photo 3
Property photo 4
Property photo 5
3 Beds
4 Baths
1,716 sqft

$1,099,000

60 Wheeler Rd, Winter Park CO, 80482

Price per sqft$640.44
Built in2025
Property size1,716 sqft
Property typeTownhomes
Courtesy of Compass - Denver, The Highland Team Listing Contact: [email protected],303-912-0606

Overview

Active

Listed Jun 26, 2025

Updated 2 weeks ago

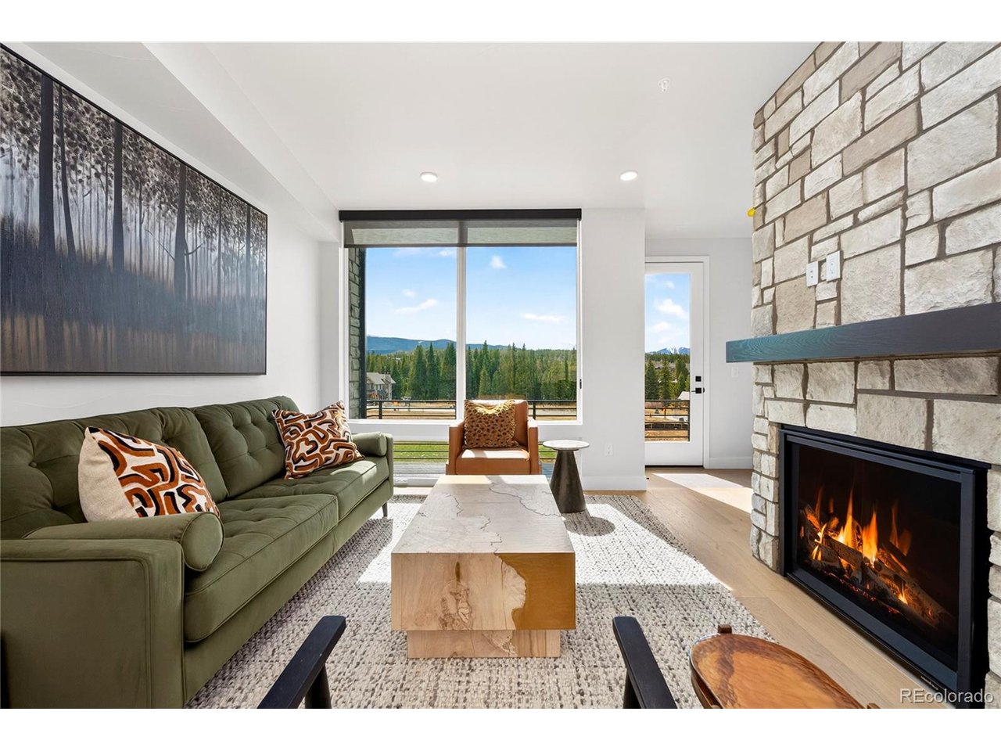
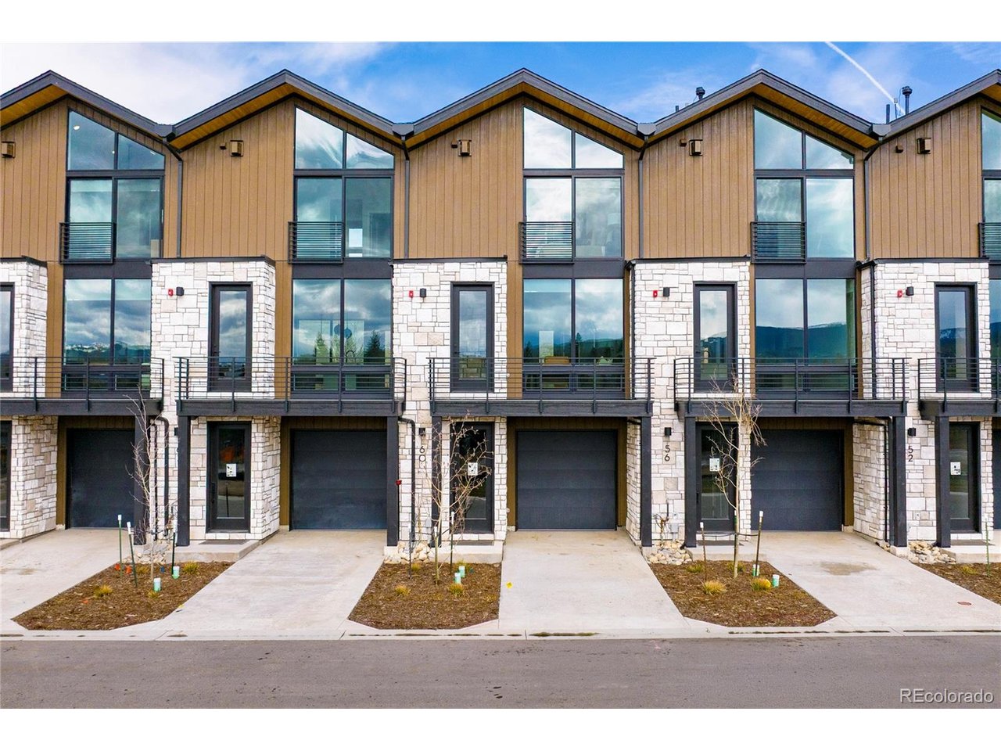
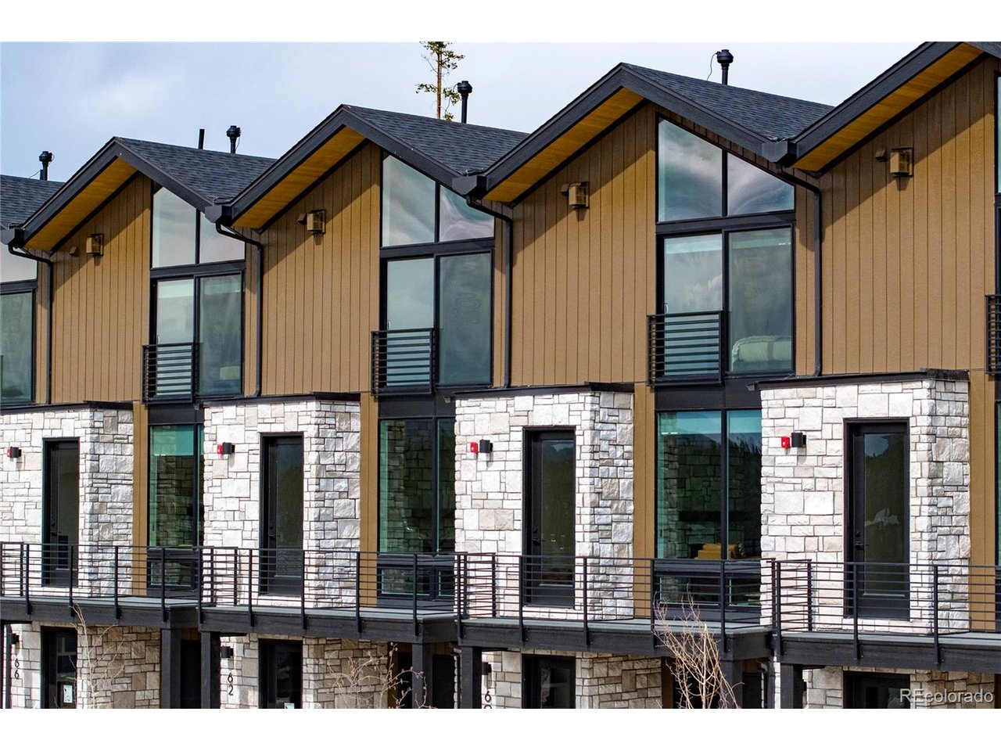
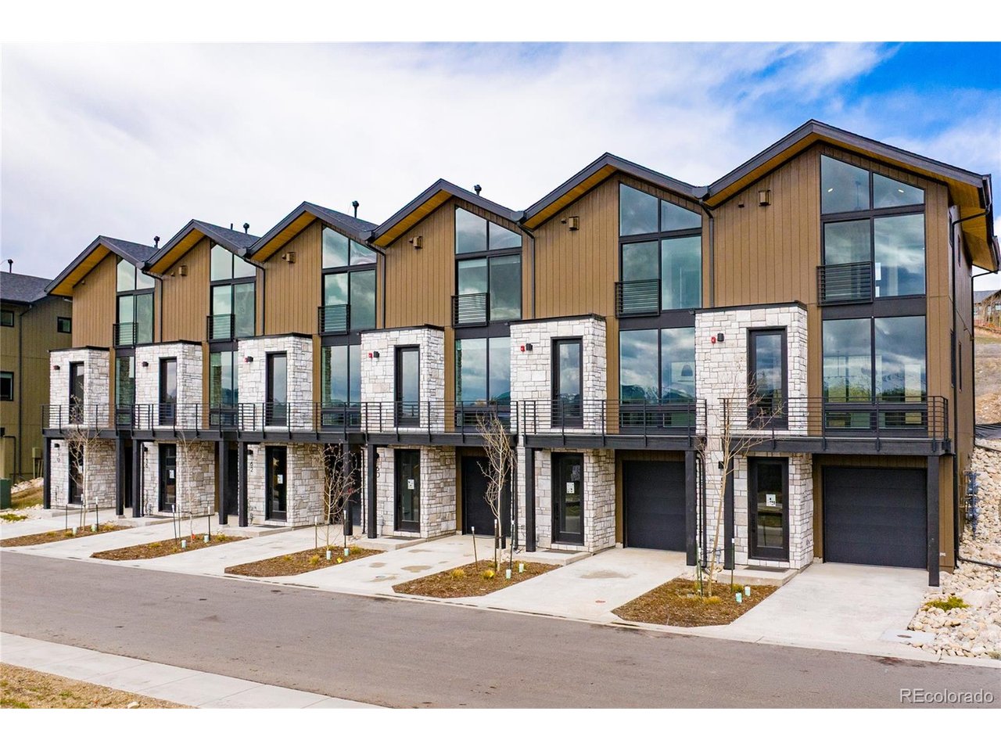
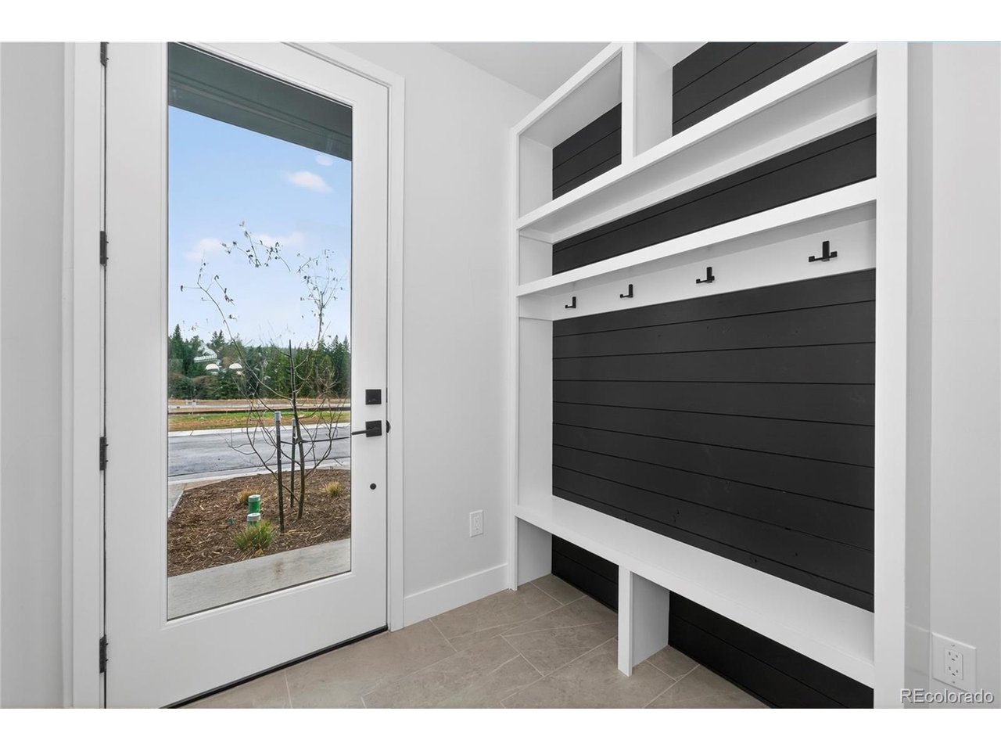
Welcome to Sojourn at Idlewild - showcasing our beautifully finished Graysill townhomes! Enjoy views of the Winter Park ski slopes and a short stroll to Main Street. This three-level townhome was created for both entertaining and retreating. The entry level features a spacious foyer with room to drop gear after a day on the mountain, along with a private guest suite and full bath. The main living level is open and inviting, with tall ceilings, expansive windows, and seamless flow between the kitchen, dining, and living area. Step out onto the front deck or to your private, hot tub-ready back patio and enjoy the fresh air. Upstairs, the primary suite captures stunning views and offers a true retreat, complete with a spacious ensuite bathroom and a generous walk-in closet. An additional bedroom also features its own private bath, along with convenient laundry access on the same level. Complete with a one-car garage, additional parking, and well-designed indoor-outdoor spaces, this home checks every box for modern mountain living. Surrounded by the beauty of the Arapaho National Forest and just minutes from downtown and Hideaway Park, this home offers the best of Winter Park right outside your door. Plus, The Lift Bus stop is conveniently located right within the community, providing easy and stress-free access to Winter Park Resort for a full day on the mountain. Explore the completed homes and experience the details for yourself at our model home, 78 Wheeler Road, and learn more at www.sojournwinterpark.com

$7,312/mo

Est. mortgage payment based on a $1,099,000 home price.

All estimates are provided by Luxury Presence for informational purposes only. Actual amounts may vary.

Additional information

MLS® ID
7306088

Interior Features

Bedrooms
3
Bathrooms
4
Fireplace
Yes
Cooling
Yes
Heating
Yes
Basement
No

Exterior Features

Lot Size
0.03 Acres

Other Property Details

Taxes
$1,000
Tax Frequency
Annually
Garage
Yes
View
Yes
New Construction
Yes
MLS provider logo

Listings courtesy of Information and Real Estate Services, LLC (IRES) as distributed by MLS GRID

All information deemed reliable but not guaranteed and should be independently verified. All properties are subject to prior sale, change or withdrawal. Neither listing broker(s) nor The Bernardi Group shall be responsible for any typographical errors, misinformation, misprints and shall be held totally harmless. Properties displayed may be listed or sold by various participants in the MLS. 

Based on information submitted to the MLS GRID as of 3:05 AM UTC on 9/25/2026. All data is obtained from various sources and may not have been verified by broker or MLS GRID. Supplied Open House Information is subject to change without notice. All information should be independently reviewed and verified for accuracy. Properties may or may not be listed by the office/agent presenting the information.

©2026 Information and Real Estate Services, LLC (IRES). All rights reserved.

DMCA Notice 

Powered by Luxury Presence