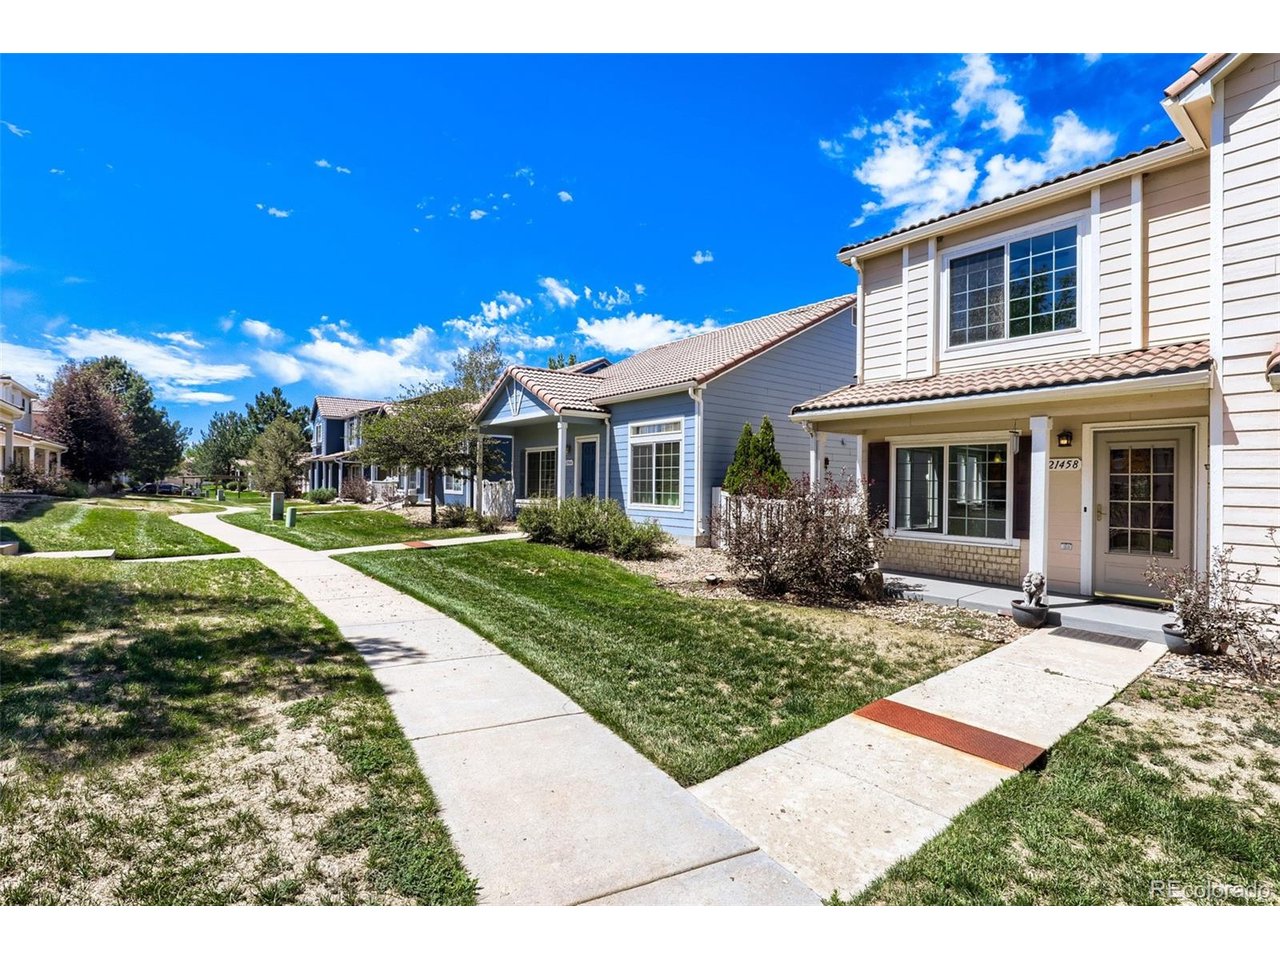
Property photo 1
Property photo 2
Property photo 3
Property photo 4
Property photo 5
4 Beds
3 Baths
1,893 sqft

$430,000

21458 E 47th Ave, Denver CO, 80249

Price per sqft$227.15
Built in2000
Property size1,893 sqft
Property typeResidential
Courtesy of Thrive Real Estate Group, Matthew Clark Listing Contact: [email protected],720-616-9542

Overview

Active

Listed Jul 3, 2026

Updated 10 days ago

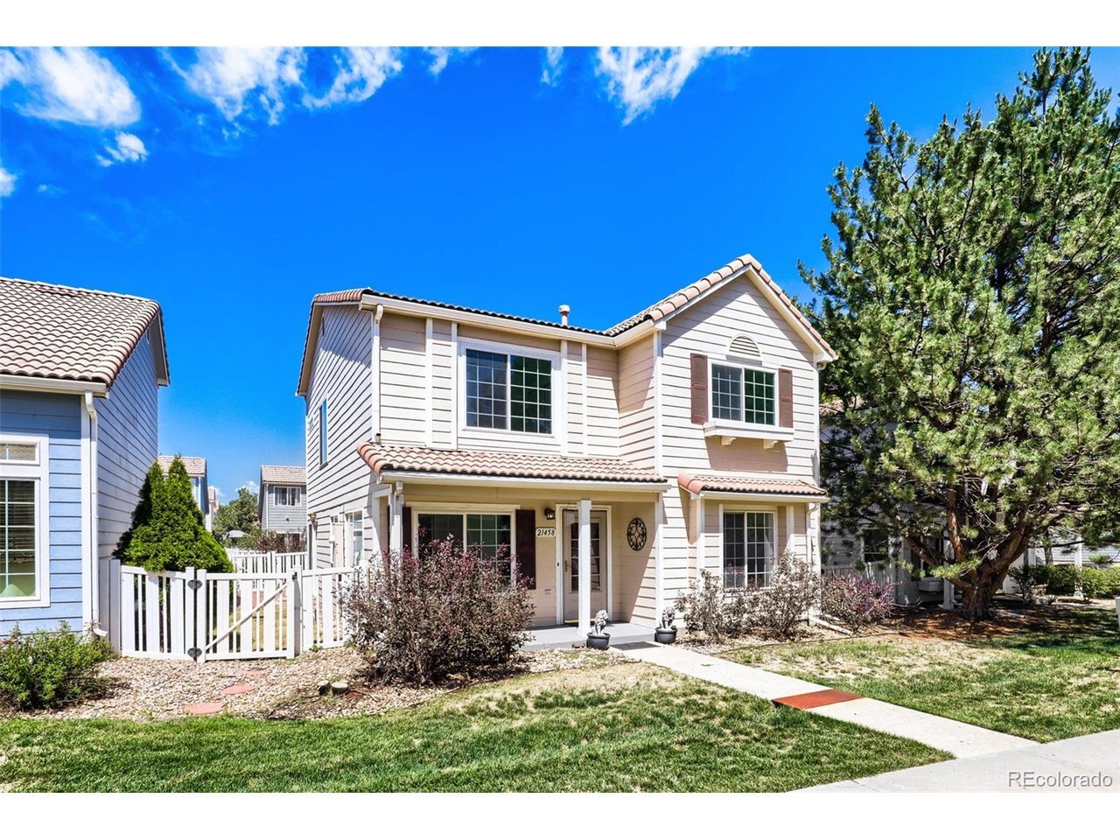
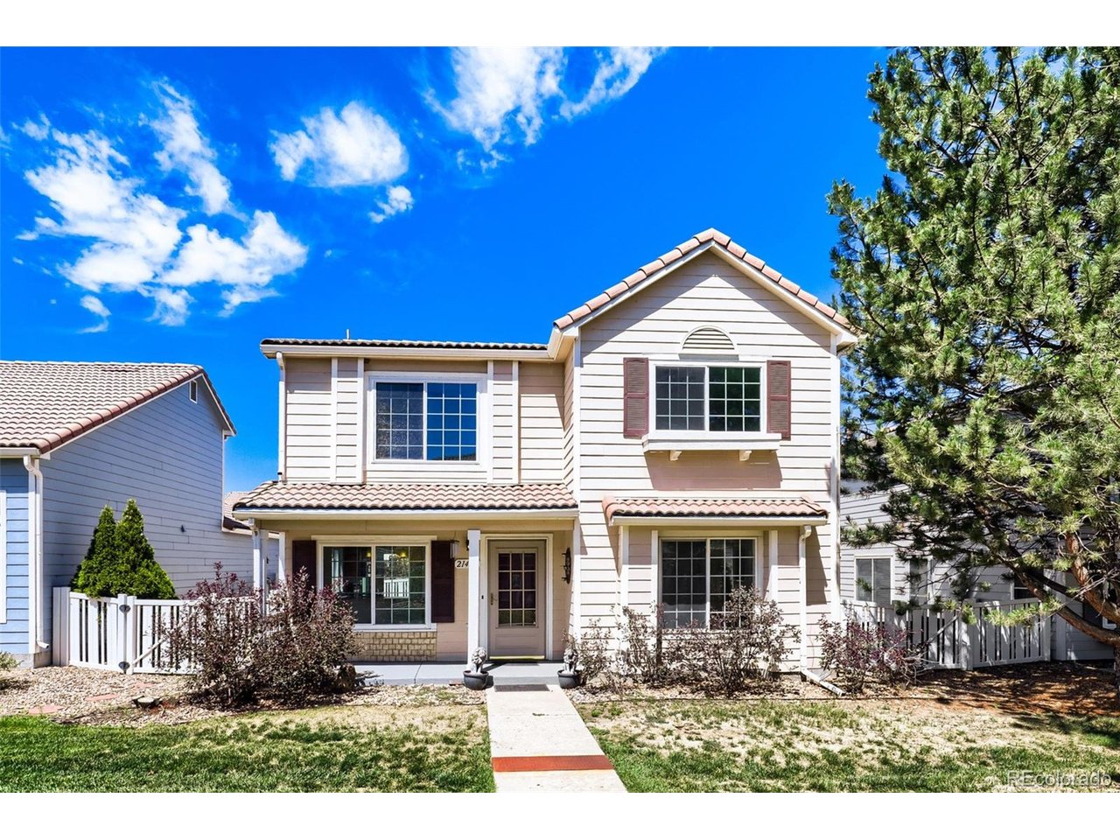
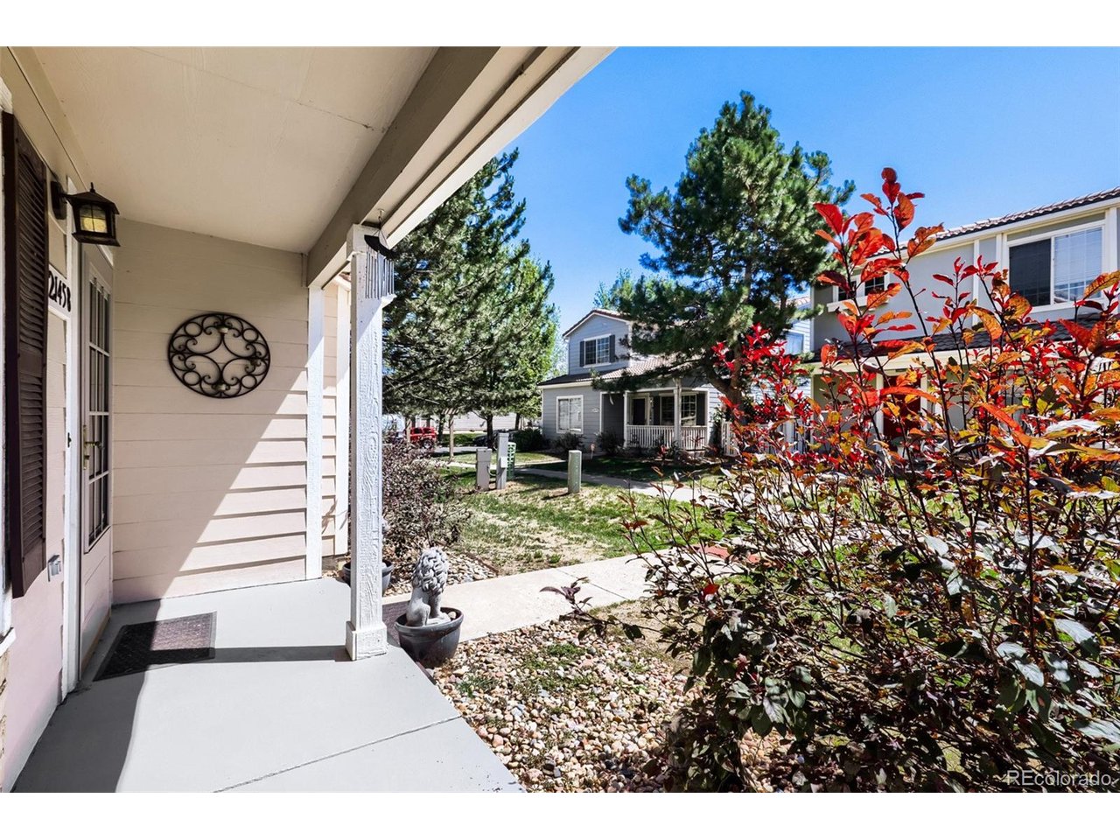
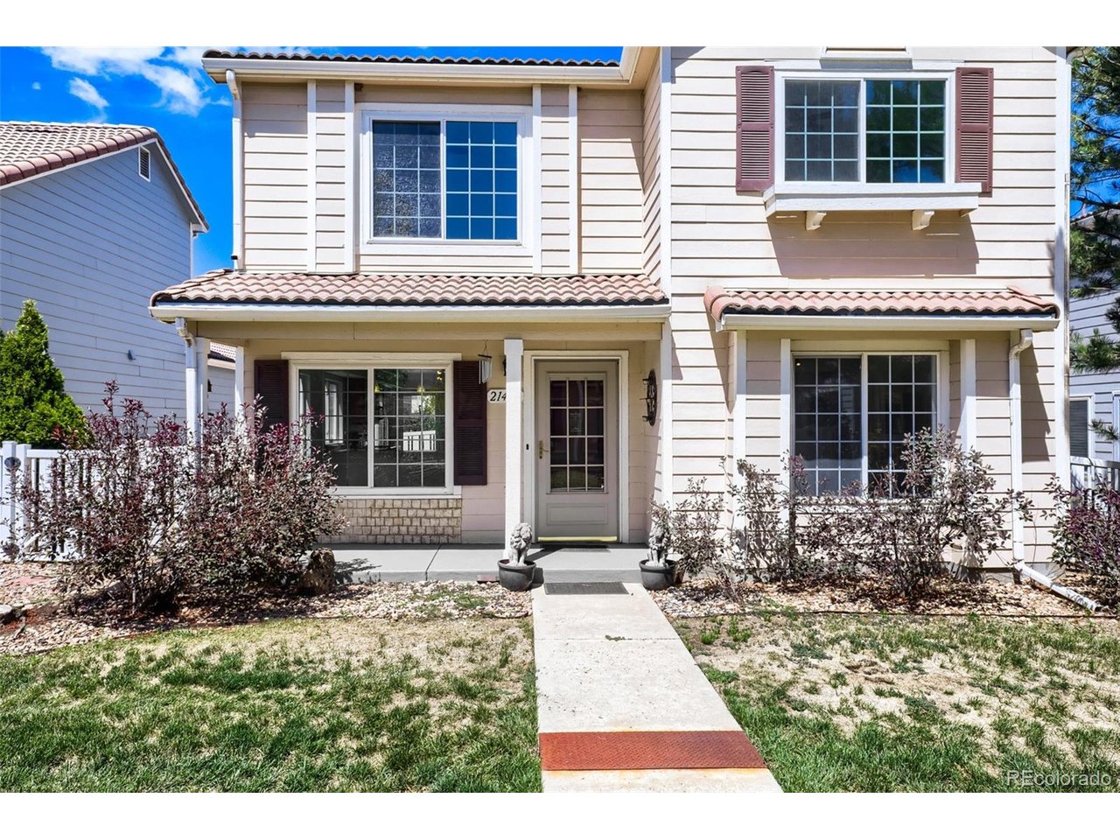
There's something undeniably satisfying about a house that gives you room to breathe, and this four-bedroom, three-bathroom Denver home delivers that in spades. Spread across a sensible floor plan, it offers space for a variety of needs, weekend visitors, or that home office you keep promising yourself you'll actually organize. Upon entering, the layout unfolds with quiet confidence. Living area opens up generously, inviting sunlight to wander across the brand new floors and lend everyday moments a little extra warmth. A gas fireplace provides a cozy setting for evenings inside. The kitchen sits at the heart of things, equally happy tackling an ambitious Sunday roast or a weeknight dinner. Off the kitchen there is also a generous outdoor patio for that indoor/outdoor living, a main floor laundry room and an attached two car garage. When the day winds down, the primary bedroom becomes a welcome retreat, while three additional bedrooms shift effortlessly into guest quarters, hobby spaces, or whatever your imagination dreams up next. With two full bathrooms on hand, there is plenty of space for all. Beyond the front door, the surroundings pull their weight nicely. Windy Plumes Park sits just a short distance away, perfect for fresh-air outings and a generous dose of Colorado sunshine. This is comfortable, connected living wrapped in a layout that simply makes sense. Schedule your private showing today and see for yourself.

$2,861/mo

Est. mortgage payment based on a $430,000 home price.

All estimates are provided by Luxury Presence for informational purposes only. Actual amounts may vary.

Additional information

MLS® ID
5774656

Interior Features

Bedrooms
4
Bathrooms
3
Cooling
Yes
Heating
Yes
Basement
No

Exterior Features

Lot Size
0.07 Acres

Other Property Details

Taxes
$2,972
Tax Frequency
Annually
Association Fee Frequency
Monthly
Garage
Yes
MLS provider logo

Listings courtesy of Information and Real Estate Services, LLC (IRES) as distributed by MLS GRID

All information deemed reliable but not guaranteed and should be independently verified. All properties are subject to prior sale, change or withdrawal. Neither listing broker(s) nor The Bernardi Group shall be responsible for any typographical errors, misinformation, misprints and shall be held totally harmless. Properties displayed may be listed or sold by various participants in the MLS. 

Based on information submitted to the MLS GRID as of 2:53 AM UTC on 10/1/2026. All data is obtained from various sources and may not have been verified by broker or MLS GRID. Supplied Open House Information is subject to change without notice. All information should be independently reviewed and verified for accuracy. Properties may or may not be listed by the office/agent presenting the information.

©2026 Information and Real Estate Services, LLC (IRES). All rights reserved.

DMCA Notice 

Powered by Luxury Presence