Property photo 1
Property photo 2
Property photo 3
Property photo 4
Property photo 5
2 Beds
3 Baths
2,682 sqft

$575,000

20412 E 52nd Ave, Denver CO, 80249

Price per sqft$214.39
Built in2019
Property size2,682 sqft
Property typeResidential
Courtesy of Keller Williams DTC, Kristen White Listing Contact: [email protected],303-771-7500

Overview

Active

Listed Aug 16, 2026

Updated 9 days ago

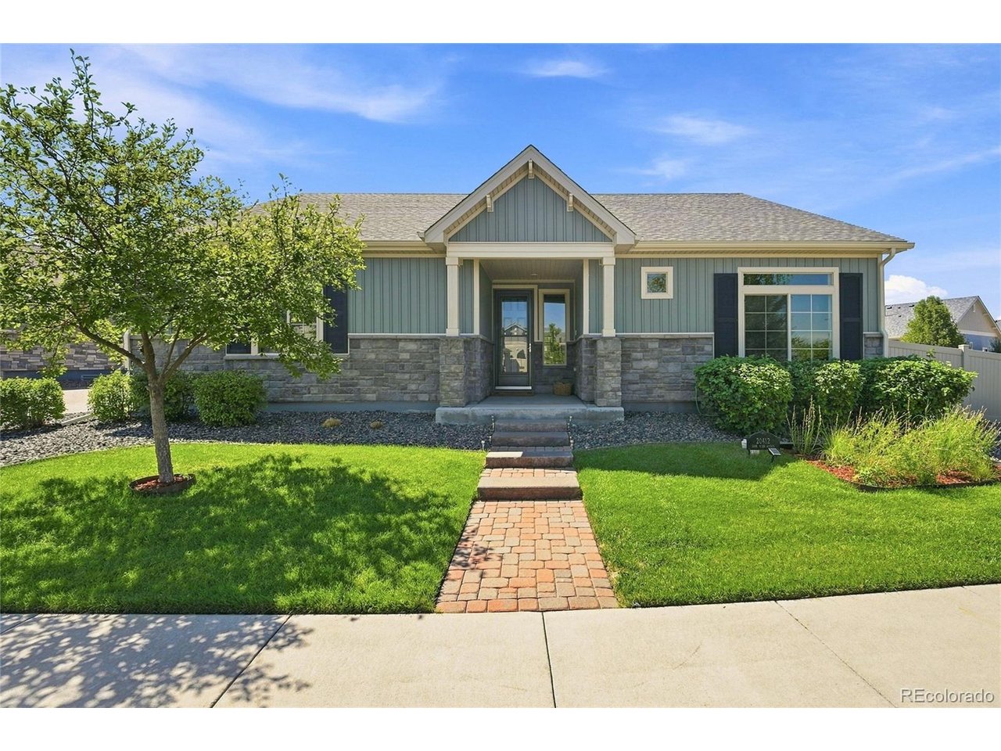
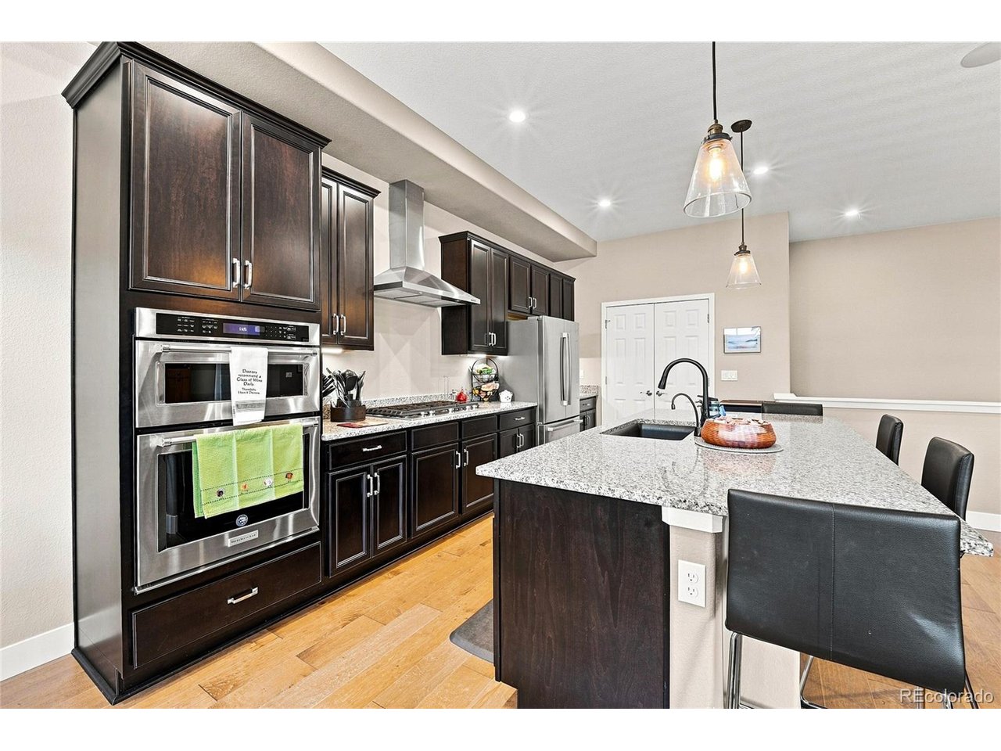
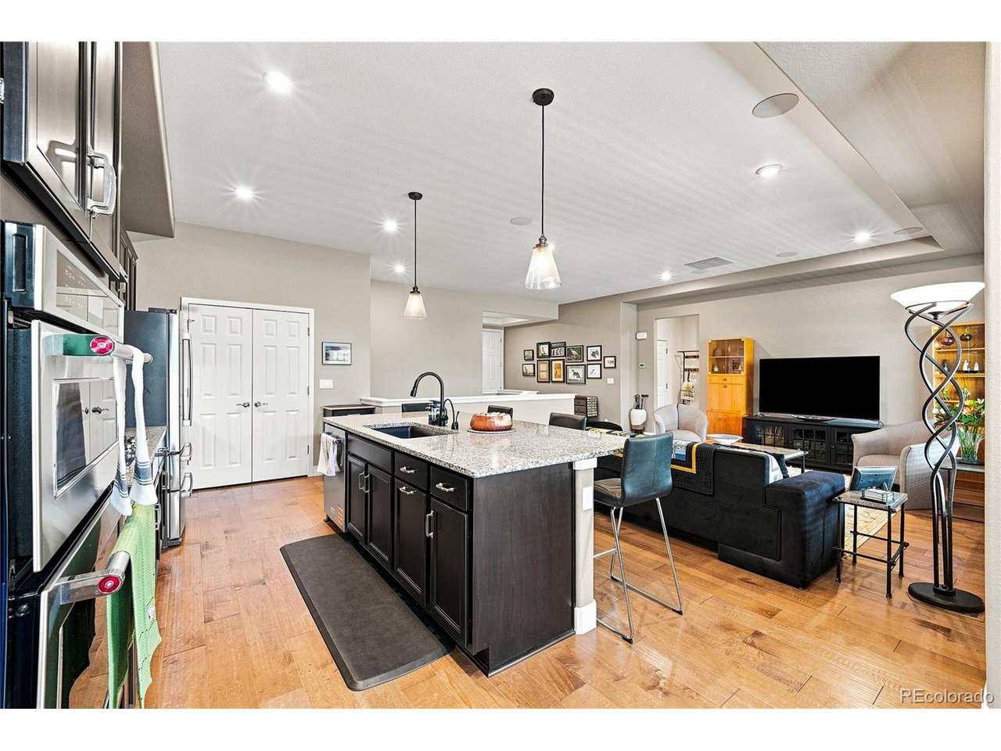
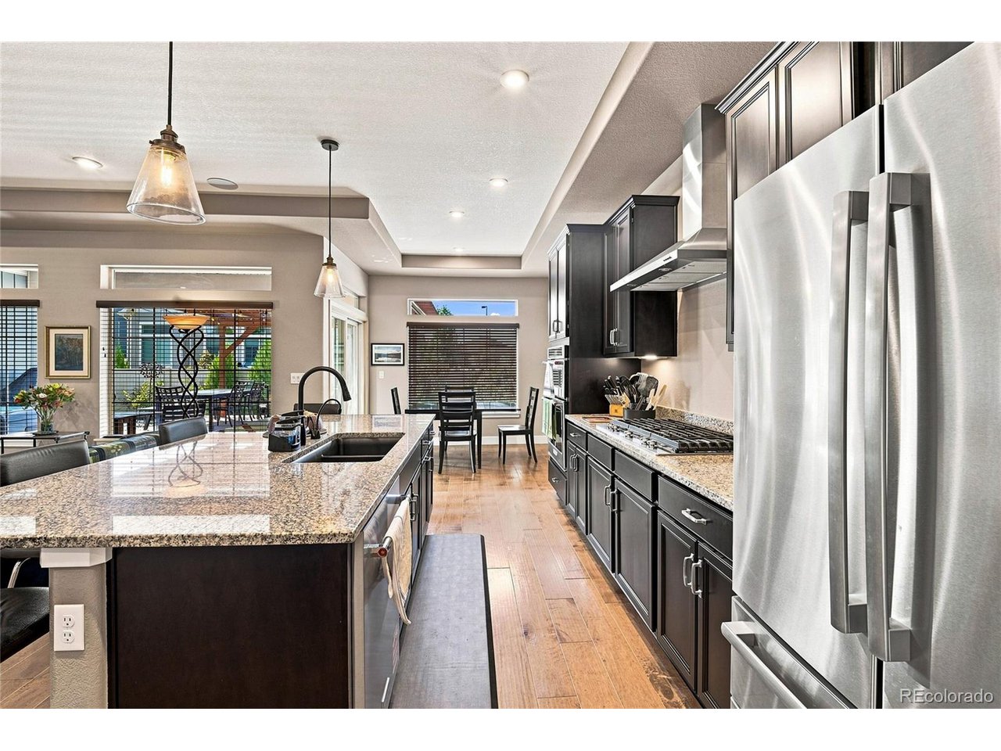
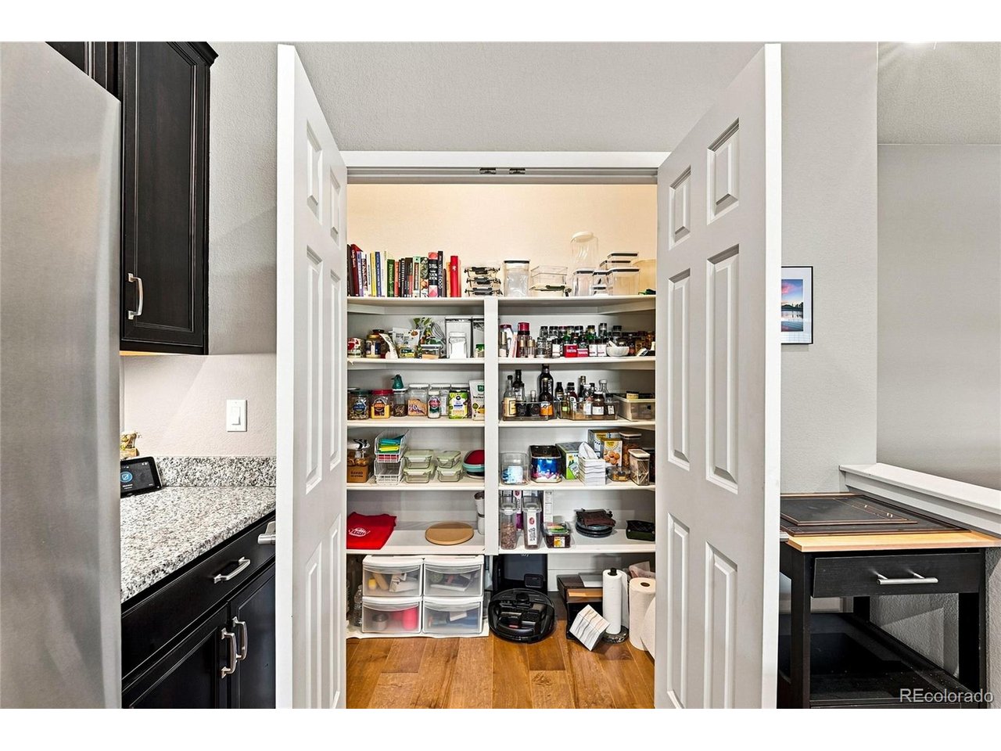
Now offered at $575,000-exceptional value for a beautifully appointed ranch-style home with a full finished basement in Fairway Villas at Green Valley Ranch! This corner-lot home combines a low-maintenance lifestyle with resort-style amenities in an established 55+ active-adult community. While some newer communities are navigating questions about what may be built around them, Fairway Villas offers the appeal of an established neighborhood with completed amenities and a community that has already taken shape. Walk the neighborhood, explore the clubhouses, and experience the surroundings firsthand-so you can choose your next home based on what's here today. Residents enjoy access to two clubhouses, pools, hot tubs, fitness centers, pickleball courts, and social activities coordinated by lifestyle directors. Convenient access to Green Valley Ranch Golf Club, the adjacent Par-3 course, and DIA adds to the appeal. Inside, the gourmet kitchen features stainless steel appliances, a vented range hood, an upgraded dishwasher, and a 1.5 HP garbage disposal. Abundant storage and closet space provide everyday convenience, while the second bedroom includes a versatile Murphy bed and desk. The full finished basement offers generous additional living and entertaining space, highlighted by built-in surround sound and a temperature-controlled wine cellar with cork flooring and custom redwood shelving. Step outside to your private backyard retreat, where an extended Trex deck with pergola and sunshade creates an inviting setting for morning coffee, entertaining, or relaxing. A new Renewal by Andersen sliding door connects indoor and outdoor living. Additional highlights include owned solar panels, a new roof in 2024, a finished garage, and wood window blinds throughout. Enjoy space, comfort, and an established community lifestyle at an outstanding new price!

$3,825/mo

Est. mortgage payment based on a $575,000 home price.

All estimates are provided by Luxury Presence for informational purposes only. Actual amounts may vary.

Additional information

MLS® ID
4502478

Interior Features

Bedrooms
2
Bathrooms
3
Cooling
Yes
Heating
Yes
Basement
No

Exterior Features

Lot Size
0.16 Acres

Other Property Details

Taxes
$7,385
Tax Frequency
Annually
Association Fee Frequency
Monthly
Garage
Yes
MLS provider logo

Listings courtesy of Information and Real Estate Services, LLC (IRES) as distributed by MLS GRID

All information deemed reliable but not guaranteed and should be independently verified. All properties are subject to prior sale, change or withdrawal. Neither listing broker(s) nor The Bernardi Group shall be responsible for any typographical errors, misinformation, misprints and shall be held totally harmless. Properties displayed may be listed or sold by various participants in the MLS. 

Based on information submitted to the MLS GRID as of 2:52 AM UTC on 10/1/2026. All data is obtained from various sources and may not have been verified by broker or MLS GRID. Supplied Open House Information is subject to change without notice. All information should be independently reviewed and verified for accuracy. Properties may or may not be listed by the office/agent presenting the information.

©2026 Information and Real Estate Services, LLC (IRES). All rights reserved.

DMCA Notice 

Powered by Luxury Presence