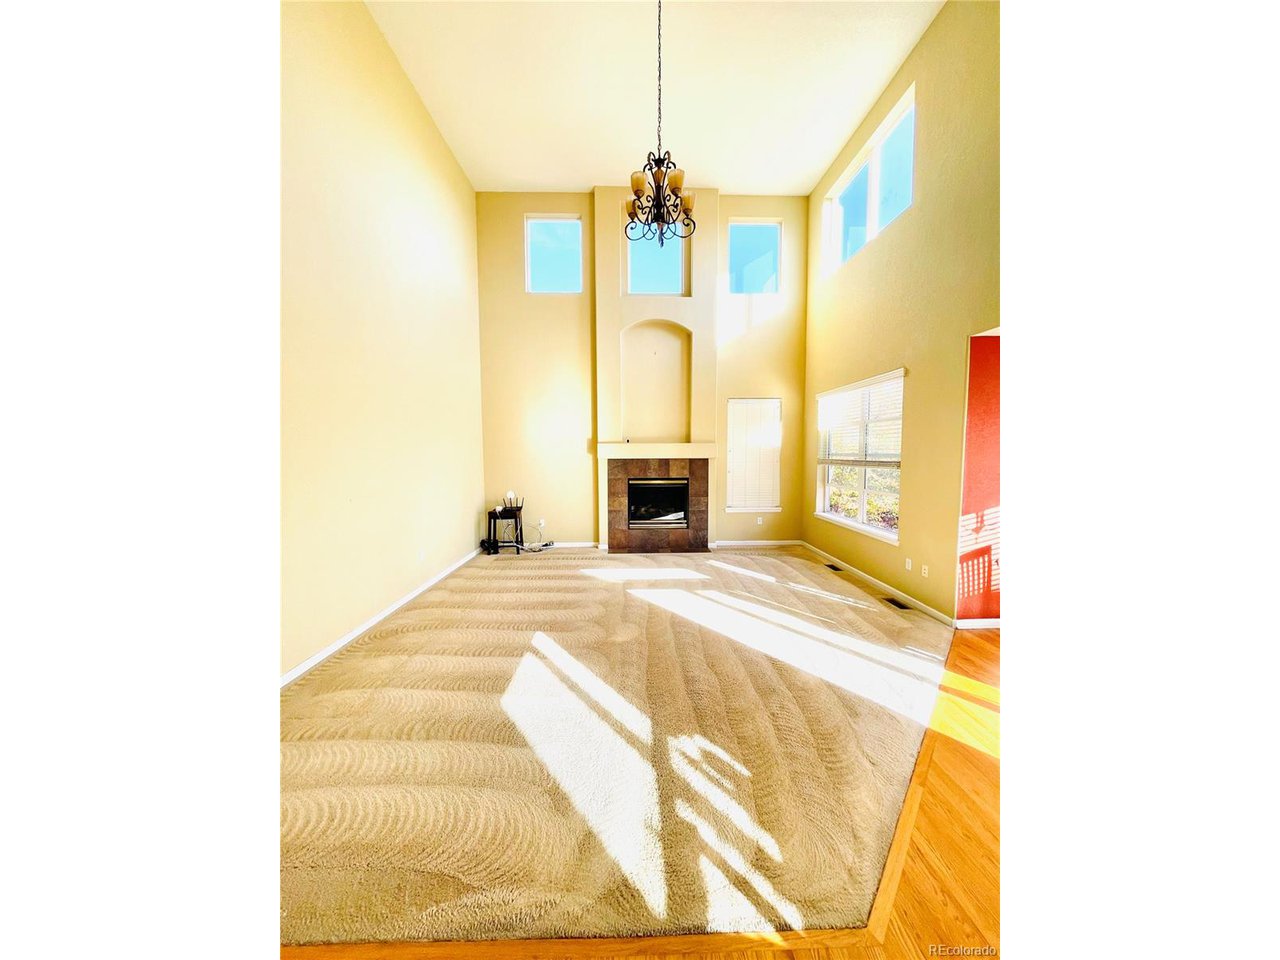
Property photo 1
Property photo 2
Property photo 3
Property photo 4
Property photo 5
6 Beds
5 Baths
4,543 sqft

$944,999

16866 E Peakview Ave, Aurora CO, 80016

Price per sqft$208.01
Built in2005
Property size4,543 sqft
Property typeResidential
Courtesy of Colorado Real Estate Center LLC, Jay Chen Listing Contact: [email protected]

Overview

Active

Listed Jul 12, 2025

Updated 4 days ago

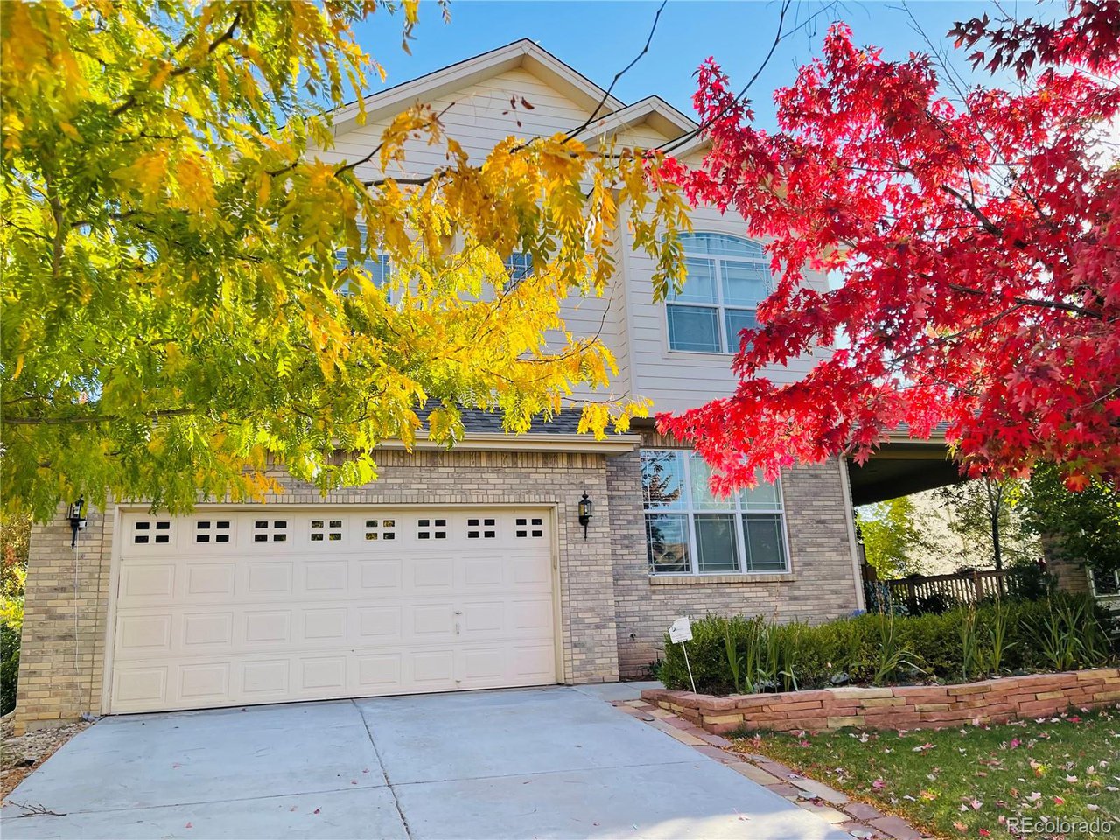
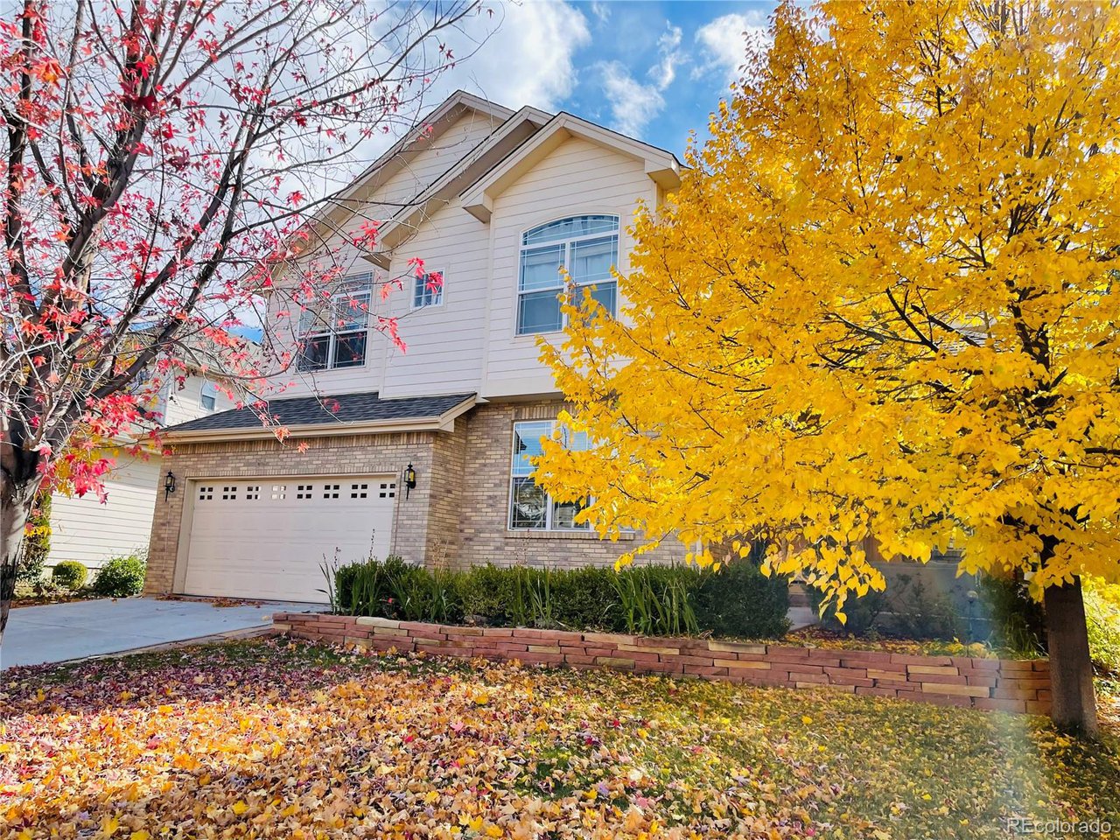
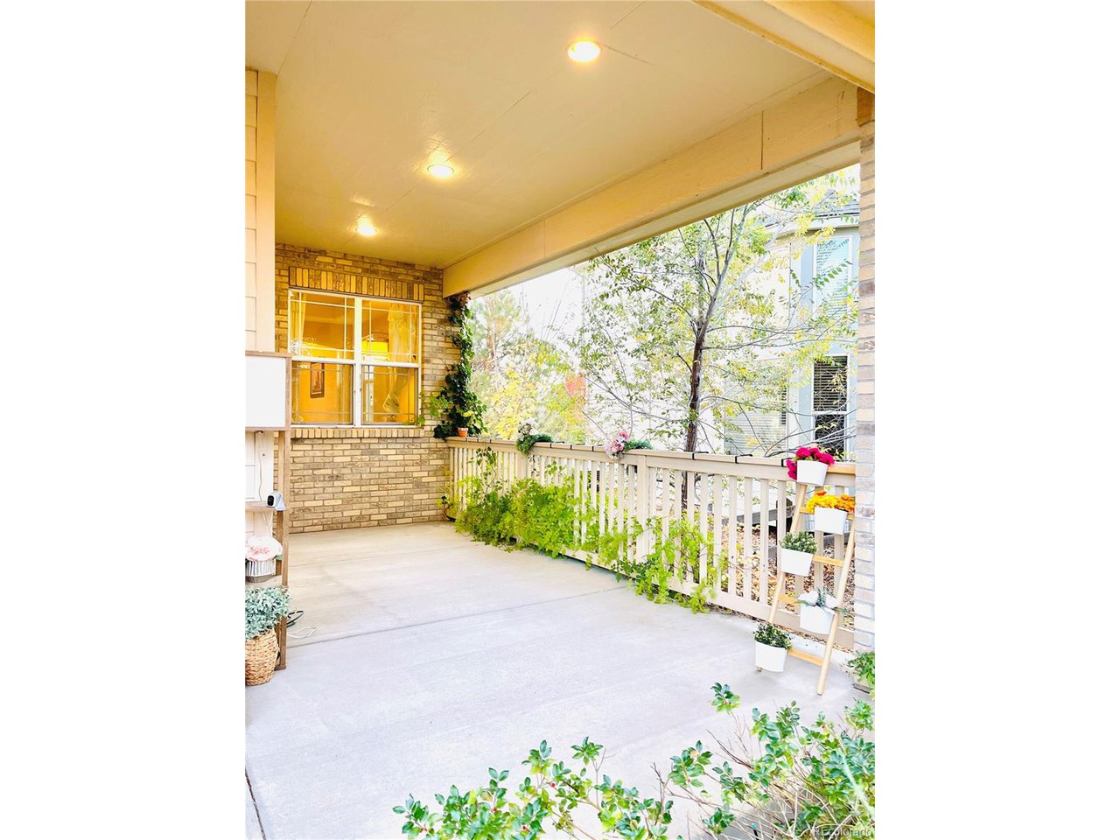
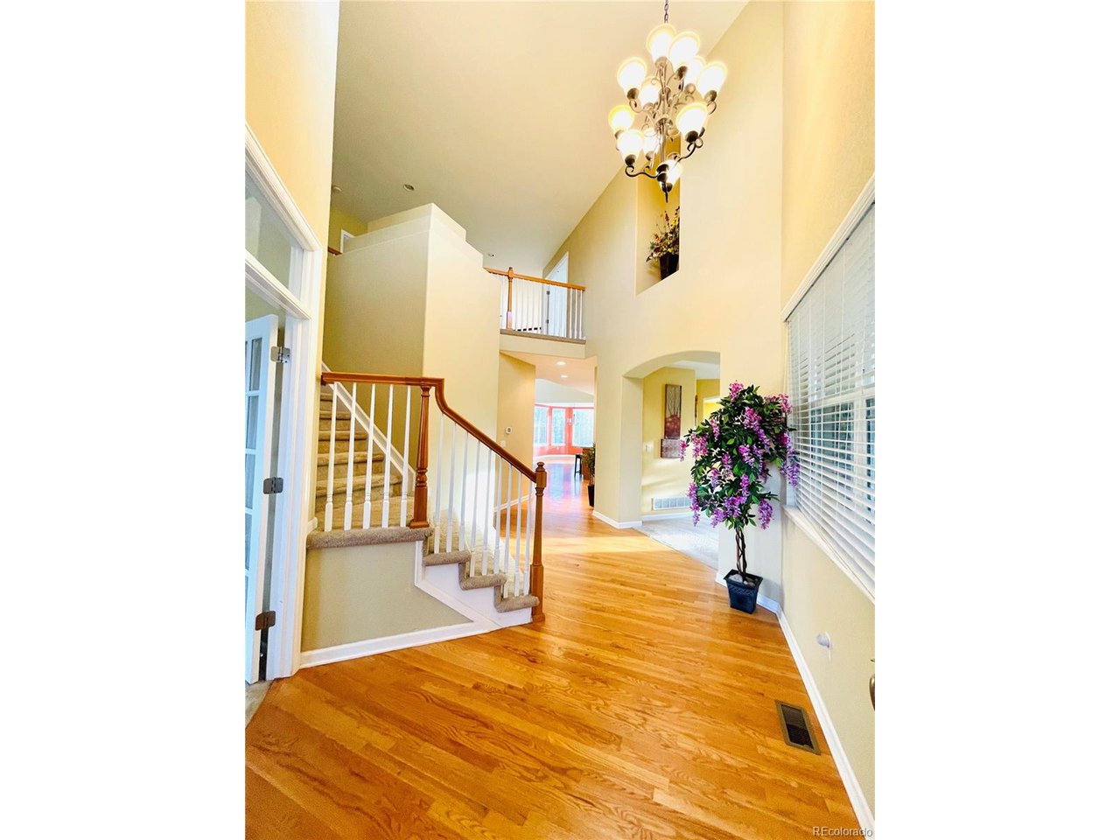
The Crown Jewel of The Farm. Nestled at 16866 E Peakview Ave, this exceptional residence offers a rare opportunity to own what is widely considered the community's finest interior layout. Defined by soaring ceilings and an effortless, intuitive flow, the home boasts grand proportions and flawless structural integrity that simply cannot be replicated-serving as the ultimate canvas for those wishing to layer in their personal style over time. Step inside to a dramatic two-story foyer that unfolds into a family room bathed in cathedral-like light. Expansive floor-to-ceiling windows and a striking bridge overlook create a space that feels instantly airy, serene, and bright. The main level balances grand entertaining with functional everyday living, featuring a private executive study, formal living and dining rooms, and a gourmet kitchen complete with a walk-in pantry and sun-drenched breakfast nook. Upstairs, thoughtfully designed accommodations prioritize both connection and privacy. The sanctuary-like primary suite is complemented by three additional bedrooms-including a private guest ensuite and a Jack-and-Jill configuration-all anchored by a flexible loft. Adding remarkable versatility, the professionally finished basement functions as a true "home within a home." Ideal for extended family or long-term guests, this private living suite comes complete with a second full kitchen, a spacious great room, a home gym, and two additional bedrooms. Beyond the front door, unmatched convenience awaits. Enjoy walking access to Regis Jesuit High School and the acclaimed Cherry Creek School District. Complete with a 3-car tandem garage and a private, beautifully landscaped patio, this home seamlessly brings together luxury, lifestyle, and location. Don't settle for the ordinary-own the finest layout in the neighborhood.

$6,287/mo

Est. mortgage payment based on a $944,999 home price.

All estimates are provided by Luxury Presence for informational purposes only. Actual amounts may vary.

Additional information

MLS® ID
4056250

Interior Features

Bedrooms
6
Bathrooms
5
Fireplace
Yes
Cooling
Yes
Heating
Yes
Basement
Yes

Exterior Features

Lot Size
0.19 Acres

Other Property Details

Taxes
$6,728
Tax Frequency
Annually
Association Fee Frequency
Monthly
Garage
Yes
MLS provider logo

Listings courtesy of Information and Real Estate Services, LLC (IRES) as distributed by MLS GRID

All information deemed reliable but not guaranteed and should be independently verified. All properties are subject to prior sale, change or withdrawal. Neither listing broker(s) nor The Bernardi Group shall be responsible for any typographical errors, misinformation, misprints and shall be held totally harmless. Properties displayed may be listed or sold by various participants in the MLS. 

Based on information submitted to the MLS GRID as of 4:50 AM UTC on 10/6/2026. All data is obtained from various sources and may not have been verified by broker or MLS GRID. Supplied Open House Information is subject to change without notice. All information should be independently reviewed and verified for accuracy. Properties may or may not be listed by the office/agent presenting the information.

©2026 Information and Real Estate Services, LLC (IRES). All rights reserved.

DMCA Notice 

Powered by Luxury Presence