Property photo 1
Property photo 2
Property photo 3
Property photo 4
Property photo 5
4 Beds
2 Baths
1,404 sqft

$274,900

2206 W 16th St, Pueblo CO, 81003

Price per sqft$195.80
Built in2002
Property size1,404 sqft
Property typeManufactured
Courtesy of Real Broker, LLC DBA Real, Carla Braddy Listing Contact: [email protected],719-792-1111

Overview

Active

Listed Sep 2, 2026

Updated Sep 3

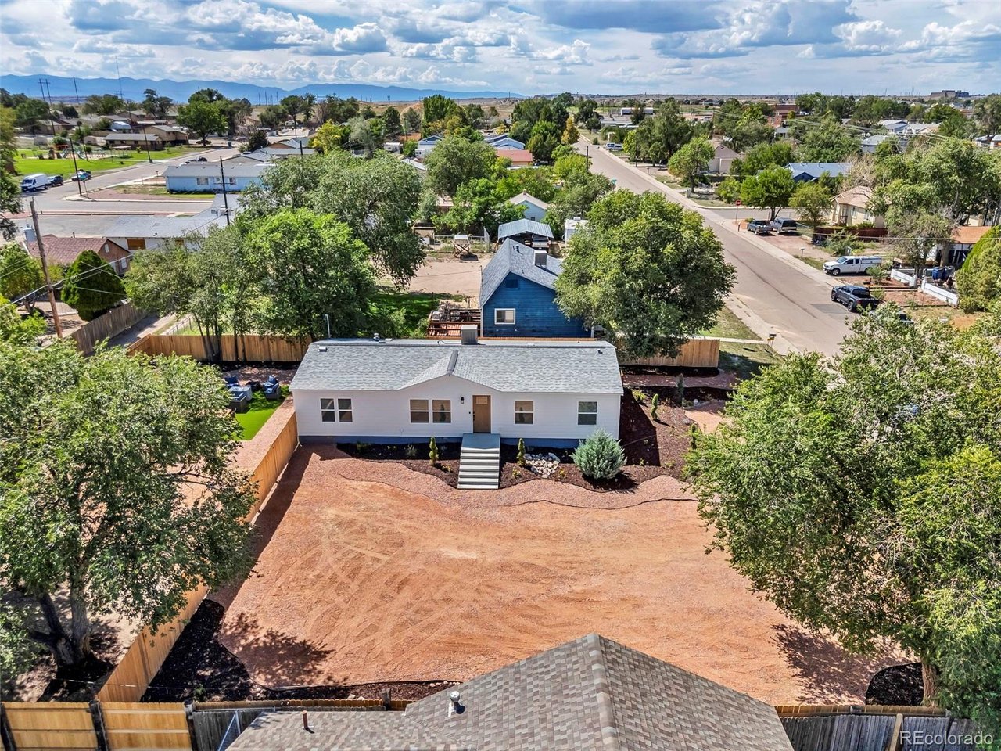
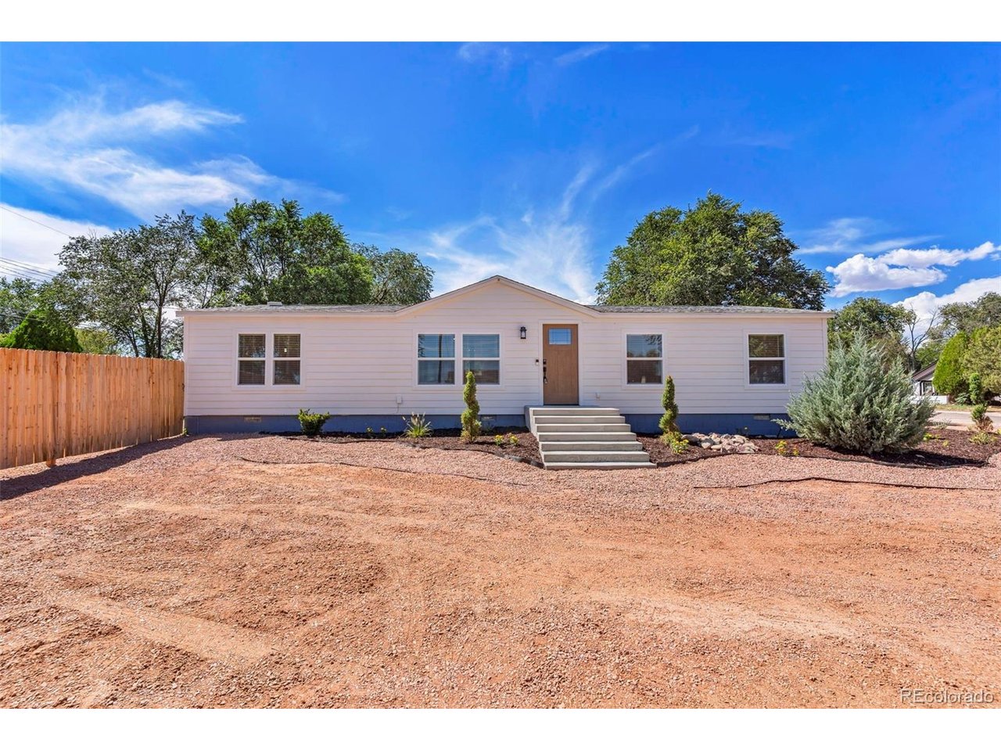
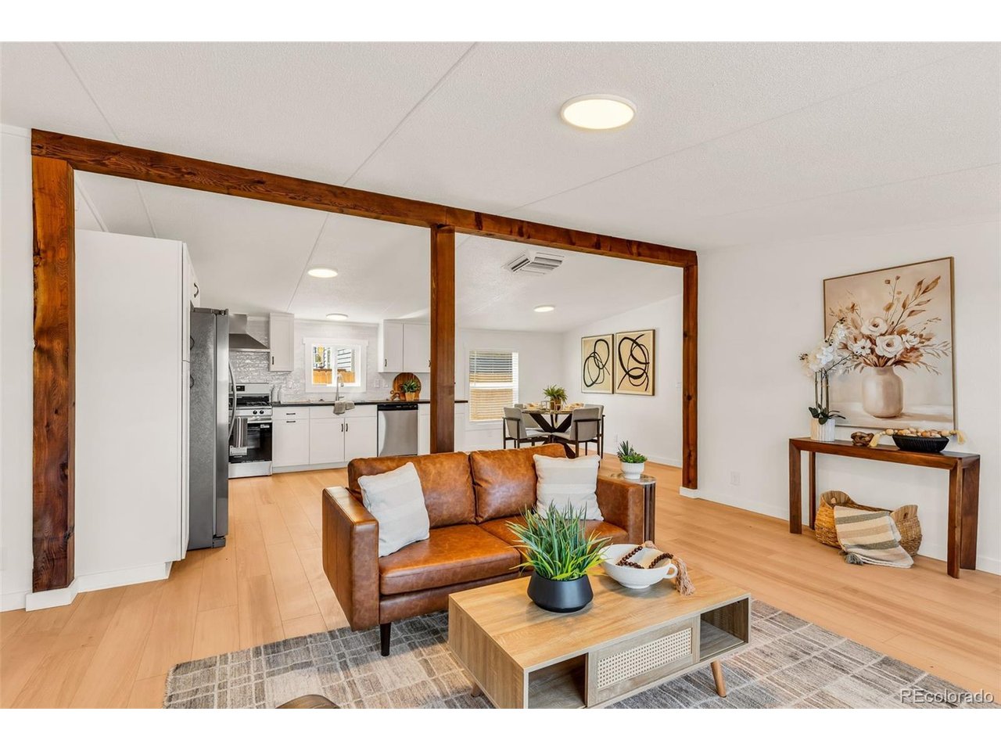
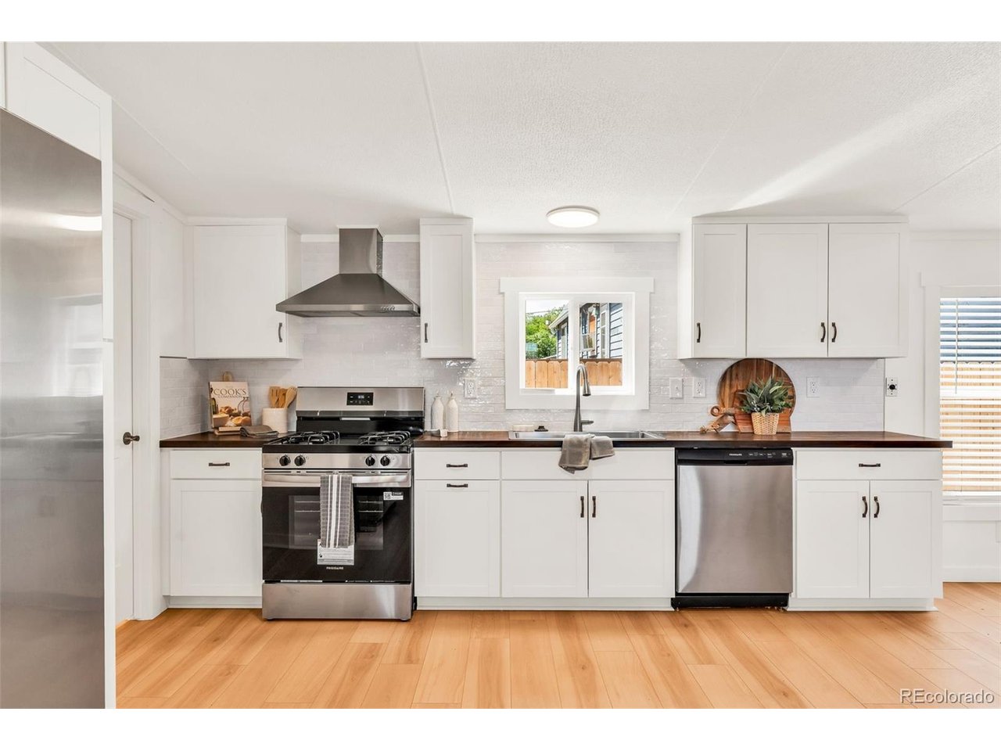
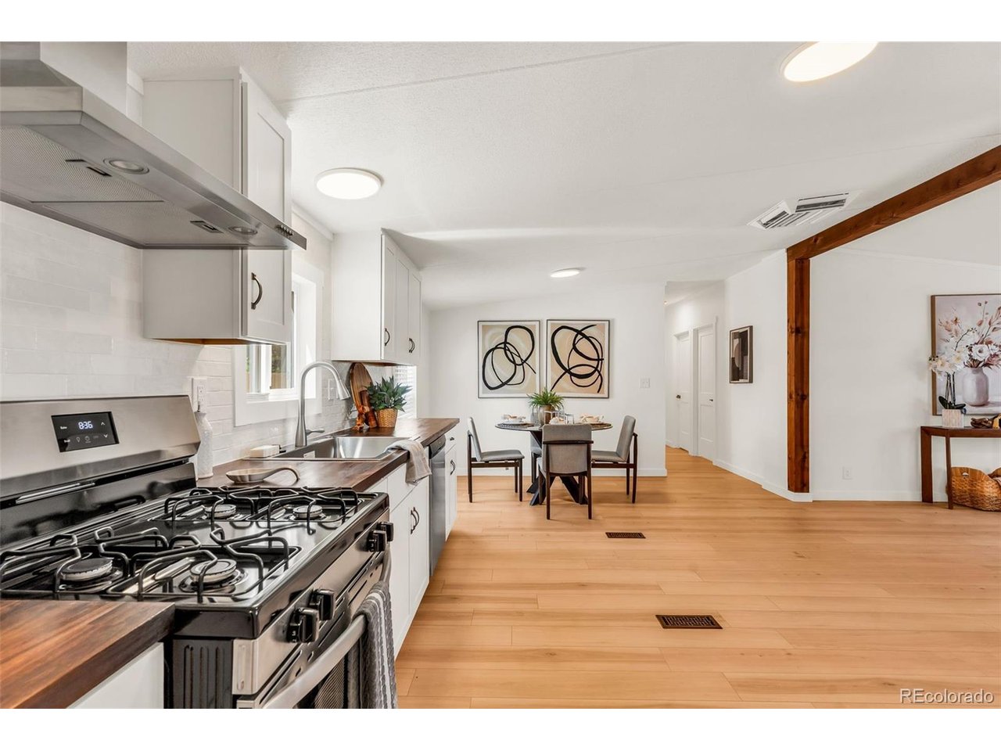
Welcome to 2206 W 16th Street-a fully permitted and inspected remodel engineered for long-term durability, low maintenance, and energy efficiency. Rebuilt from the studs, the exterior features new structural wall sheathing, Tyvek wrap, LP SmartSide siding, Low-E double-pane windows, a light-oak engineered entry door, and a 6-foot cedar privacy fence with post-cap lighting. The fully modernized interior offers upgraded subflooring, new PEX plumbing, comprehensive electrical updates, fresh paint, modern drywall texture, new trim, and waterproof plank flooring throughout. A chef-ready kitchen comes equipped with a gas range, French-door refrigerator, quiet dishwasher, new cabinetry, espresso butcher-block counters, and handmade-style backsplash tile. Both updated bathrooms utilize lifetime waterproofing systems, featuring a primary suite with a double vanity and custom walk-in shower, while the second bath offers an extra-wide tub with a custom tile surround. Mechanically, the home boasts a professionally maintained roof, serviced furnace, new evaporative cooler, deep-cleaned ductwork, and new safety detectors for smoke, CO, and gas. Safety is paramount with a monitored security system including exterior cameras and a video doorbell. Out back, the zero-mow backyard showcases artificial turf, drip/soaker irrigation for established plantings, and ample space for grilling, outdoor dining, and relaxing around a fire feature. Backed by a lifetime workmanship warranty from Pure Love Carpentry LLC, this property delivers worry-free living designed for lasting comfort and strength. Schedule your private showing today!

$1,829/mo

Est. mortgage payment based on a $274,900 home price.

All estimates are provided by Luxury Presence for informational purposes only. Actual amounts may vary.

Additional information

MLS® ID
4410531

Interior Features

Bedrooms
4
Bathrooms
2
Cooling
Yes
Heating
Yes
Basement
No

Exterior Features

Lot Size
0.14 Acres

Other Property Details

Taxes
$1,277
Tax Frequency
Annually
Garage
Yes
MLS provider logo

Listings courtesy of Information and Real Estate Services, LLC (IRES) as distributed by MLS GRID

All information deemed reliable but not guaranteed and should be independently verified. All properties are subject to prior sale, change or withdrawal. Neither listing broker(s) nor The Bernardi Group shall be responsible for any typographical errors, misinformation, misprints and shall be held totally harmless. Properties displayed may be listed or sold by various participants in the MLS. 

Based on information submitted to the MLS GRID as of 4:04 AM UTC on 9/3/2026. All data is obtained from various sources and may not have been verified by broker or MLS GRID. Supplied Open House Information is subject to change without notice. All information should be independently reviewed and verified for accuracy. Properties may or may not be listed by the office/agent presenting the information.

©2026 Information and Real Estate Services, LLC (IRES). All rights reserved.

DMCA Notice 

Powered by Luxury Presence