Property photo 1
Property photo 2
Property photo 3
Property photo 4
Property photo 5
3 Beds
2 Baths
1,418 sqft

$490,000

2953 Pawnee Creek Dr, Loveland CO, 80538

Price per sqft$345.56
Built in2019
Property size1,418 sqft
Property typeResidential
Courtesy of Madison & Company Properties, Michelle Bopp Listing Contact: 720-849-5881

Overview

Active

Listed Apr 3, 2026

Updated 3 days ago

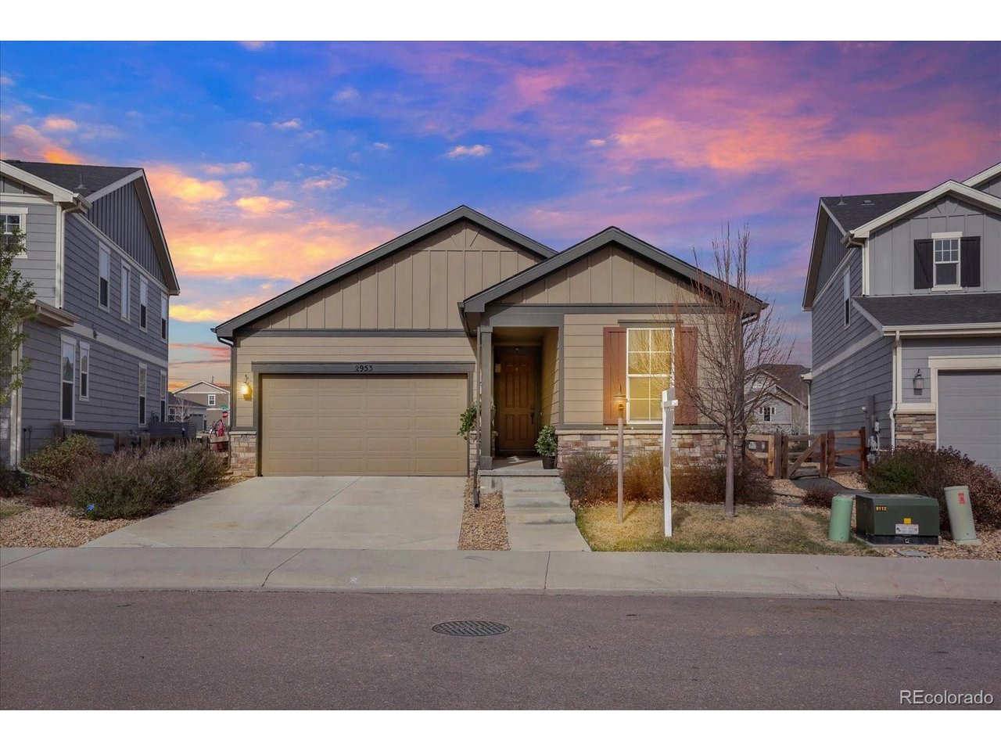
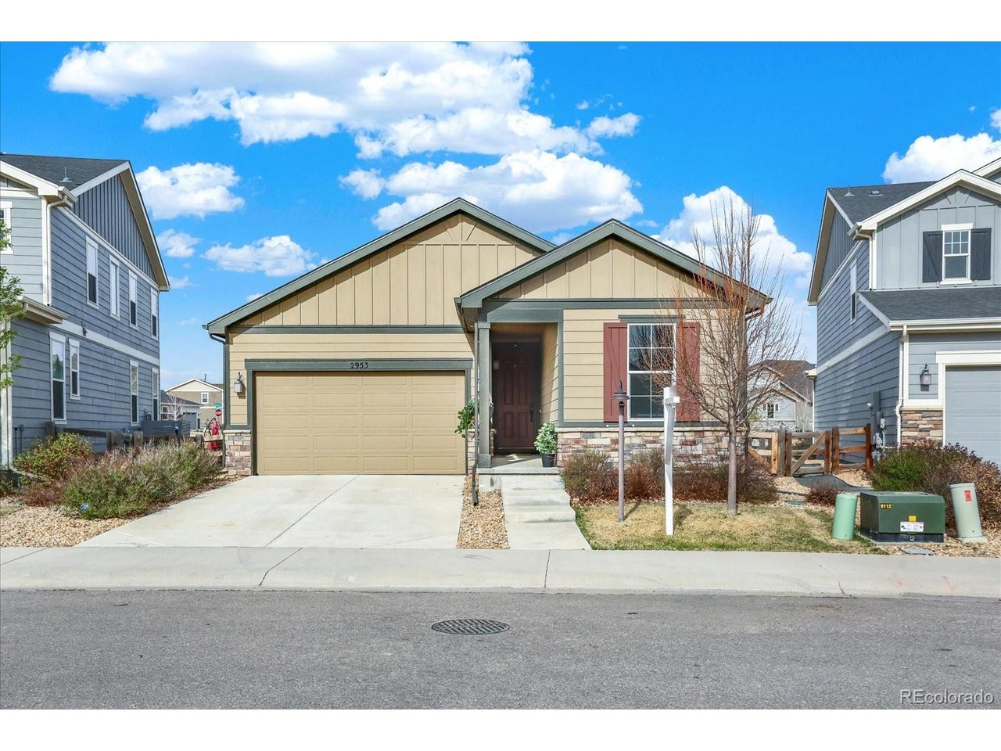
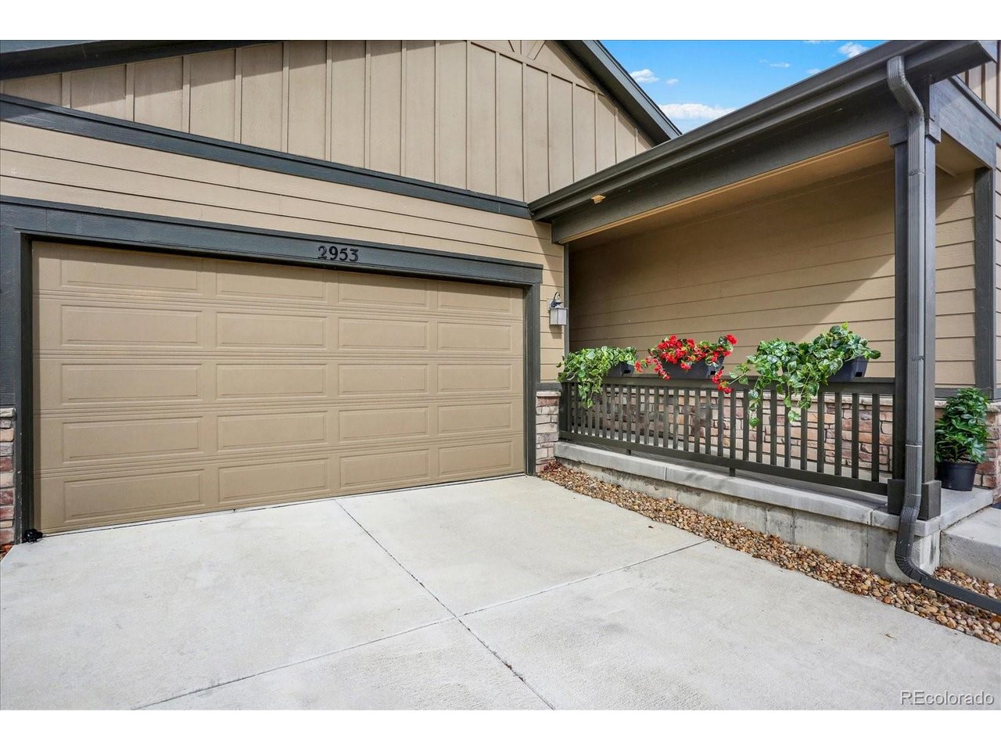
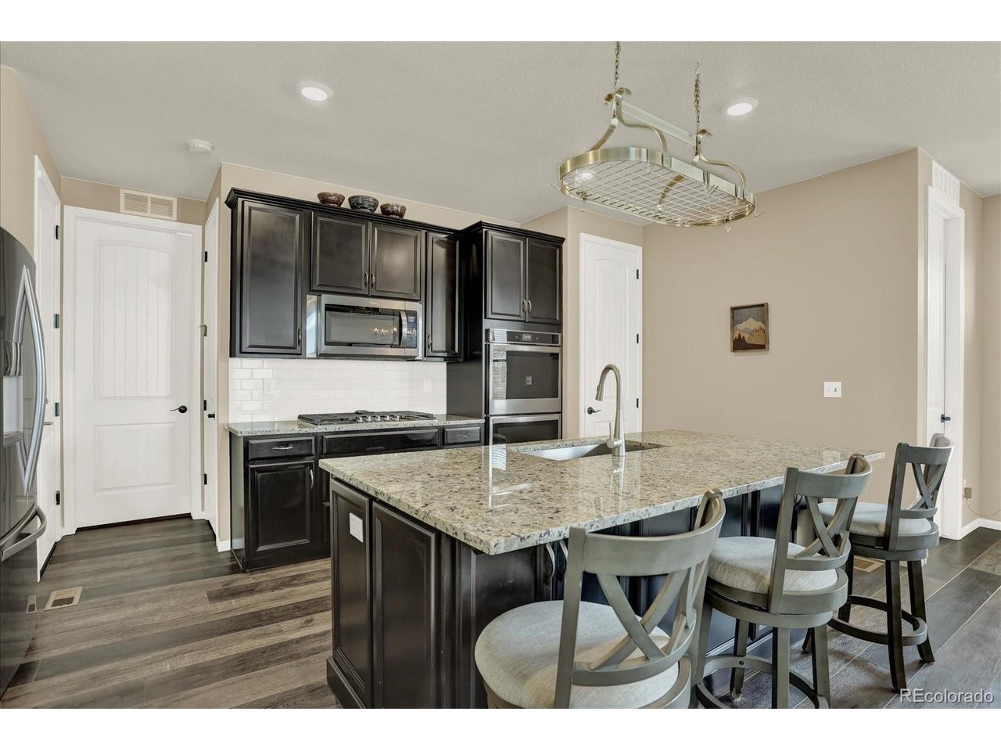
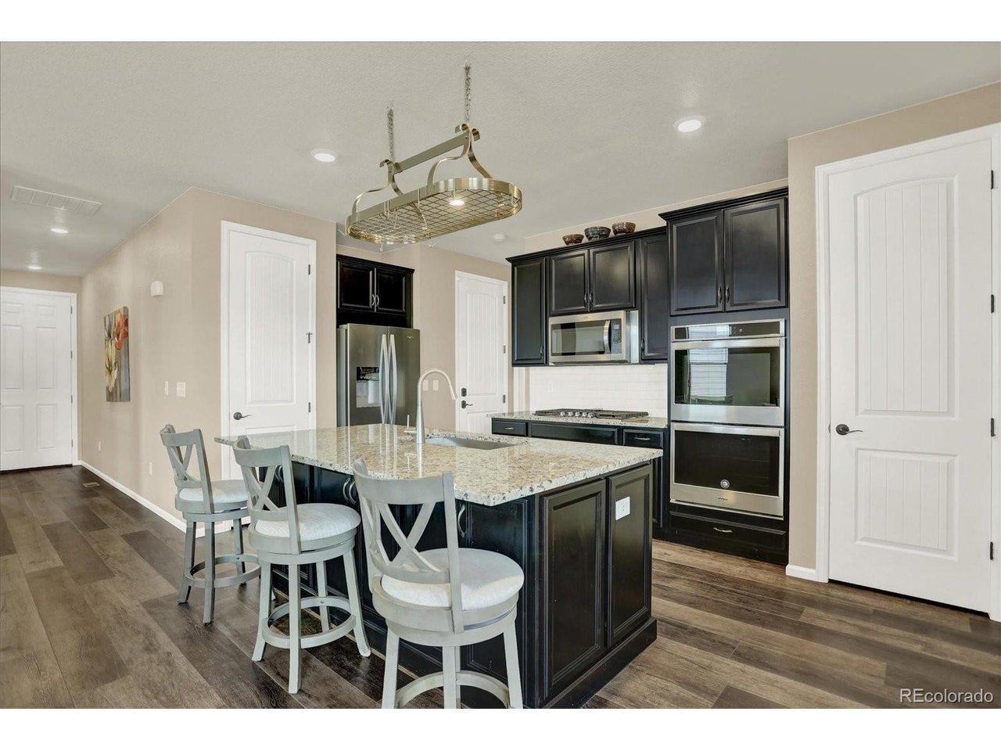
Did I say my seller is MOTIVATED!!!!!Now more than ever USE the SELLER BUYDOWN THE RATE of UP TO 1.5% OF LOAN AMOUNT SELLER HAS TO MOVE, MOTIVATED!!!! You want IMMACULATE, this is it!* Nestled in the sought-after Lakes at Centerra community in Loveland, Colorado. Built in 2019 and Energy Star-rated, this ONE LEVEL, ranch-style home was designed to impress from the moment you arrive. Plus, seller just purchased a BRAND NEW Washer and Dryer for new buyer!!! Life here means weekend mornings at Boyd Lake, evening strolls along walking trails, and lazy afternoons by the community pool. Pocket parks dot the neighborhood, mountain views frame your backyard, and with no rear neighbors - just a quiet GREENWAY SPACE - you'll enjoy the kind of privacy that's hard to find in newer communities. Once a model home, quality speaks for itself. The living area centers around a sleek electric fireplace - the kind that makes any evening feel intentional. The chef's kitchen is built for real cooking: 42-inch cabinets, granite counters, a double oven, 5-gas burner stovetop, stainless steel appliances, a statement island, and an accent backsplash that pulls it all together. The home offers three bedrooms, two bathrooms, and a flexible bonus room ideal as a home office, creative studio, or guest space. The primary bath features dual sinks and a walk-in shower. At 1,418 square feet, every inch is thoughtfully used. CALL LISTING BROKER FOR DETAILS ON BUY DOWN RATES*

$3,260/mo

Est. mortgage payment based on a $490,000 home price.

All estimates are provided by Luxury Presence for informational purposes only. Actual amounts may vary.

Additional information

MLS® ID
6837119

Interior Features

Bedrooms
3
Bathrooms
2
Fireplace
Yes
Cooling
Yes
Heating
Yes
Basement
No

Exterior Features

Lot Size
0.13 Acres

Other Property Details

Taxes
$5,276
Tax Frequency
Annually
Association Fee Frequency
Quarterly
Garage
Yes
View
Yes
MLS provider logo

Listings courtesy of Information and Real Estate Services, LLC (IRES) as distributed by MLS GRID

All information deemed reliable but not guaranteed and should be independently verified. All properties are subject to prior sale, change or withdrawal. Neither listing broker(s) nor The Bernardi Group shall be responsible for any typographical errors, misinformation, misprints and shall be held totally harmless. Properties displayed may be listed or sold by various participants in the MLS. 

Based on information submitted to the MLS GRID as of 6:08 AM UTC on 10/7/2026. All data is obtained from various sources and may not have been verified by broker or MLS GRID. Supplied Open House Information is subject to change without notice. All information should be independently reviewed and verified for accuracy. Properties may or may not be listed by the office/agent presenting the information.

©2026 Information and Real Estate Services, LLC (IRES). All rights reserved.

DMCA Notice 

Powered by Luxury Presence