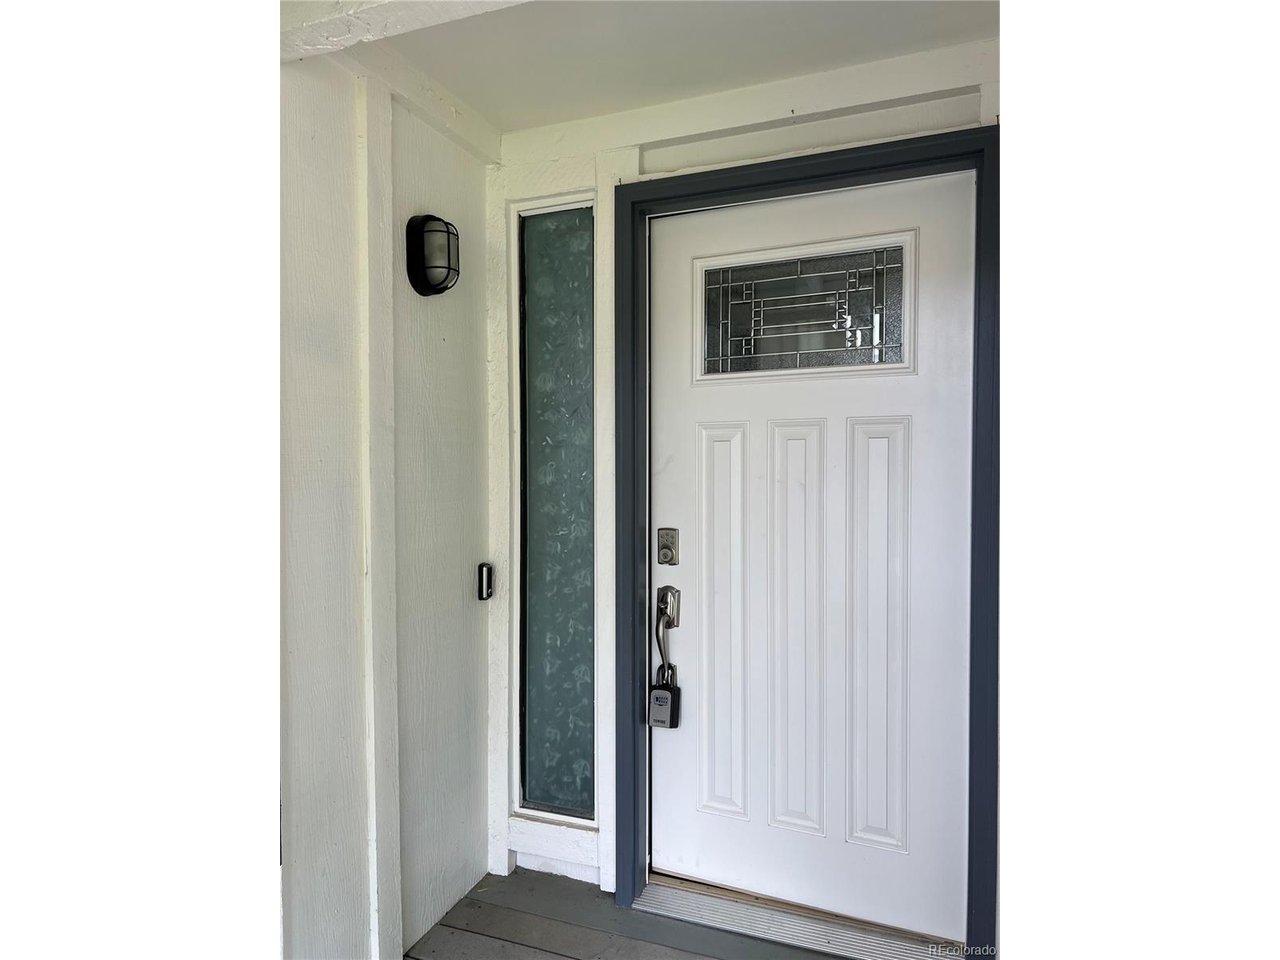
Property photo 1
Property photo 2
Property photo 3
Property photo 4
Property photo 5
3 Beds
3 Baths
1,660 sqft

$499,888

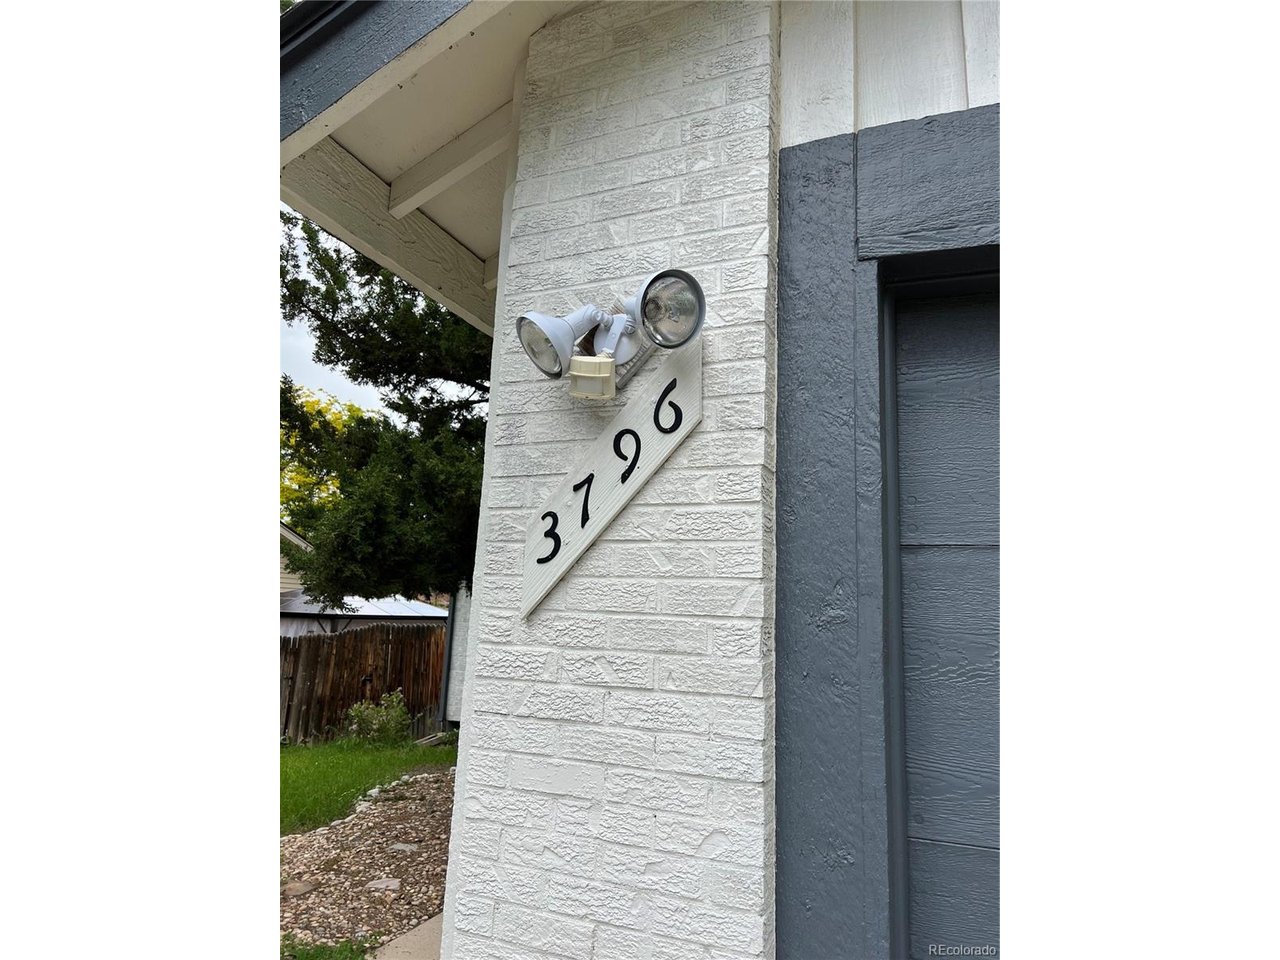
3796 S Ceylon Way, Aurora CO, 80013

Price per sqft$301.14
Built in1980
Property size1,660 sqft
Property typeResidential
Courtesy of Your Castle Realty LLC, Euna Klein Listing Contact: [email protected],720-217-6904

Overview

Active

Listed Sep 9, 2026

Updated 3 weeks ago

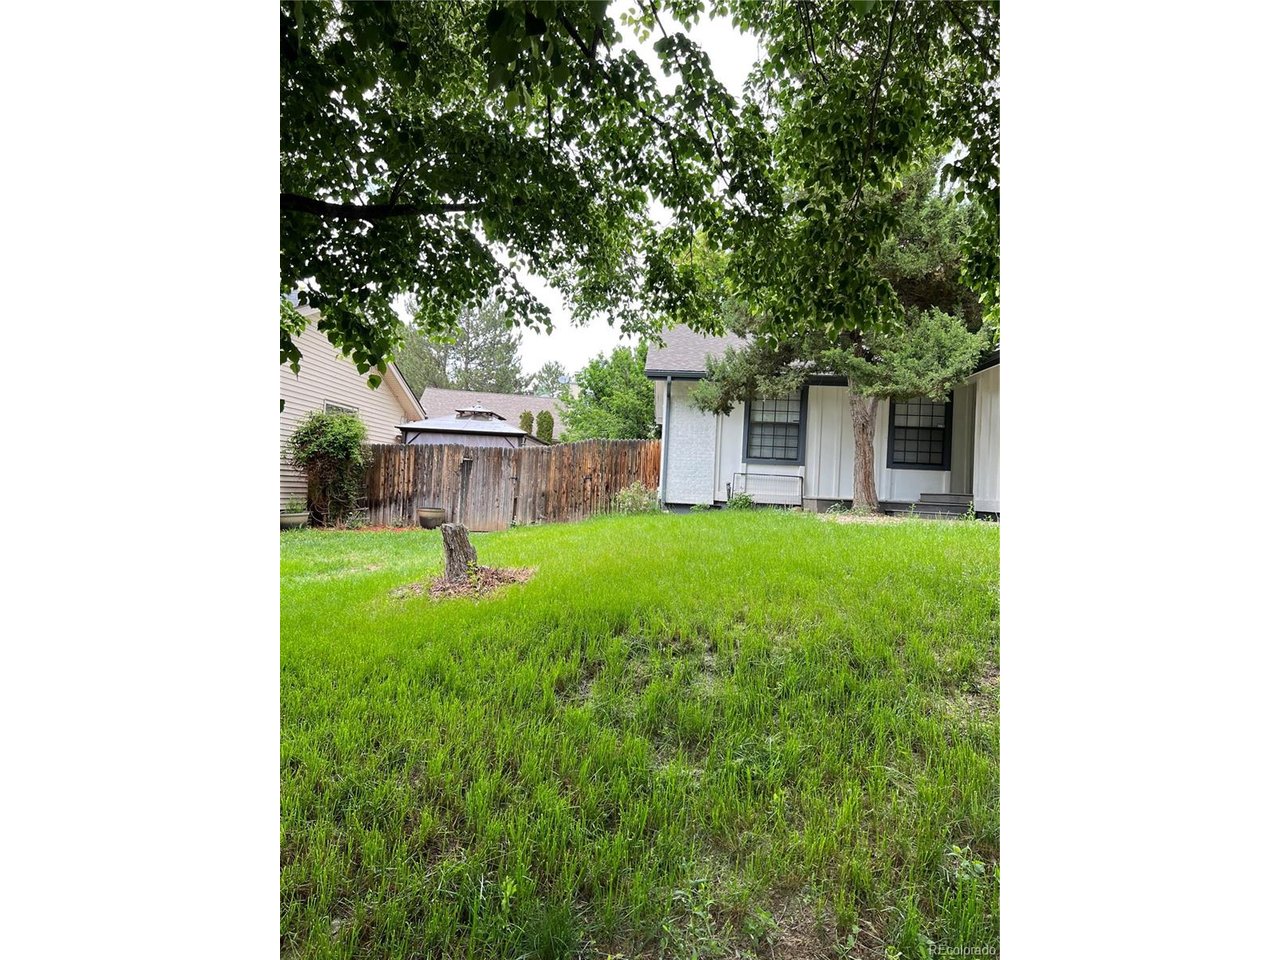
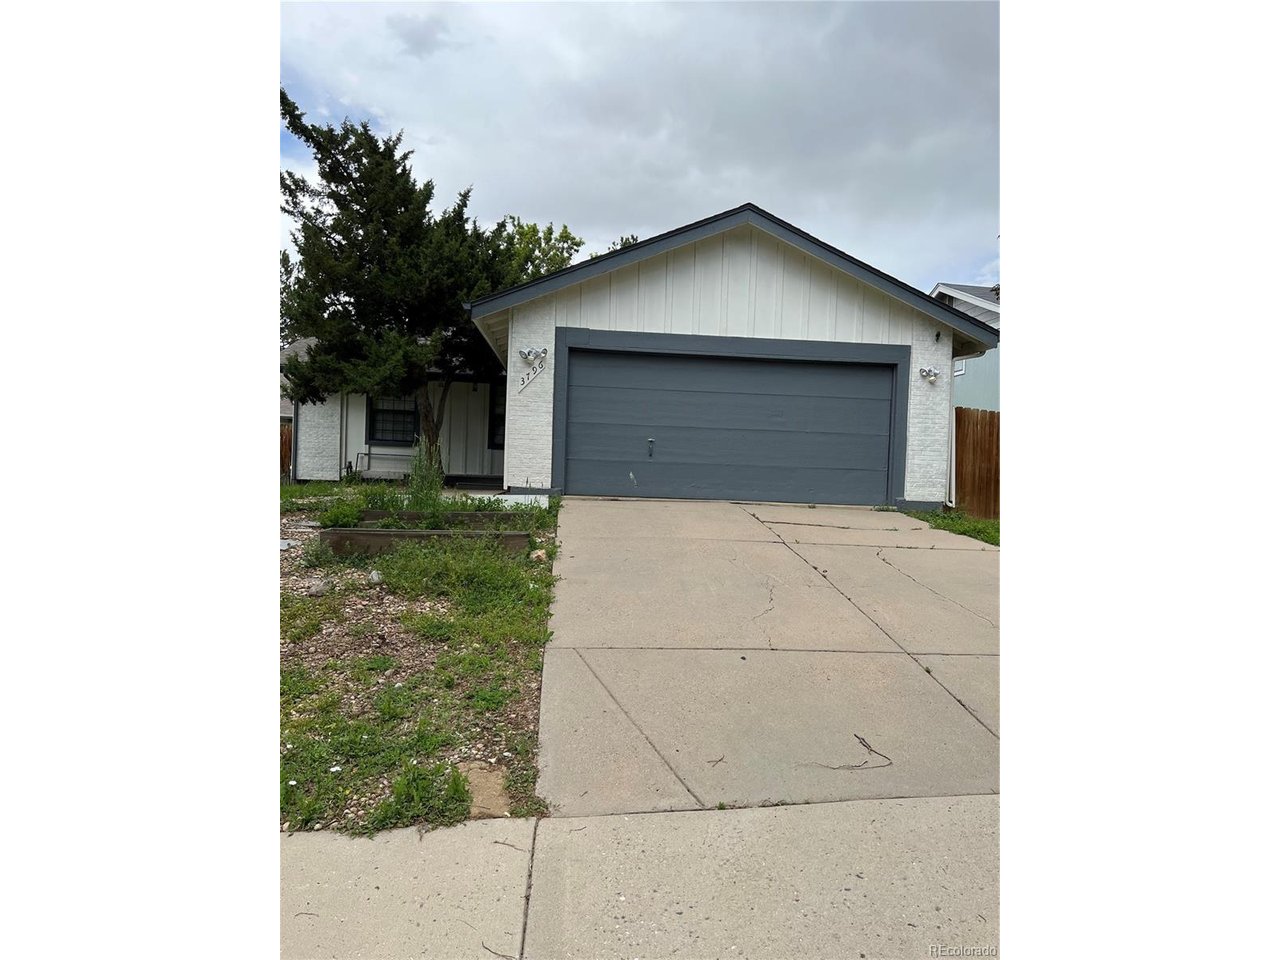
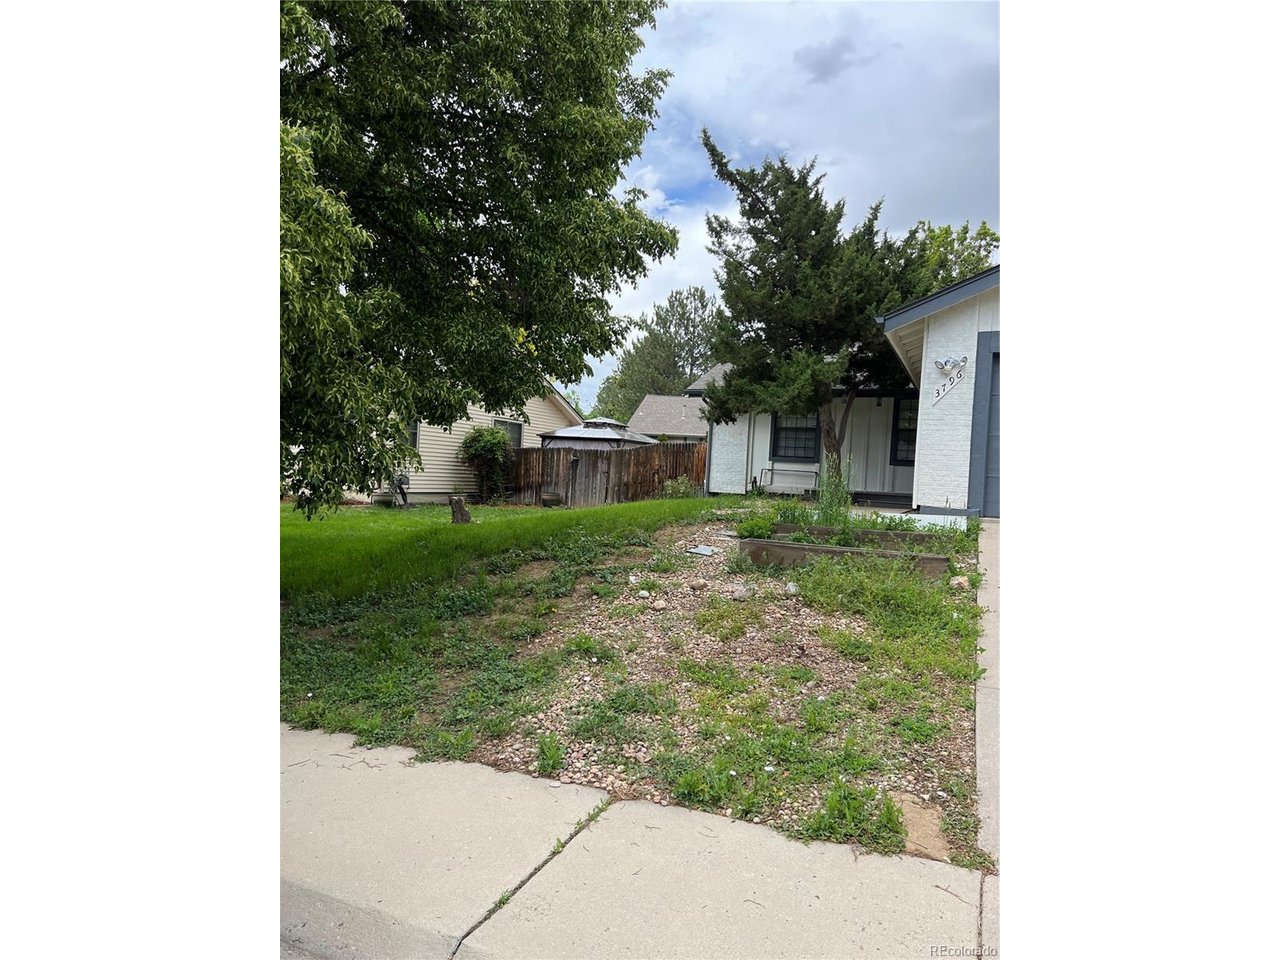
This inviting ranch-style home in the desirable Hampden Hills neighborhood. Offering a bright, open floor plan and an abundance of natural light, this home combines comfortable living with excellent investment potential. The main level features newer wood flooring throughout the living areas, a welcoming family room, dining area, and a functional kitchen with classic white cabinetry and laminate countertops. Custom built-ins add both character and convenience, including a media center and a thoughtfully designed entryway unit with coat and shoe storage. The spacious primary suite includes a private en-suite bathroom, while two additional bedrooms and an updated full bathroom provide plenty of room for family, guests, or flexible living. The large basement offers even more possibilities with a partial bathroom, hidden storage, generous unfinished space, and a versatile area that could be used as an entertainment space, home office, or additional flex area. Outside, enjoy a spacious yard with garden boxes ready for vegetables and herbs, along with a mature apple tree that provides shade and seasonal fruit. Located in the Cherry Creek School District, this property offers a great combination of location, functionality, outdoor space, and income potential. Currently leased, making this an excellent opportunity for an investor looking to add a rental property to their portfolio.

$3,326/mo

Est. mortgage payment based on a $499,888 home price.

All estimates are provided by Luxury Presence for informational purposes only. Actual amounts may vary.

Additional information

MLS® ID
6106782

Interior Features

Bedrooms
3
Bathrooms
3
Cooling
Yes
Heating
Yes
Basement
Yes

Exterior Features

Lot Size
0.13 Acres

Other Property Details

Taxes
$2,688
Tax Frequency
Annually
Garage
Yes
MLS provider logo

Listings courtesy of Information and Real Estate Services, LLC (IRES) as distributed by MLS GRID

All information deemed reliable but not guaranteed and should be independently verified. All properties are subject to prior sale, change or withdrawal. Neither listing broker(s) nor The Bernardi Group shall be responsible for any typographical errors, misinformation, misprints and shall be held totally harmless. Properties displayed may be listed or sold by various participants in the MLS. 

Based on information submitted to the MLS GRID as of 4:54 AM UTC on 9/16/2026. All data is obtained from various sources and may not have been verified by broker or MLS GRID. Supplied Open House Information is subject to change without notice. All information should be independently reviewed and verified for accuracy. Properties may or may not be listed by the office/agent presenting the information.

©2026 Information and Real Estate Services, LLC (IRES). All rights reserved.

DMCA Notice 

Powered by Luxury Presence