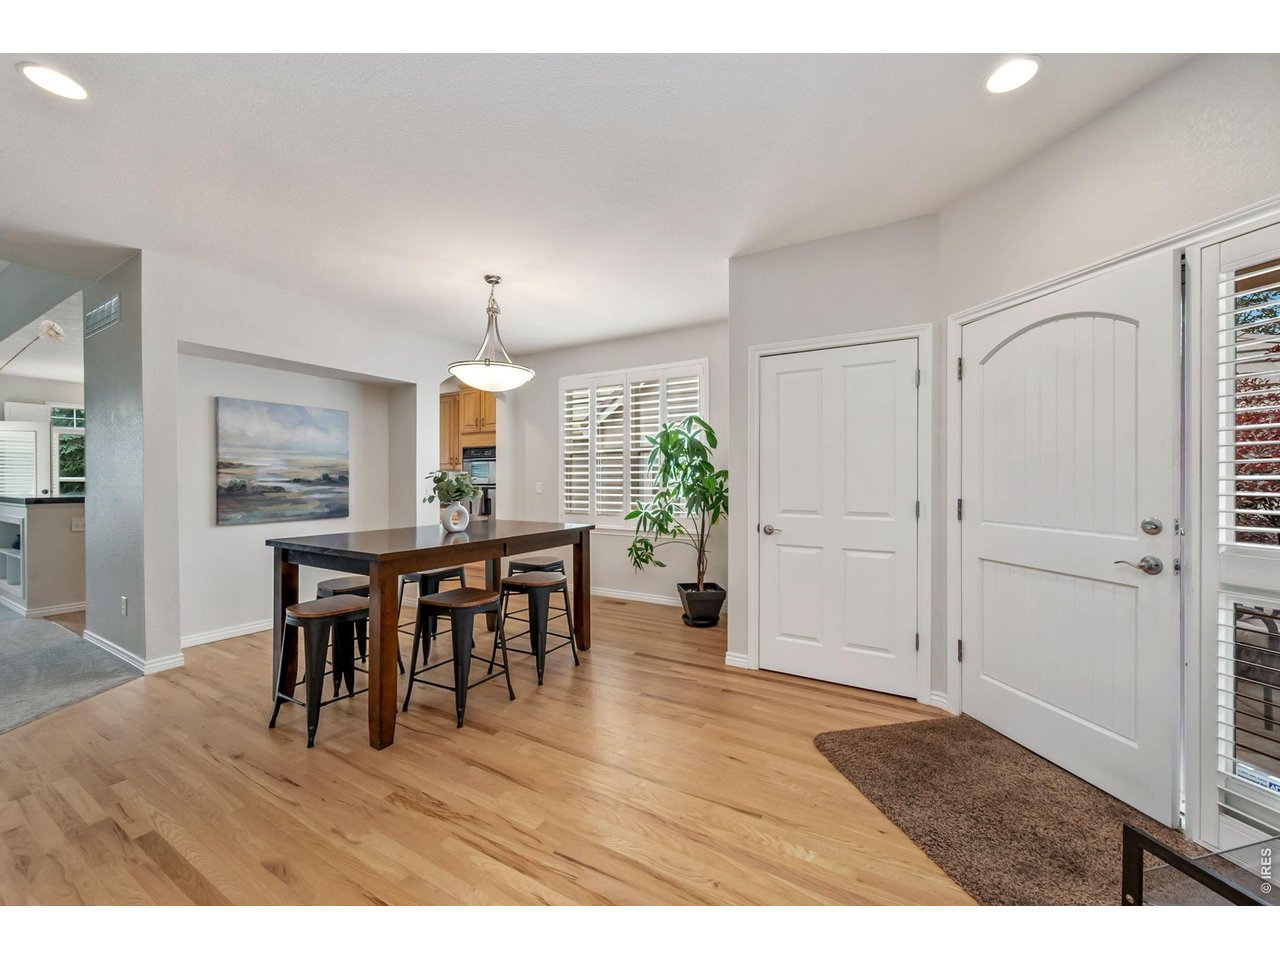
Property photo 1
Property photo 2
Property photo 3
Property photo 4
Property photo 5
2 Beds
3 Baths
2,935 sqft

$679,900

836 Windflower Dr, Longmont CO, 80504

Price per sqft$231.65
Built in2001
Property size2,935 sqft
Property typeResidential
Courtesy of St Vrain Realty LLC, Josh Hunter Listing Contact: 7204955924

Overview

Active

Listed May 28, 2026

Updated 4 weeks ago

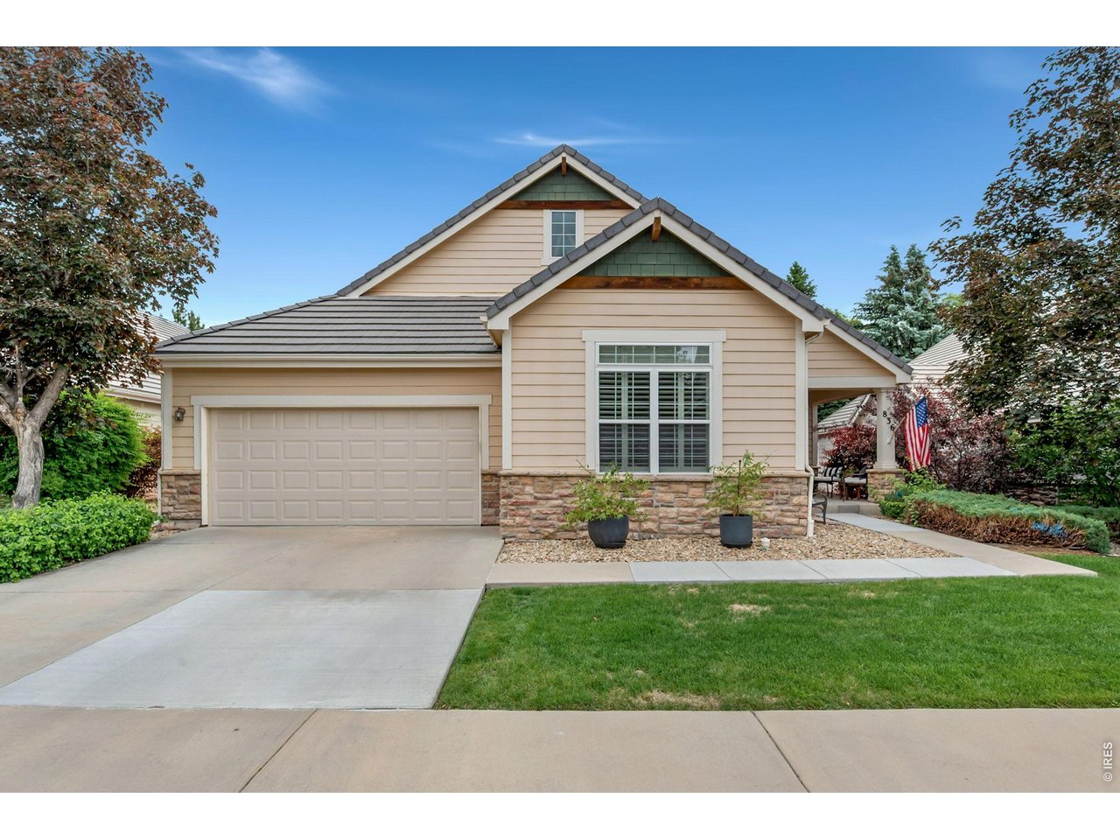
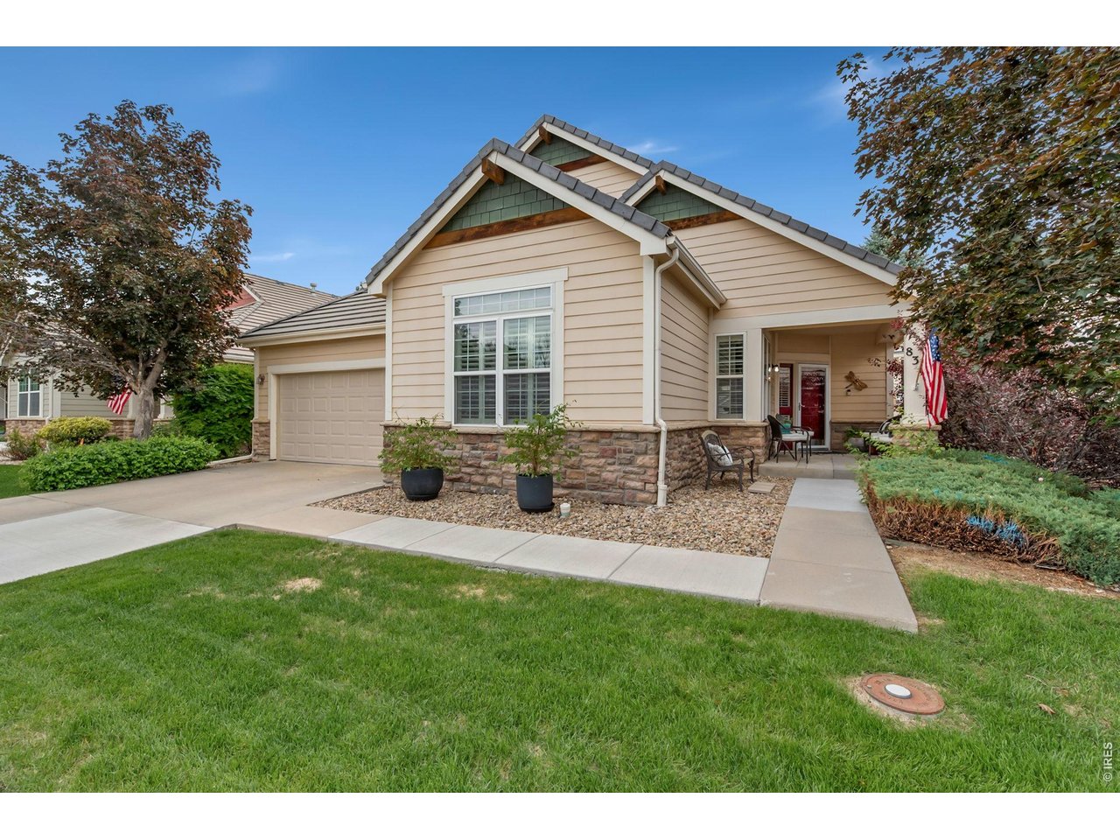
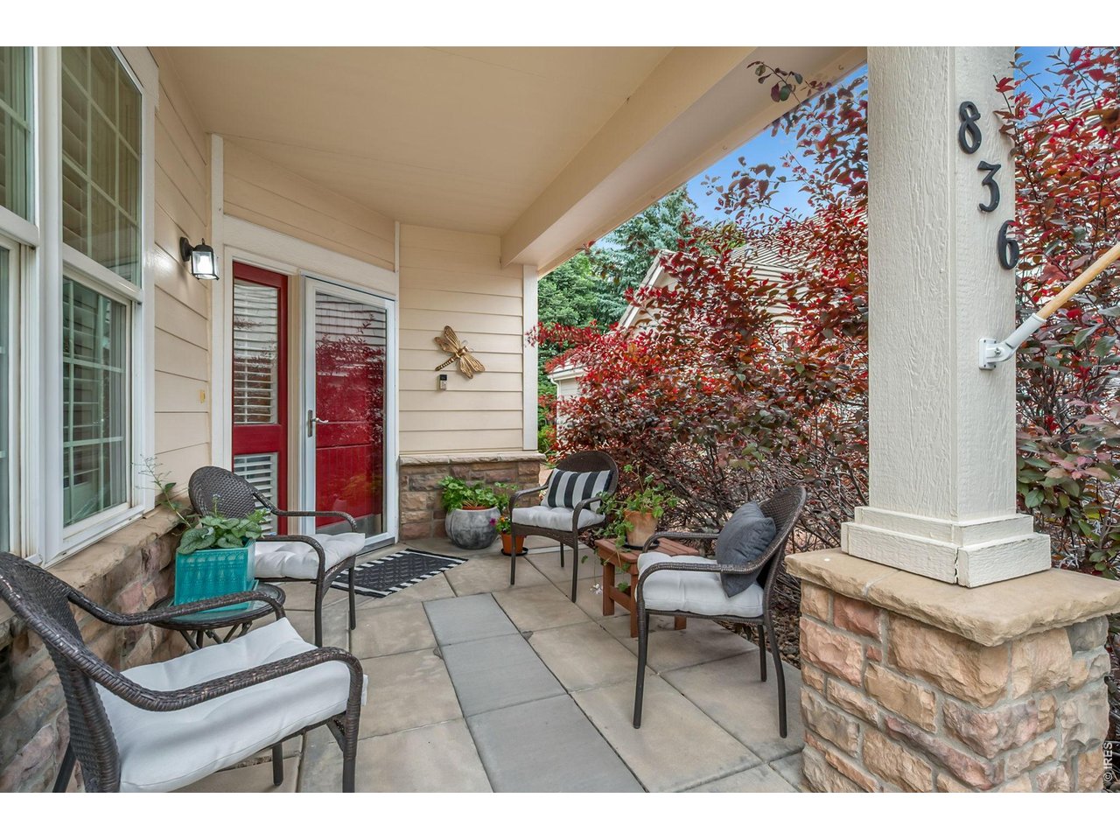
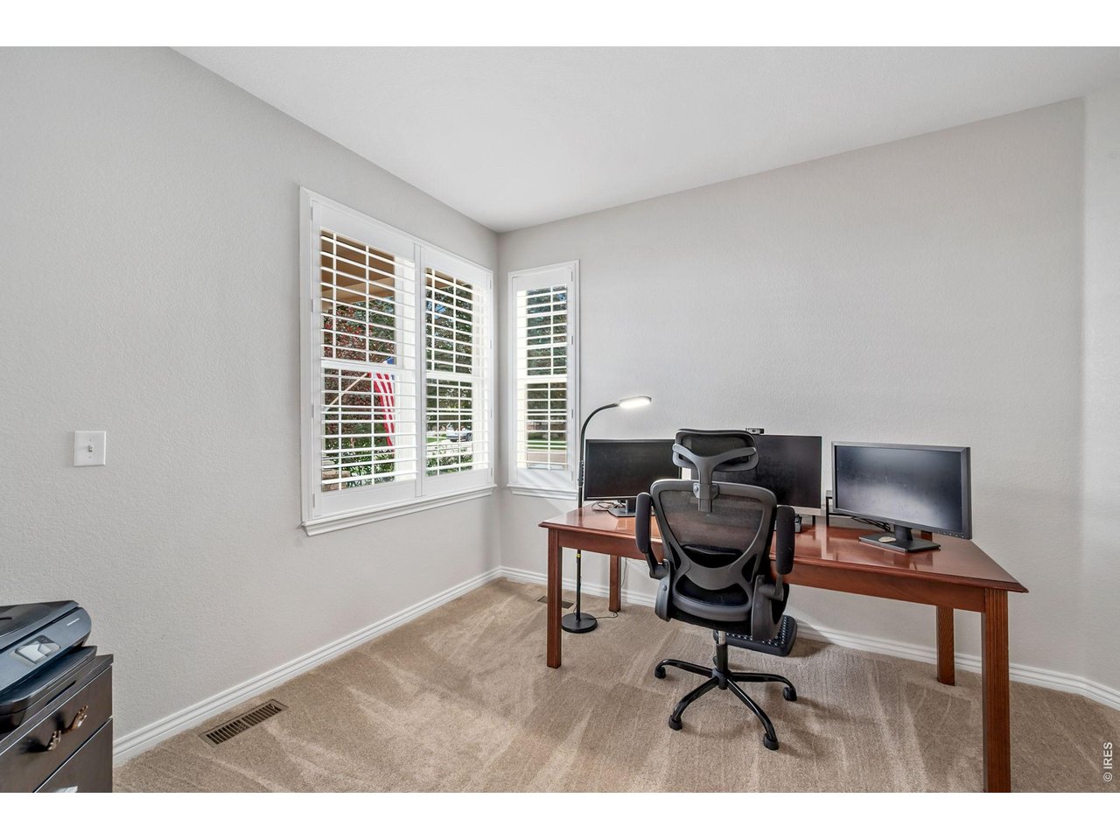
Welcome to easy, comfortable living in this beautifully updated ranch-style patio home near Fox Hill Country Club. Designed with convenience in mind, this home offers a low-maintenance setting where lawn care and snow removal are handled for you, giving you more time to enjoy the spaces inside and out. Step inside to a bright, refreshed interior featuring fresh paint, new carpet, refinished hardwood floors, and updated tile in the primary bathroom. The main level offers a thoughtful and functional layout with two spacious bedrooms, a dedicated office, and open living areas that make everyday life feel connected and comfortable. The kitchen sits at the heart of the home with generous cabinetry and plenty of counter space for cooking, gathering, or hosting. Just off the kitchen, the dining and living areas flow together with ease, creating a warm and inviting space for quiet evenings, casual meals, or time spent with guests. The finished basement adds even more flexibility with a full bathroom, a wet bar, and plenty of room to create the space that fits your needs. Whether used for movie nights, game days, overnight guests, hobbies, or additional bedroom space, this lower level gives the home room to live large. Outside, the back patio offers a peaceful place to unwind without the burden of heavy exterior upkeep. Start the day with coffee, enjoy a quiet afternoon, or gather for an evening meal in a setting that feels functional, comfortable, and easy to maintain. Located near Fox Hill Country Club, shopping, dining, and local amenities, this home blends comfort, convenience, and timeless style in a setting that makes day-to-day living feel simple and enjoyable.

$4,523/mo

Est. mortgage payment based on a $679,900 home price.

All estimates are provided by Luxury Presence for informational purposes only. Actual amounts may vary.

Additional information

MLS® ID
1060323

Interior Features

Bedrooms
2
Bathrooms
3
Fireplace
Yes
Cooling
Yes
Heating
Yes
Basement
Yes

Exterior Features

Lot Size
0.1 Acres

Other Property Details

Taxes
$5,208
Tax Frequency
Annually
Association Fee Frequency
Monthly
Secondary Association Fee
$45
Secondary Association Fee Frequency
Monthly
Garage
Yes
MLS provider logo

Listings courtesy of Information and Real Estate Services, LLC (IRES) as distributed by MLS GRID

All information deemed reliable but not guaranteed and should be independently verified. All properties are subject to prior sale, change or withdrawal. Neither listing broker(s) nor The Bernardi Group shall be responsible for any typographical errors, misinformation, misprints and shall be held totally harmless. Properties displayed may be listed or sold by various participants in the MLS. 

Based on information submitted to the MLS GRID as of 5:52 AM UTC on 9/10/2026. All data is obtained from various sources and may not have been verified by broker or MLS GRID. Supplied Open House Information is subject to change without notice. All information should be independently reviewed and verified for accuracy. Properties may or may not be listed by the office/agent presenting the information.

©2026 Information and Real Estate Services, LLC (IRES). All rights reserved.

DMCA Notice 

Powered by Luxury Presence