Property photo 1
Property photo 2
Property photo 3
Property photo 4
Property photo 5
3 Beds
3 Baths
2,232 sqft

$650,000

18137 Coppermallow Trl, Parker CO, 80134

Price per sqft$291.22
Built in2026
Property size2,232 sqft
Property typeResidential
Courtesy of D.R. Horton Realty, LLC, Jodi Bright Listing Contact: [email protected]

Overview

Active

Listed Sep 15, 2026

Updated 3 weeks ago

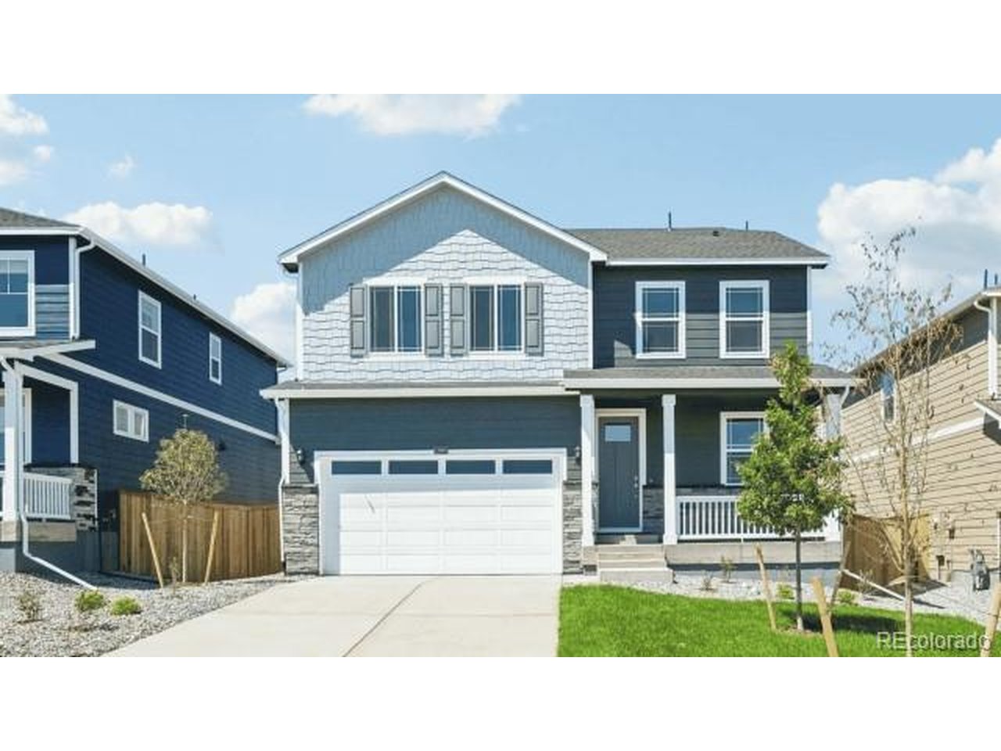
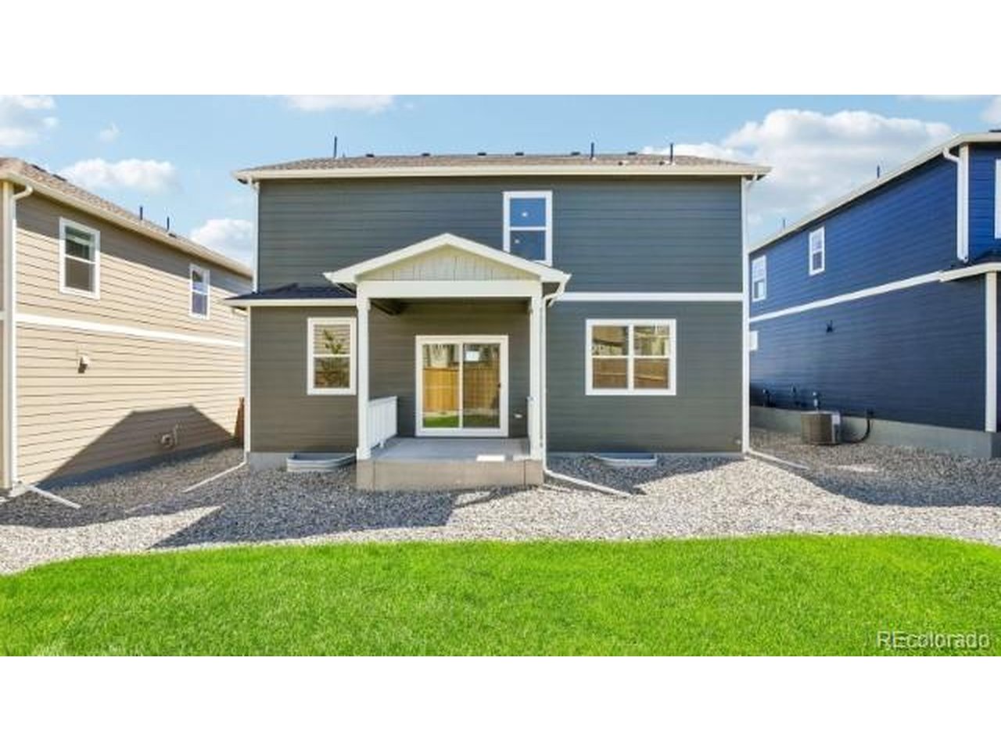
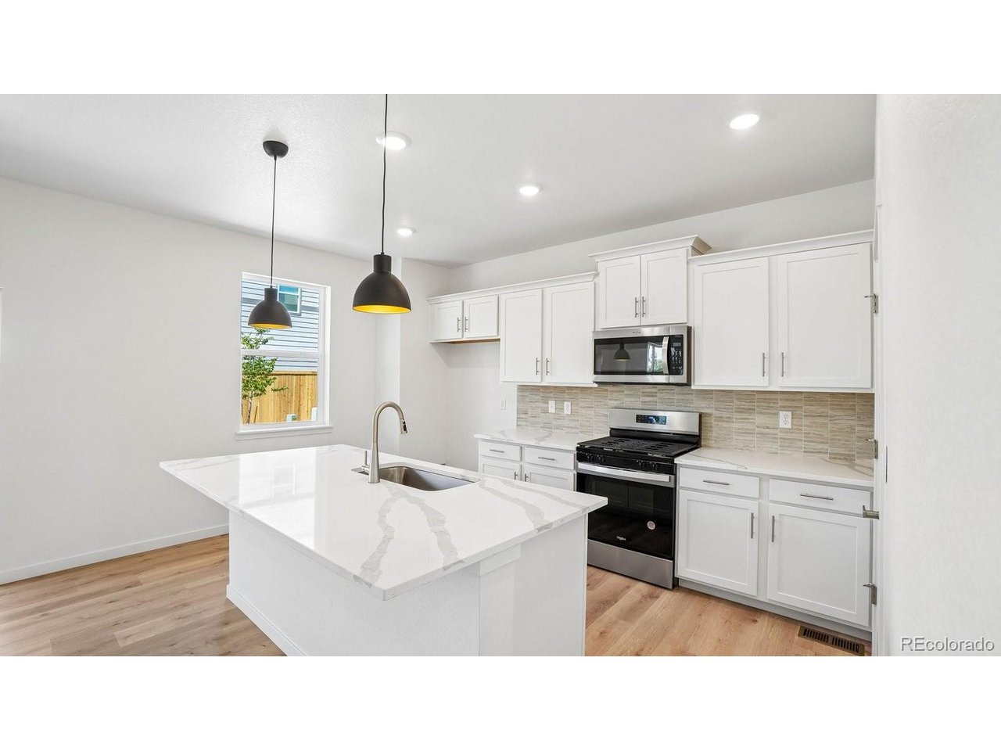
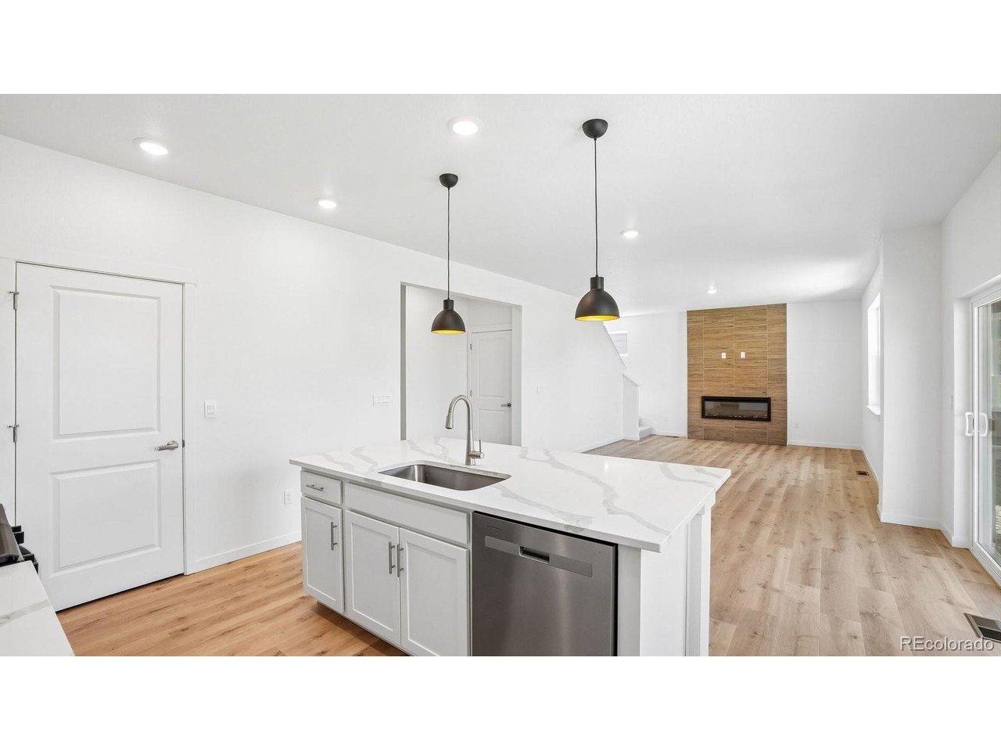
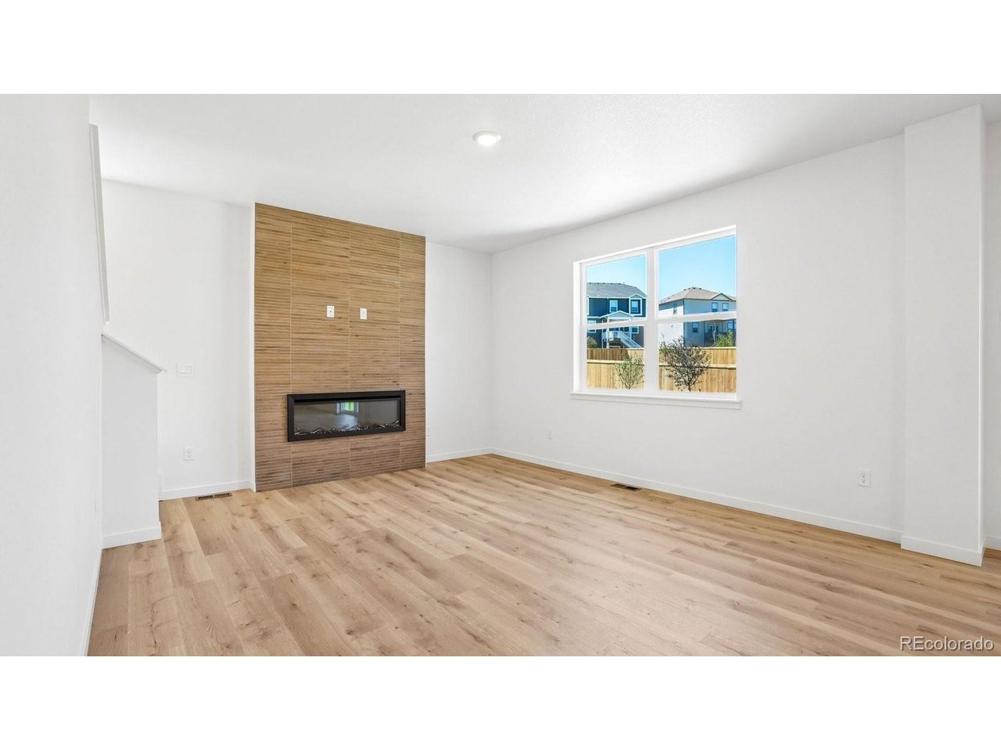
Below market rates are available with builder lender. Welcome to this stunning two-story home, where modern design meets exceptional comfort. As you enter, you'll be greeted by a spacious den or office perfect for remote work or a quiet retreat. The open floor plan seamlessly connects the living, dining, and kitchen areas, offering a bright and airy atmosphere. The living room boasts a striking fireplace with floor-to-ceiling tile, creating a focal point of elegance and warmth. The kitchen features white cabinetry, luxurious quartz counter tops, tiled backsplash, a large kitchen island, and a walk-in pantry, providing ample storage and prep space for all your culinary needs. Enjoy a morning cup of coffee on the rear covered deck. Upstairs, a versatile loft space offers endless possibilities as a playroom, media room, or additional living area. The large primary bedroom is a true retreat, featuring a generous walk-in closet for all your storage needs. The upper level also includes a convenient laundry room, making household chores a breeze. The full unfinished basement provides plenty of room for customization-whether you envision additional living space, a home gym, or extra storage. Outside, the front and rear yards are beautifully landscaped and equipped with a sprinkler system, ensuring low-maintenance curb appeal year-round. Located near community amenities, you'll have easy access to a pool, tennis and pickle ball courts, basketball courts, playgrounds, and recreation fields, offering endless opportunities for outdoor enjoyment. This home is truly an ideal place to live, work, and play. Don't miss your chance to make it yours! ***Estimated Delivery Date: October 2026. Photos are representative and not of actual property***

$4,324/mo

Est. mortgage payment based on a $650,000 home price.

All estimates are provided by Luxury Presence for informational purposes only. Actual amounts may vary.

Additional information

MLS® ID
2454301

Interior Features

Bedrooms
3
Bathrooms
3
Fireplace
Yes
Cooling
Yes
Heating
Yes
Basement
No

Exterior Features

Lot Size
0.16 Acres

Other Property Details

Taxes
$5,377
Tax Frequency
Annually
Association Fee Frequency
Monthly
Garage
Yes
New Construction
Yes
MLS provider logo

Listings courtesy of Information and Real Estate Services, LLC (IRES) as distributed by MLS GRID

All information deemed reliable but not guaranteed and should be independently verified. All properties are subject to prior sale, change or withdrawal. Neither listing broker(s) nor The Bernardi Group shall be responsible for any typographical errors, misinformation, misprints and shall be held totally harmless. Properties displayed may be listed or sold by various participants in the MLS. 

Based on information submitted to the MLS GRID as of 2:15 PM UTC on 9/17/2026. All data is obtained from various sources and may not have been verified by broker or MLS GRID. Supplied Open House Information is subject to change without notice. All information should be independently reviewed and verified for accuracy. Properties may or may not be listed by the office/agent presenting the information.

©2026 Information and Real Estate Services, LLC (IRES). All rights reserved.

DMCA Notice 

Powered by Luxury Presence