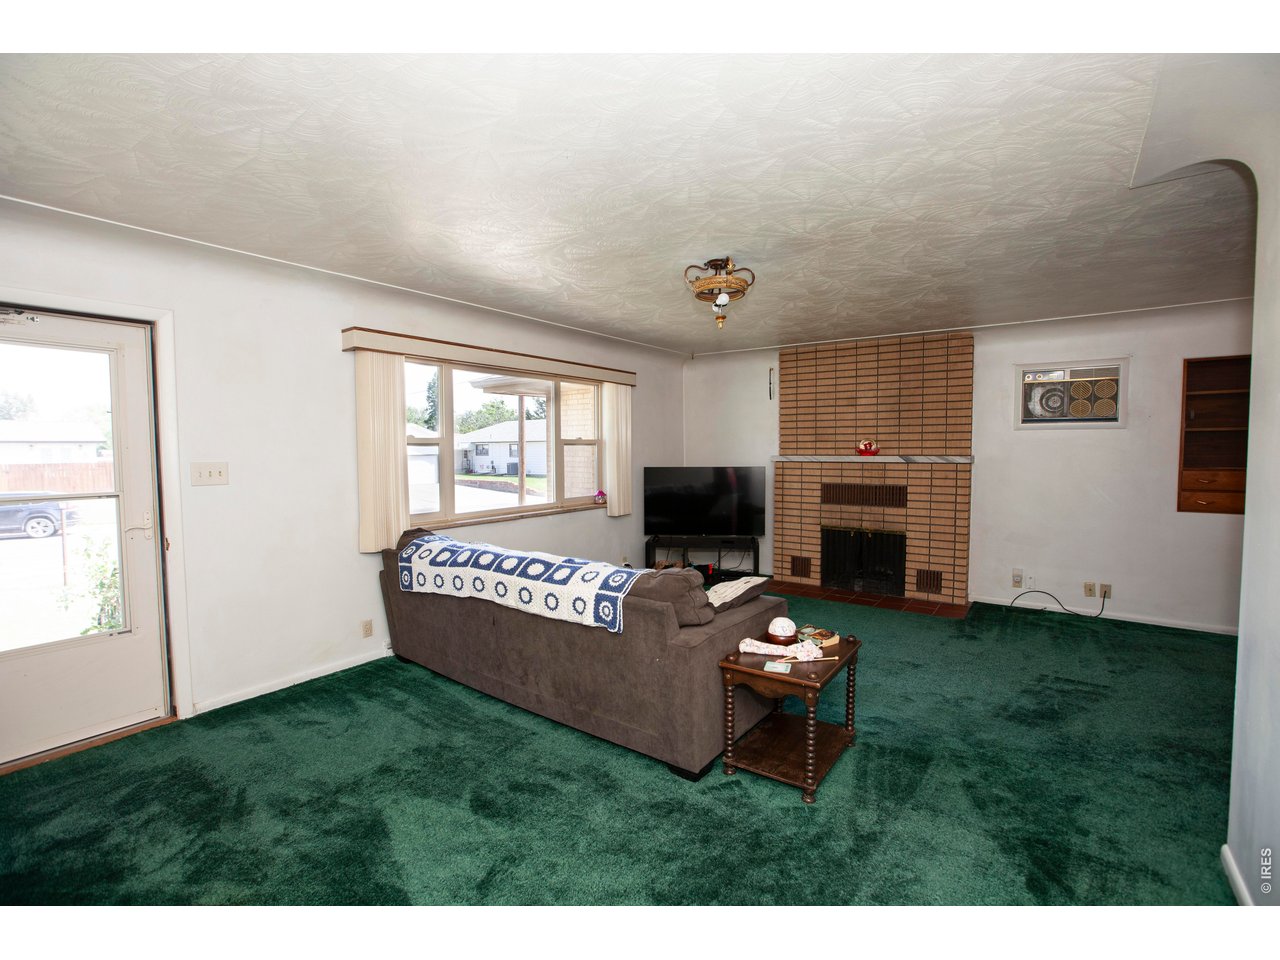
Property photo 1
Property photo 2
Property photo 3
Property photo 4
Property photo 5
4 Beds
3 Baths
2,092 sqft

$275,000

213 W Logan St, Sterling CO, 80751

Price per sqft$131.45
Built in1960
Property size2,092 sqft
Property typeResidential
Courtesy of Area Wide Realty, LLC, Brianna McBride Listing Contact: 9705229727

Overview

Active

Listed Aug 13, 2026

Updated 5 days ago

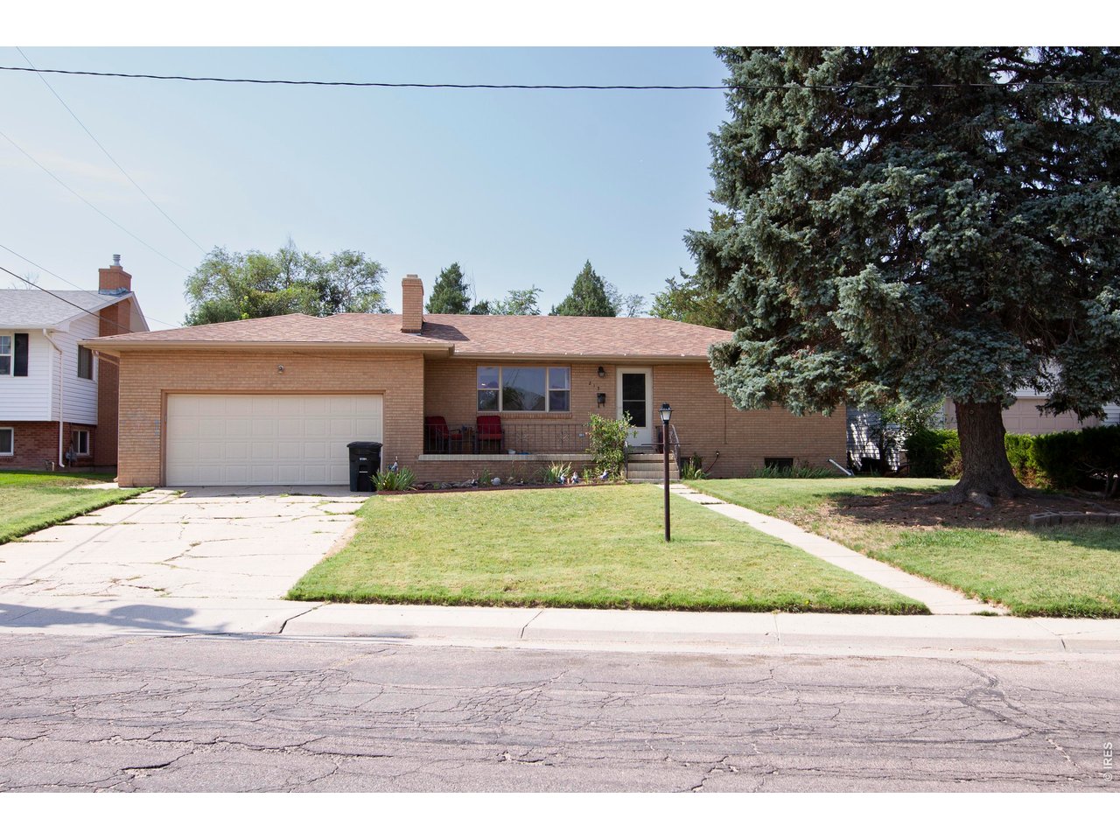
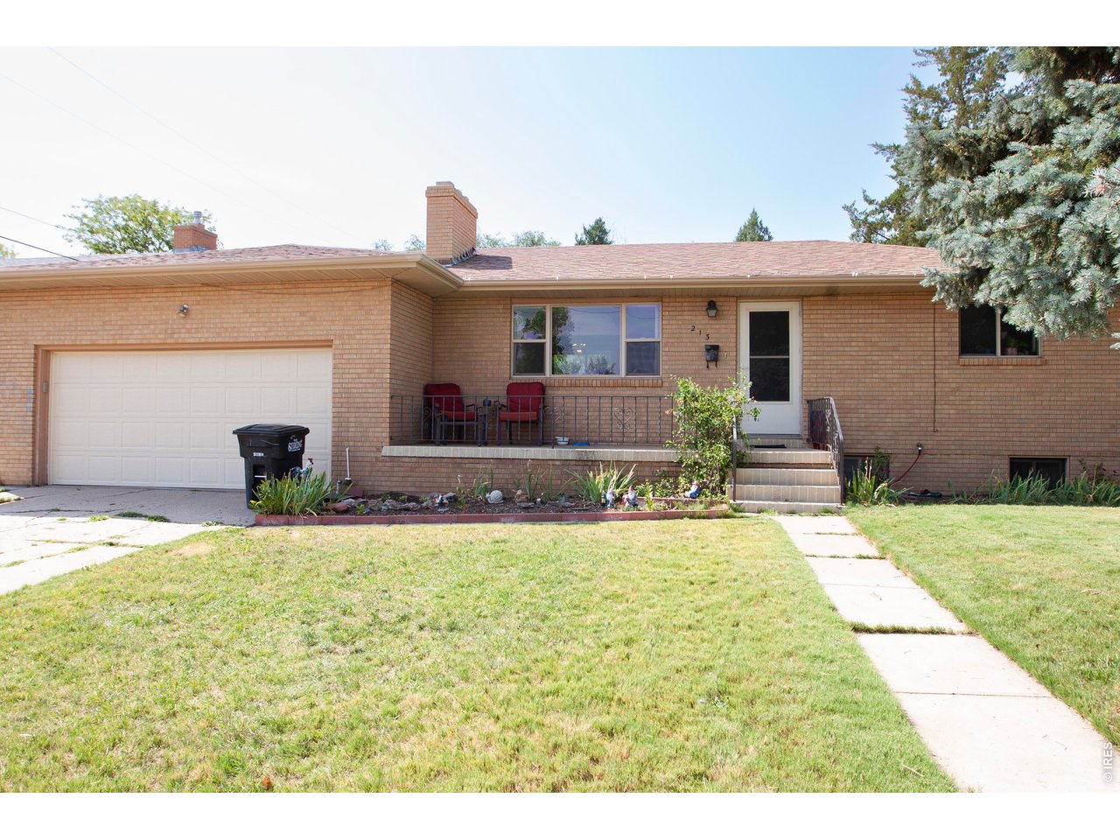
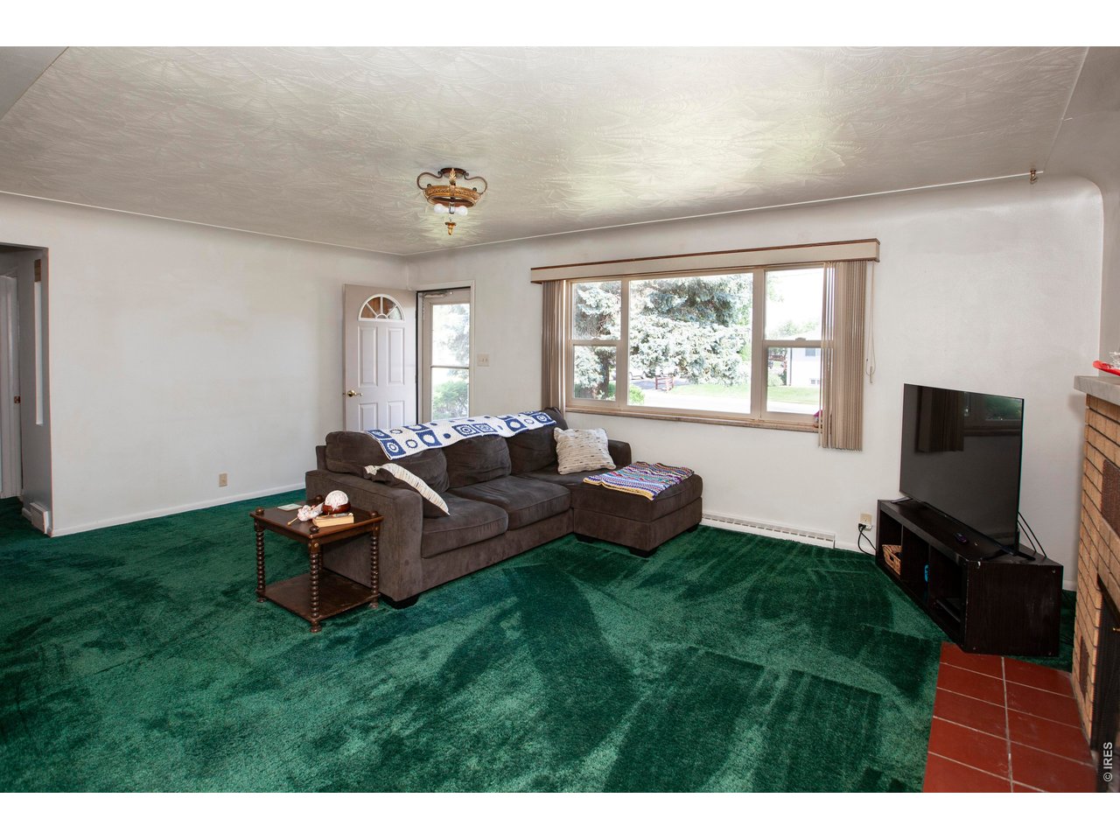
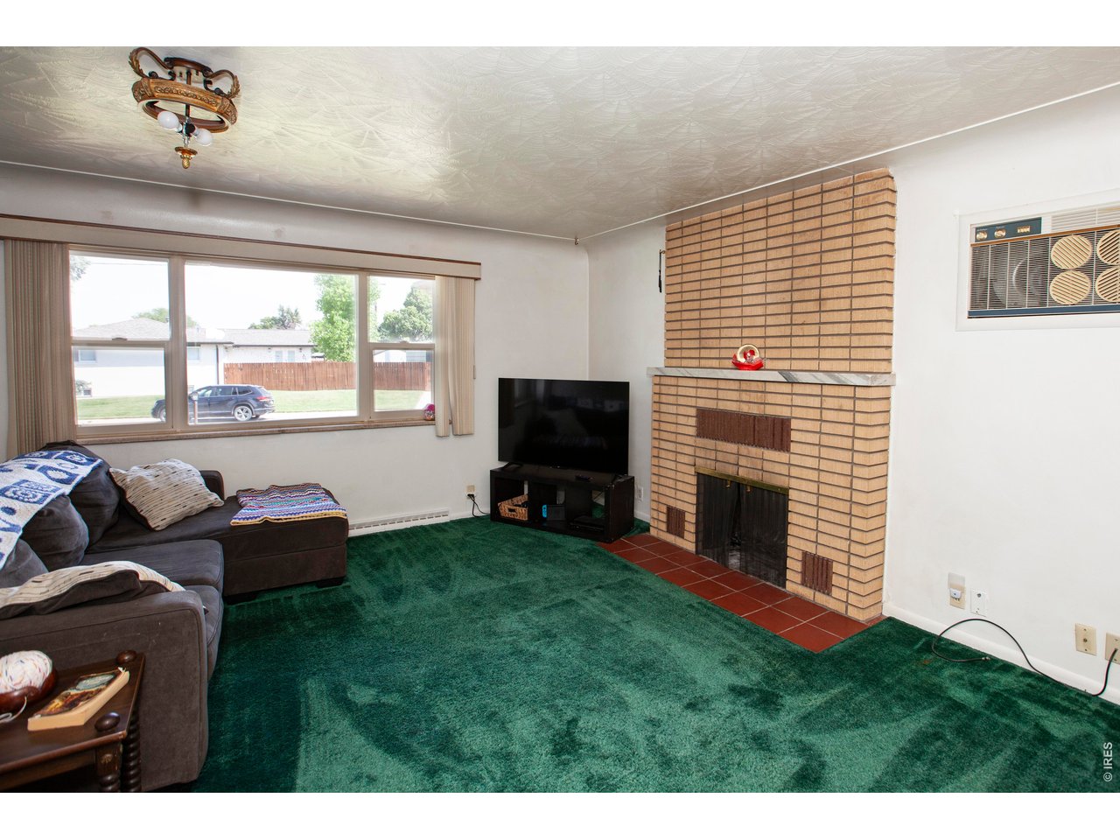
A little help with your upfront costs could make this home even easier to call yours! With an acceptable offer, the seller is offering up to $10,000 toward allowable buyer closing costs, prepaids, or a rate buydown-giving buyers flexibility to use the concession where it may benefit them most. Beyond the incentive, this classic blonde brick home has something buyers are always looking for: space to settle in and make their own. With 2,368 square feet, 4 bedrooms (1 non-conforming), and 2 1/2 bathrooms, there's plenty of room for everyday life to spread out.The main living room is anchored by a wood-burning fireplace and flows into a dedicated dining space and roomy kitchen. Downstairs, you'll find an entirely different place to gather-a large family room with a second wood-burning fireplace that's ready for movie nights, game days, or simply a cozy place to unwind. The lower level also offers a non-conforming bedroom, full bathroom, utility room, and plenty of storage.Some important updates have already been taken care of, including a new furnace and tankless hot water heater less than a year old, while the home's finishes leave plenty of opportunity for the next owner to add their own style over time.Outside, the fenced backyard and back deck give you room to enjoy Colorado's warmer months, and the attached 2-car garage and storage shed add the practical space every home needs.Solid, spacious, and ready for its next chapter-come take a look and imagine what you could make of it. Schedule your showing today!

$1,830/mo

Est. mortgage payment based on a $275,000 home price.

All estimates are provided by Luxury Presence for informational purposes only. Actual amounts may vary.

Additional information

MLS® ID
1066461

Interior Features

Bedrooms
4
Bathrooms
3
Fireplace
Yes
Cooling
Yes
Heating
Yes
Basement
Yes

Exterior Features

Lot Size
0.16 Acres

Other Property Details

Taxes
$1,631
Tax Frequency
Annually
Garage
Yes
MLS provider logo

Listings courtesy of Information and Real Estate Services, LLC (IRES) as distributed by MLS GRID

All information deemed reliable but not guaranteed and should be independently verified. All properties are subject to prior sale, change or withdrawal. Neither listing broker(s) nor The Bernardi Group shall be responsible for any typographical errors, misinformation, misprints and shall be held totally harmless. Properties displayed may be listed or sold by various participants in the MLS. 

Based on information submitted to the MLS GRID as of 6:08 AM UTC on 10/7/2026. All data is obtained from various sources and may not have been verified by broker or MLS GRID. Supplied Open House Information is subject to change without notice. All information should be independently reviewed and verified for accuracy. Properties may or may not be listed by the office/agent presenting the information.

©2026 Information and Real Estate Services, LLC (IRES). All rights reserved.

DMCA Notice 

Powered by Luxury Presence