Property photo 1
Property photo 2
Property photo 3
Property photo 4
Property photo 5
4 Beds
4 Baths
3,393 sqft

$1,025,000

1192 Blue Agave Ct, Loveland CO, 80537

Price per sqft$302.09
Built in2026
Property size3,393 sqft
Property typeResidential
Courtesy of RE/MAX Professionals, Benjamin Bear Listing Contact: 303-525-9544

Overview

Active

Listed Aug 7, 2026

Updated 2 weeks ago

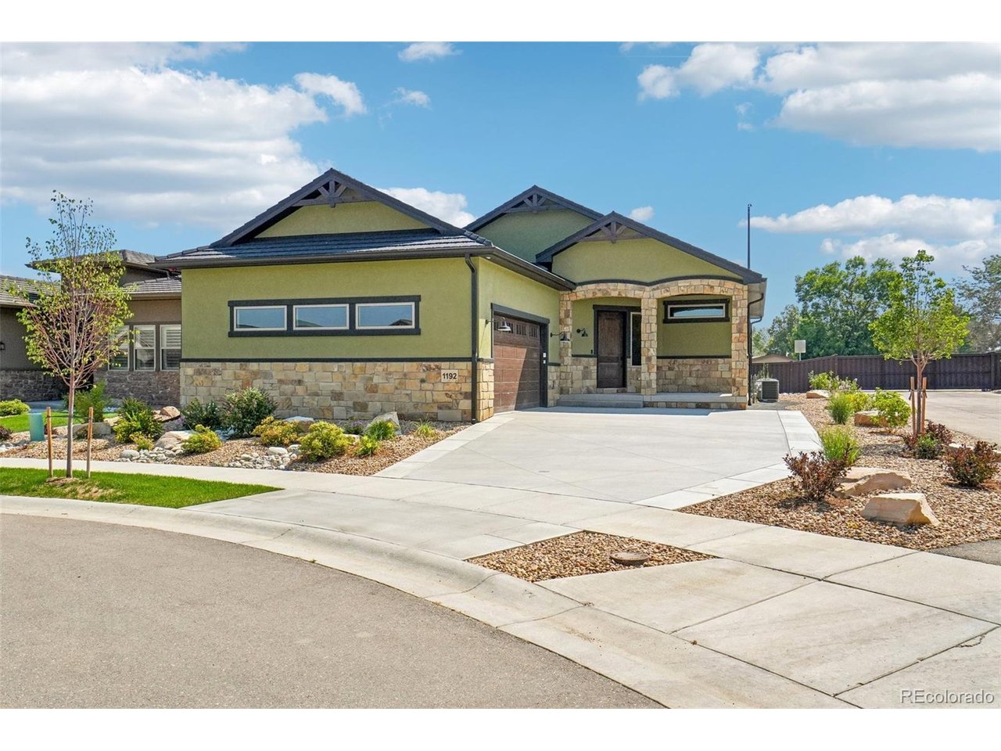
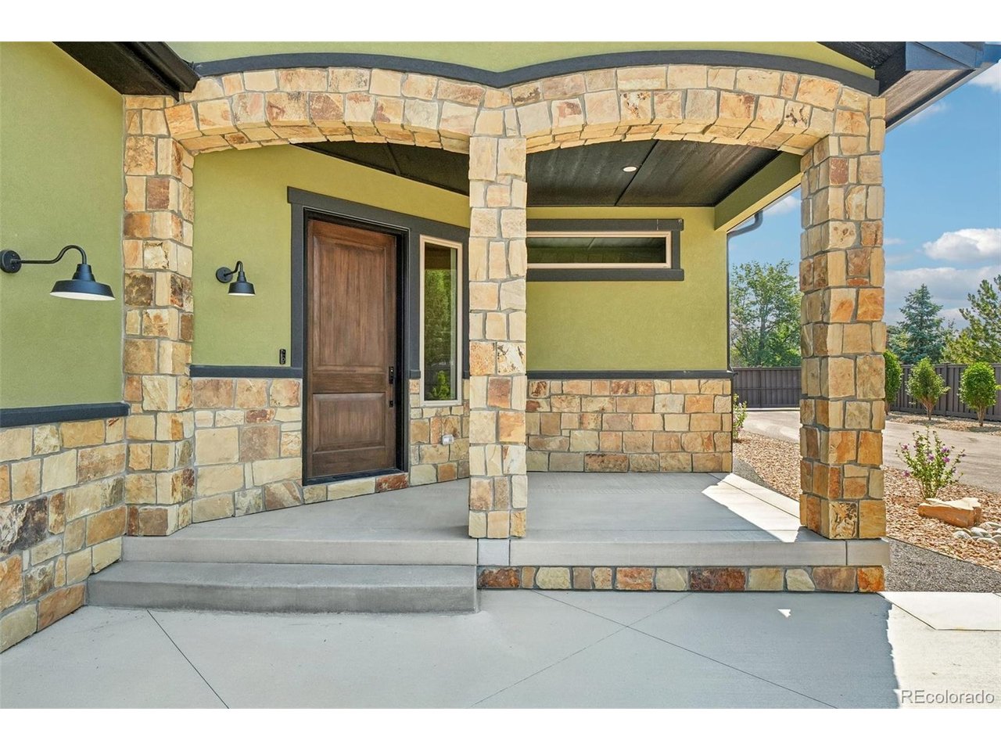
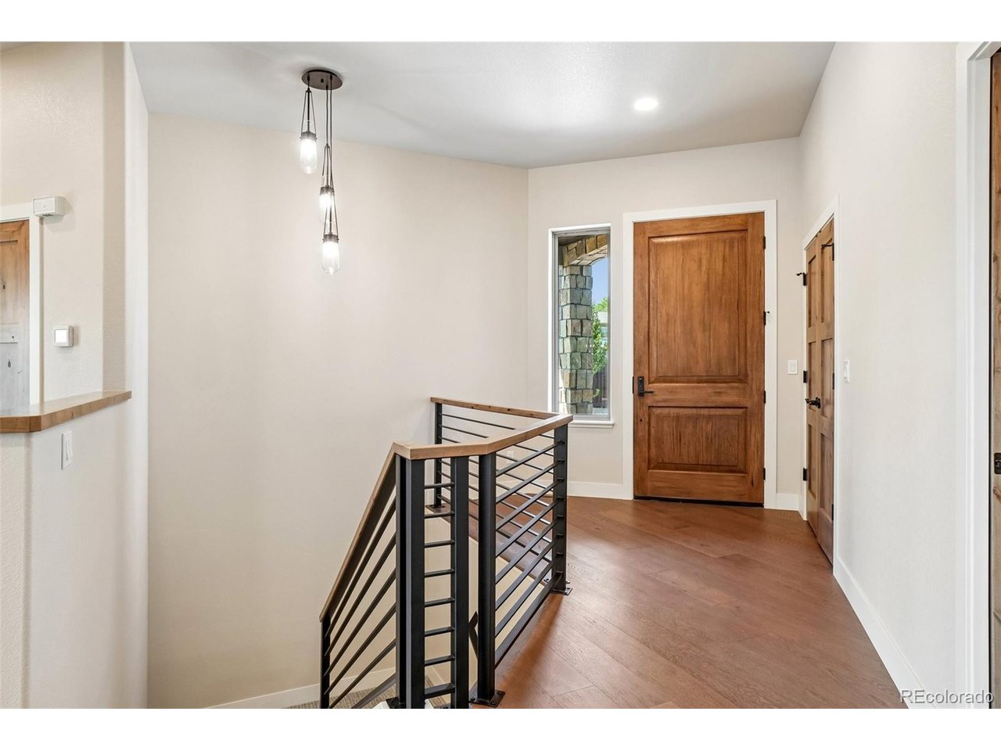
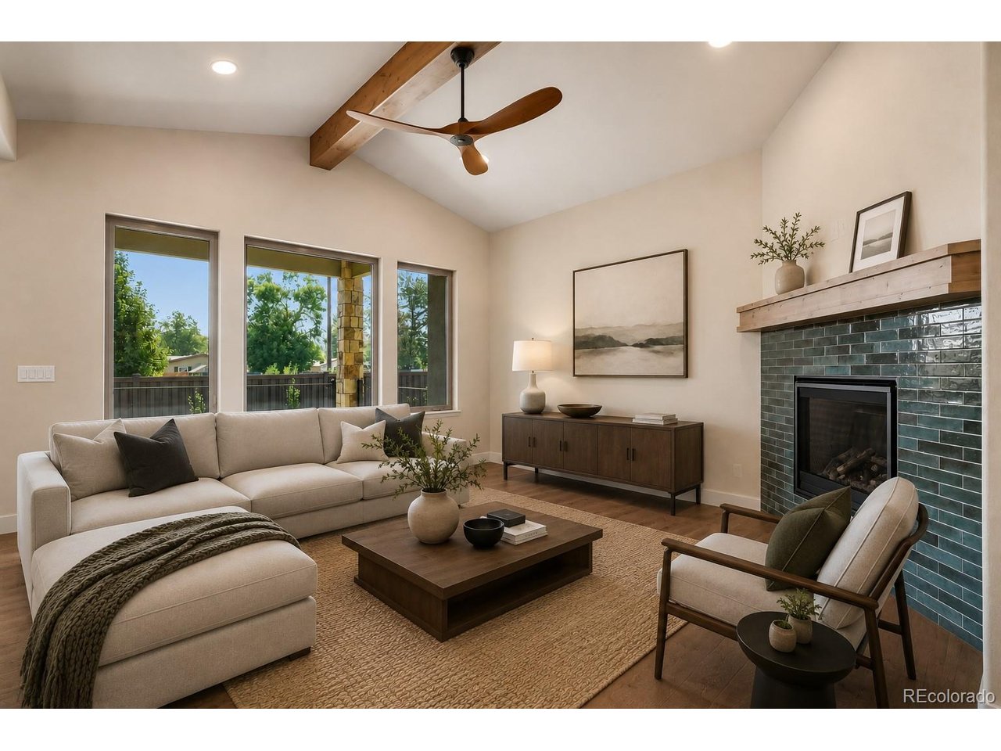
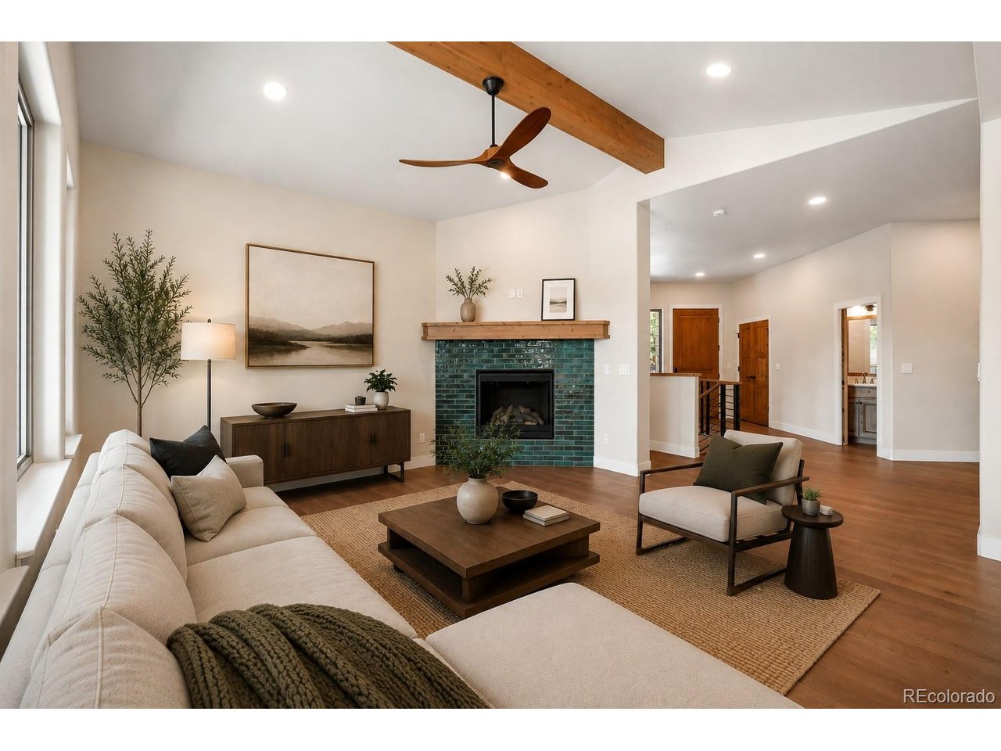
New construction without the wait! This brand-new home is loaded with upscale finishes. The chef's kitchen is a dream, featuring knotty alder cabinetry, KitchenAid appliances, quartz countertops, a modern glass tile backsplash, farmhouse sink, spacious pantry, and abundant prep and storage space. The kitchen flows seamlessly into the open-concept great room, highlighted by a vaulted ceiling, an exposed knotty alder beam and matching mantel, gas fireplace, and glass tile accents. Rich knotty alder finishes continue throughout the home with matching doors and custom cabinetry in every room and bathroom. The main-floor primary suite offers a tray ceiling, an oversized walk-in closet, and a luxurious en-suite bath featuring extensive cabinetry, large-format tile, and stylish hexagonal tile accents. Also on the main level are a secondary bedroom with a private en-suite bathroom, a welcoming foyer accented by a cascading modern light fixture, and a spacious mudroom complete with abundant storage, laundry hookups, and a utility sink. The finished basement features nine-foot ceilings, an expansive family room with a second fireplace, two additional bedrooms-one with a walk-in closet-a spacious bathroom, and generous unfinished storage space. The oversized attached garage includes room for a workshop and is pre-wired for an electric vehicle charger. Outside, you'll enjoy a covered rear deck with overhead lighting, a welcoming covered front patio, and a low-maintenance stucco exterior complemented by a durable metal roof. Why wait to build? Move into your brand-new home today!

$6,819/mo

Est. mortgage payment based on a $1,025,000 home price.

All estimates are provided by Luxury Presence for informational purposes only. Actual amounts may vary.

Additional information

MLS® ID
8909140

Interior Features

Bedrooms
4
Bathrooms
4
Fireplace
Yes
Cooling
Yes
Heating
Yes
Basement
Yes

Exterior Features

Lot Size
0.14 Acres

Other Property Details

Taxes
$5,123
Tax Frequency
Annually
Association Fee Frequency
Yearly
Secondary Association Fee
$225
Secondary Association Fee Frequency
Monthly
Garage
Yes
New Construction
Yes
MLS provider logo

Listings courtesy of Information and Real Estate Services, LLC (IRES) as distributed by MLS GRID

All information deemed reliable but not guaranteed and should be independently verified. All properties are subject to prior sale, change or withdrawal. Neither listing broker(s) nor The Bernardi Group shall be responsible for any typographical errors, misinformation, misprints and shall be held totally harmless. Properties displayed may be listed or sold by various participants in the MLS. 

Based on information submitted to the MLS GRID as of 4:13 AM UTC on 9/23/2026. All data is obtained from various sources and may not have been verified by broker or MLS GRID. Supplied Open House Information is subject to change without notice. All information should be independently reviewed and verified for accuracy. Properties may or may not be listed by the office/agent presenting the information.

©2026 Information and Real Estate Services, LLC (IRES). All rights reserved.

DMCA Notice 

Powered by Luxury Presence