Property photo 1
Property photo 2
Property photo 3
Property photo 4
Property photo 5
2 Beds
3 Baths
1,484 sqft

$414,900

6409 Alyssum Hts, Colorado Springs CO, 80924

Price per sqft$279.58
Built in2020
Property size1,484 sqft
Property typeTownhomes
Courtesy of REMAX PROPERTIES, Caprice King Listing Contact: [email protected],719-338-2899

Overview

Active

Listed Oct 4, 2026

Updated 3 days ago

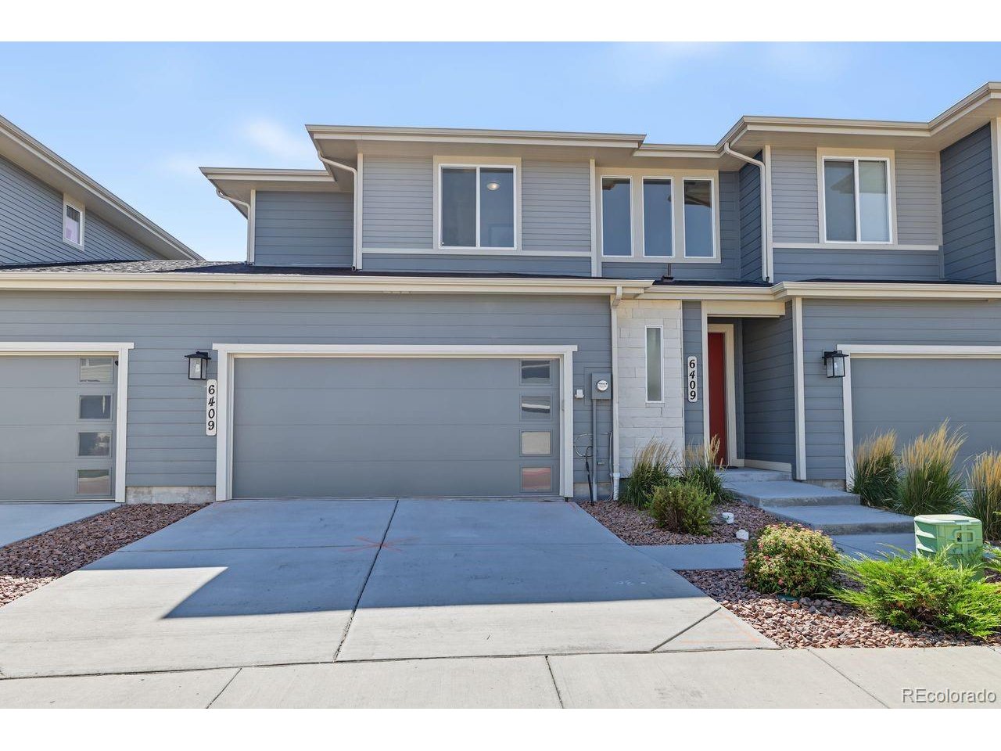
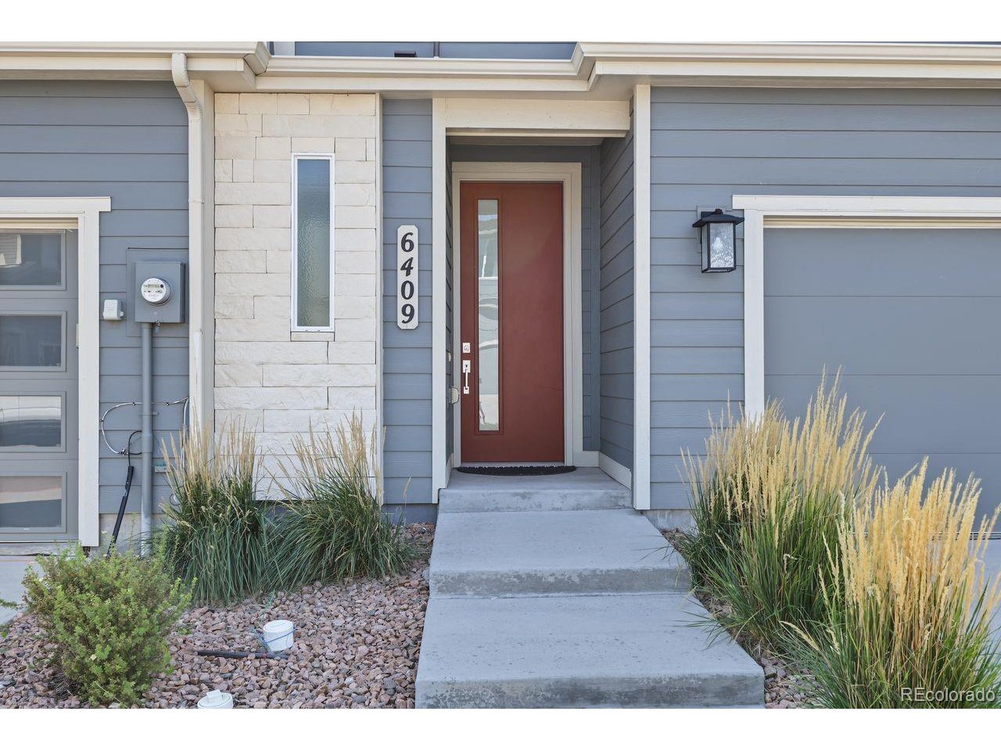
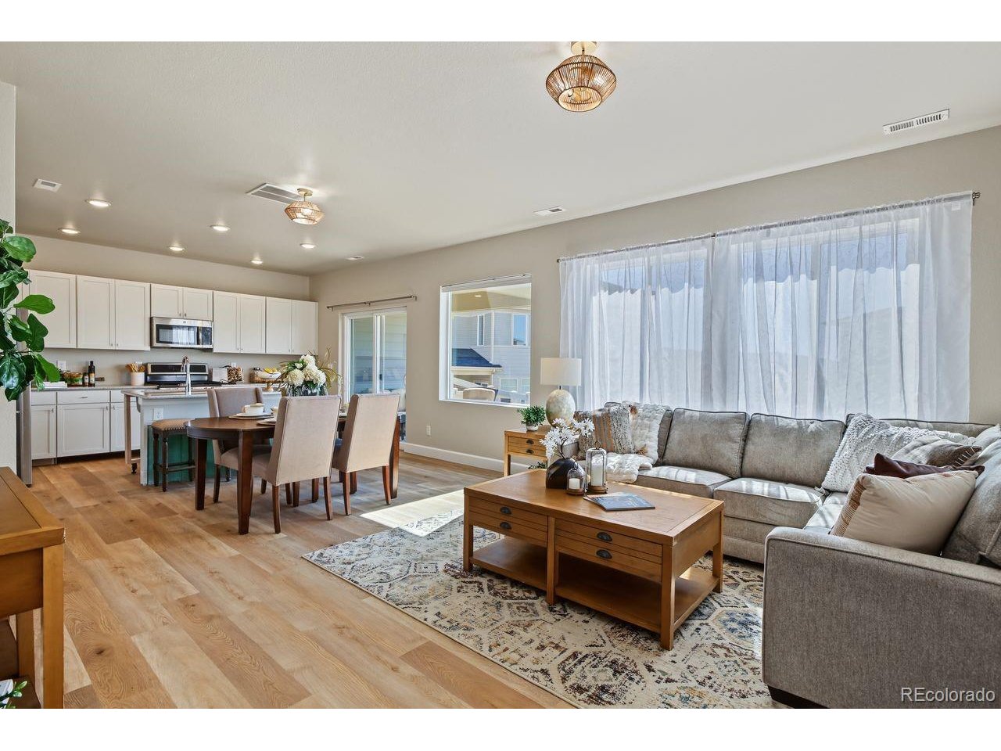
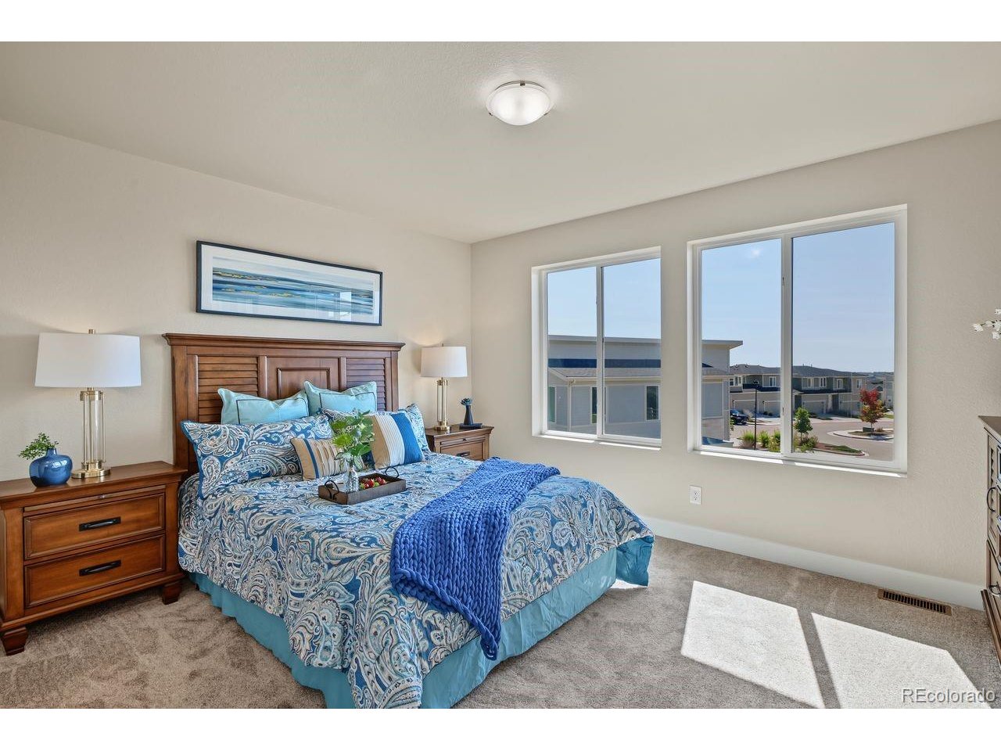
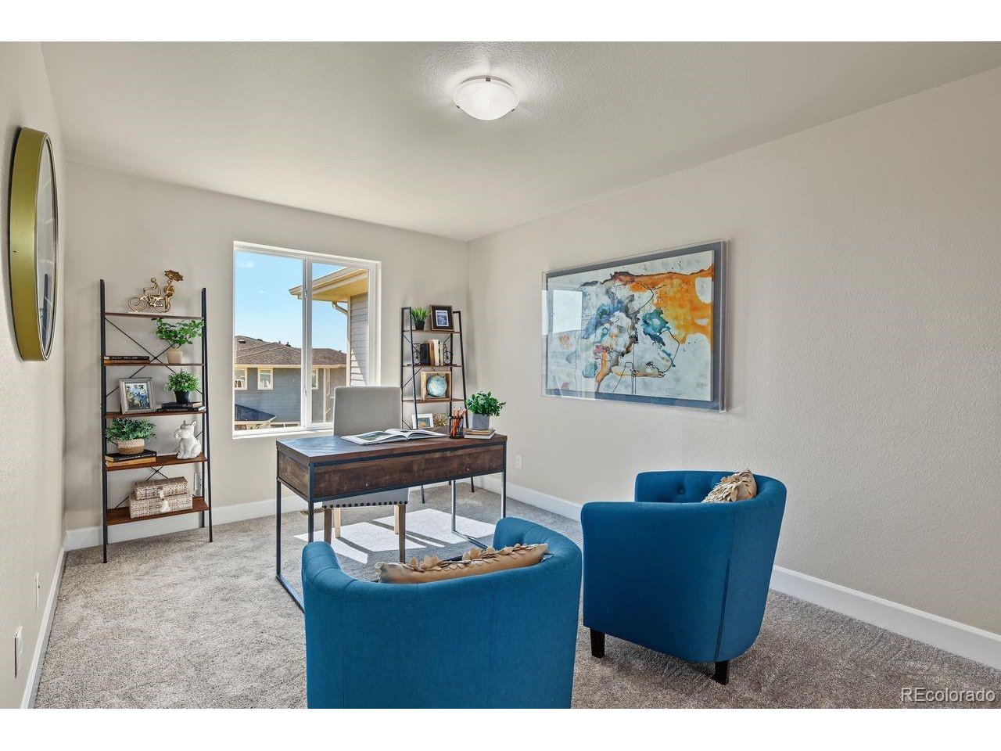
Welcome Home! This spacious, move-in-ready townhome offers low-maintenance living, a desirable location, and a flexible floor plan. The exterior maintenance is taken care of for you, including lawn care, snow removal, and trash service, allowing you more time to enjoy your home and community. Freshly updated with new interior paint, carpet, and LVP flooring in light, neutral tones, this home is ready for you to move right in. The main level features an open-concept living, dining, and kitchen area with vaulted ceilings, creating a bright and inviting space for everyday living and entertaining. Step outside from the kitchen to the covered patio and enjoy the larger-than-average fenced in backyard that backs to open space with no neighbors directly behind you, providing added privacy and a peaceful setting. A very large space for children or pets. Upstairs, you'll find two spacious bedrooms, two and a half bathrooms, and a versatile loft that can easily be customized to fit your needs. Use it as a home office, art studio, reading area, or additional living space. Conveniently located near Powers Boulevard and Briargate Parkway, this home offers easy access to shopping, restaurants, medical facilities, hospitals, and everyday conveniences. Enjoy the community lake within walking distance, along with walking trails throughout the neighborhood. With its spacious layout, recent updates, private open-space backdrop, and low-maintenance lifestyle, this townhome offers comfortable living in a convenient location. Come see why residents love calling this community home!

$2,760/mo

Est. mortgage payment based on a $414,900 home price.

All estimates are provided by Luxury Presence for informational purposes only. Actual amounts may vary.

Additional information

MLS® ID
1554483

Interior Features

Bedrooms
2
Bathrooms
3
Fireplace
Yes
Heating
Yes
Basement
No

Exterior Features

Lot Size
0.06 Acres

Other Property Details

Taxes
$3,389
Tax Frequency
Annually
Association Fee Frequency
Monthly
Secondary Association Fee
$62
Secondary Association Fee Frequency
Monthly
Garage
Yes
View
Yes
MLS provider logo

Listings courtesy of Information and Real Estate Services, LLC (IRES) as distributed by MLS GRID

All information deemed reliable but not guaranteed and should be independently verified. All properties are subject to prior sale, change or withdrawal. Neither listing broker(s) nor The Bernardi Group shall be responsible for any typographical errors, misinformation, misprints and shall be held totally harmless. Properties displayed may be listed or sold by various participants in the MLS. 

Based on information submitted to the MLS GRID as of 6:08 AM UTC on 10/7/2026. All data is obtained from various sources and may not have been verified by broker or MLS GRID. Supplied Open House Information is subject to change without notice. All information should be independently reviewed and verified for accuracy. Properties may or may not be listed by the office/agent presenting the information.

©2026 Information and Real Estate Services, LLC (IRES). All rights reserved.

DMCA Notice 

Powered by Luxury Presence