Property photo 1
Property photo 2
Property photo 3
Property photo 4
Property photo 5
4 Beds
3 Baths
2,854 sqft

$1,125,000

7100 Dry Creek Ct, Niwot CO, 80503

Price per sqft$394.18
Built in1984
Property size2,854 sqft
Property typeResidential
Courtesy of Compass - Boulder, Patricia Murphy Listing Contact: 3035897025

Overview

Active

Listed Sep 21, 2026

Updated 11 days ago

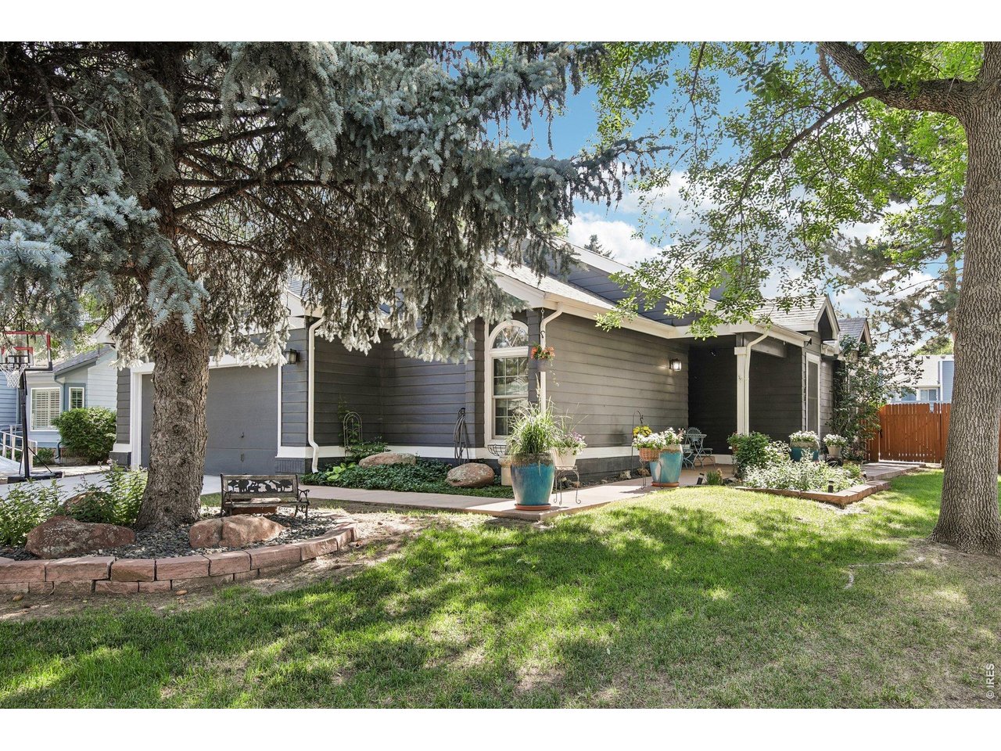
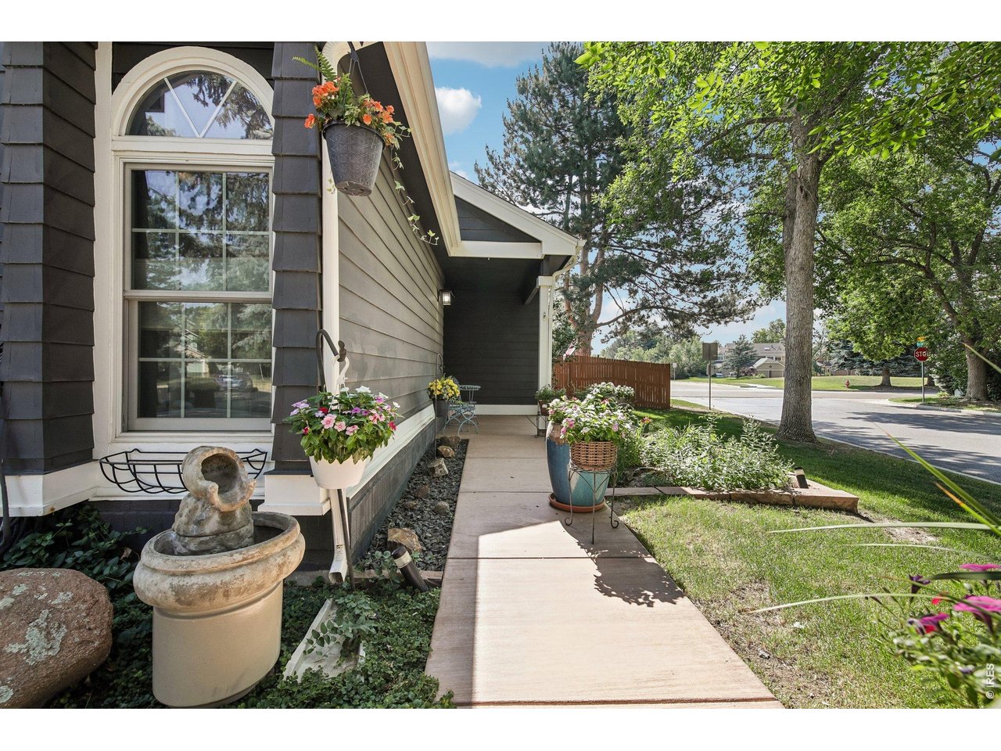
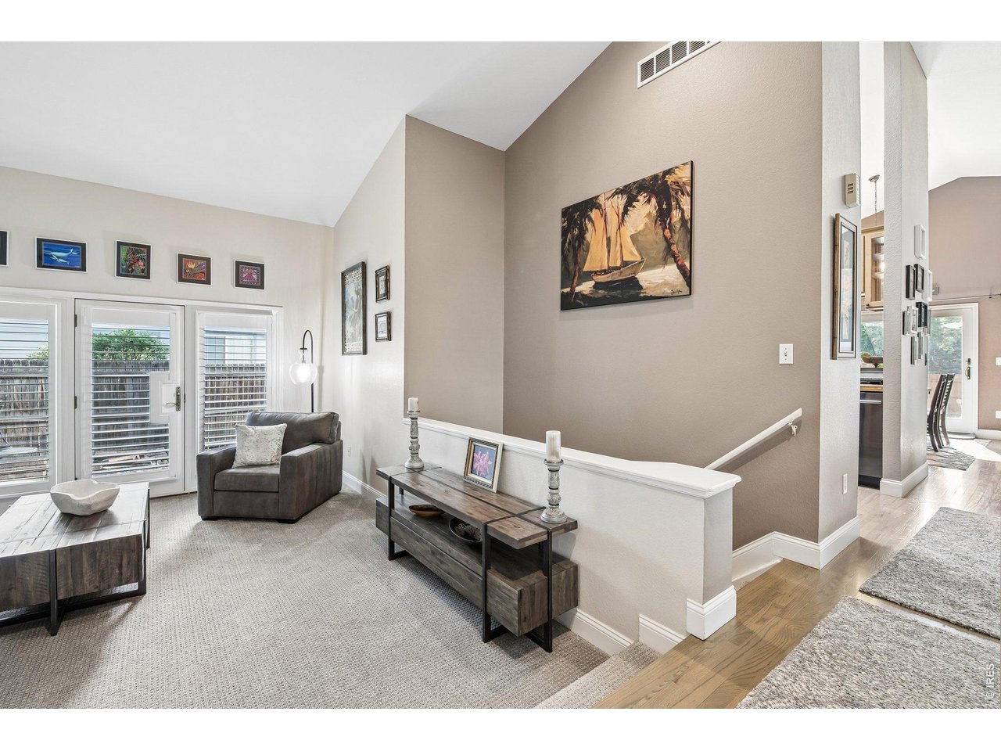
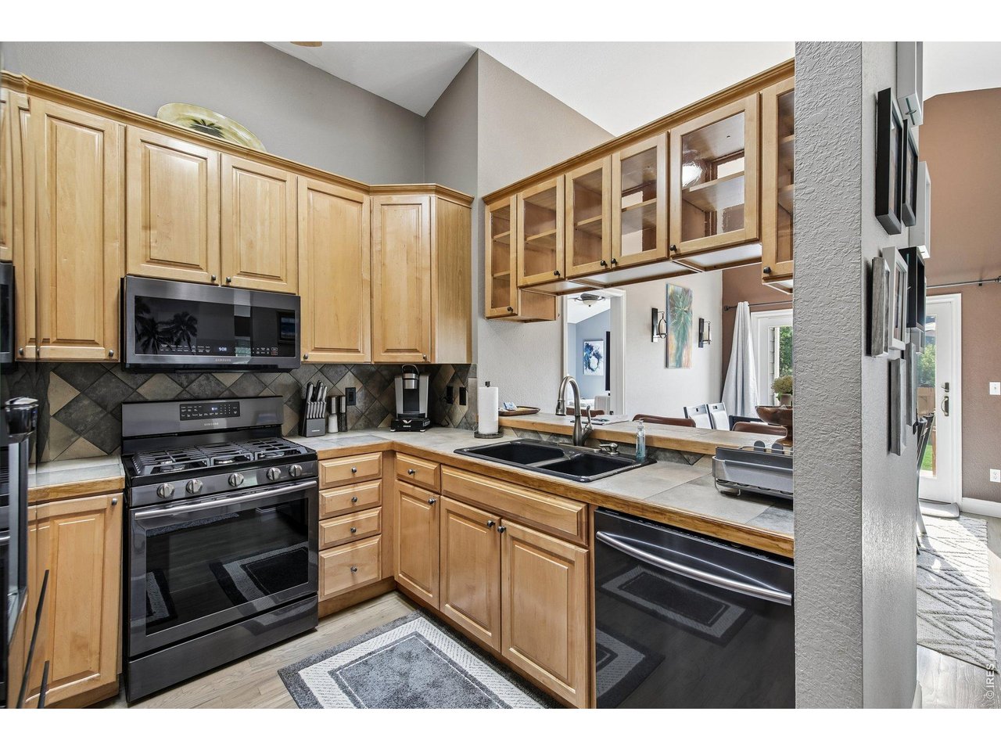
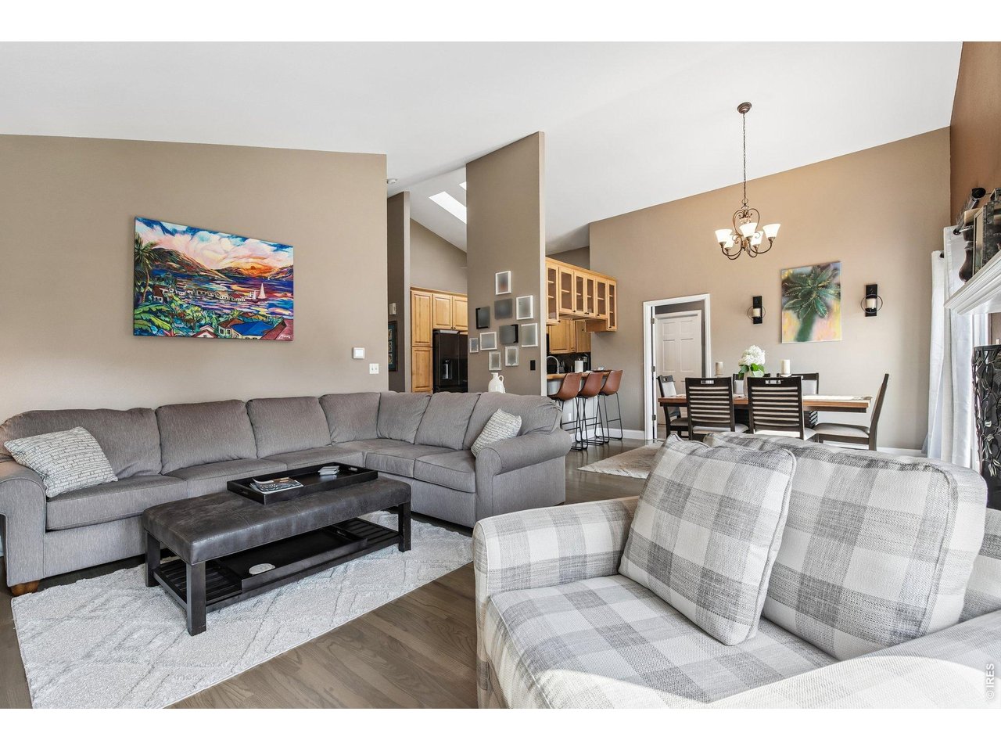
A picture-perfect blend of timeless architecture and modern style, this beautifully maintained home makes a memorable first impression with rich charcoal siding, crisp white trim, handsome gables, and an inviting covered front porch. Towering mature trees create a peaceful, park-like setting, while colorful garden beds and striking blue ceramic planters add charm and character. Inside, the home offers an inviting balance of comfort and sophistication. Vaulted ceilings, rich hardwood flooring, warm designer paint colors, and classic plantation shutters create spaces that feel refined yet relaxed. Designed for easy everyday living and entertaining, the main living areas flow naturally around the central kitchen and open toward serene views of the lush, private backyard. A desirable split-bedroom floor plan provides added privacy, while the dedicated study offers flexible space for working from home, reading, or a quiet retreat. The finished lower level expands the home's possibilities with abundant room for entertaining, hobbies, a home gym, media space, guest accommodations, or additional living areas. Set within a distinctive neighborhood with a single entrance, the surrounding homes are thoughtfully arranged around a beautifully landscaped central island, creating a peaceful and welcoming setting. Enjoy the best of Niwot living just minutes from Niwot Market, local restaurants, breweries, community events, and nearby trails. Learn more at 7100DryCreek.com.A special opportunity to enjoy an ideal home and lifestyle in one of Niwot's most inviting neighborhoods. Learn more at 7100DryCreek. com

$7,485/mo

Est. mortgage payment based on a $1,125,000 home price.

All estimates are provided by Luxury Presence for informational purposes only. Actual amounts may vary.

Additional information

MLS® ID
1069126

Interior Features

Bedrooms
4
Bathrooms
3
Fireplace
Yes
Cooling
Yes
Heating
Yes
Basement
Yes

Exterior Features

Lot Size
0.16 Acres

Other Property Details

Taxes
$6,120
Tax Frequency
Annually
Association Fee Frequency
Monthly
Garage
Yes
MLS provider logo

Listings courtesy of Information and Real Estate Services, LLC (IRES) as distributed by MLS GRID

All information deemed reliable but not guaranteed and should be independently verified. All properties are subject to prior sale, change or withdrawal. Neither listing broker(s) nor The Bernardi Group shall be responsible for any typographical errors, misinformation, misprints and shall be held totally harmless. Properties displayed may be listed or sold by various participants in the MLS. 

Based on information submitted to the MLS GRID as of 4:12 AM UTC on 9/23/2026. All data is obtained from various sources and may not have been verified by broker or MLS GRID. Supplied Open House Information is subject to change without notice. All information should be independently reviewed and verified for accuracy. Properties may or may not be listed by the office/agent presenting the information.

©2026 Information and Real Estate Services, LLC (IRES). All rights reserved.

DMCA Notice 

Powered by Luxury Presence