Property photo 1
Property photo 2
Property photo 3
Property photo 4
Property photo 5
4 Beds
3 Baths
2,216 sqft

$645,000

17932 Dandy Brush Dr, Parker CO, 80134

Price per sqft$291.06
Built in2023
Property size2,216 sqft
Property typeResidential
Courtesy of Kentwood Real Estate DTC, LLC, Meredith Hotz Listing Contact: [email protected],303-359-7373

Overview

Active

Listed Jul 17, 2026

Updated 2 weeks ago

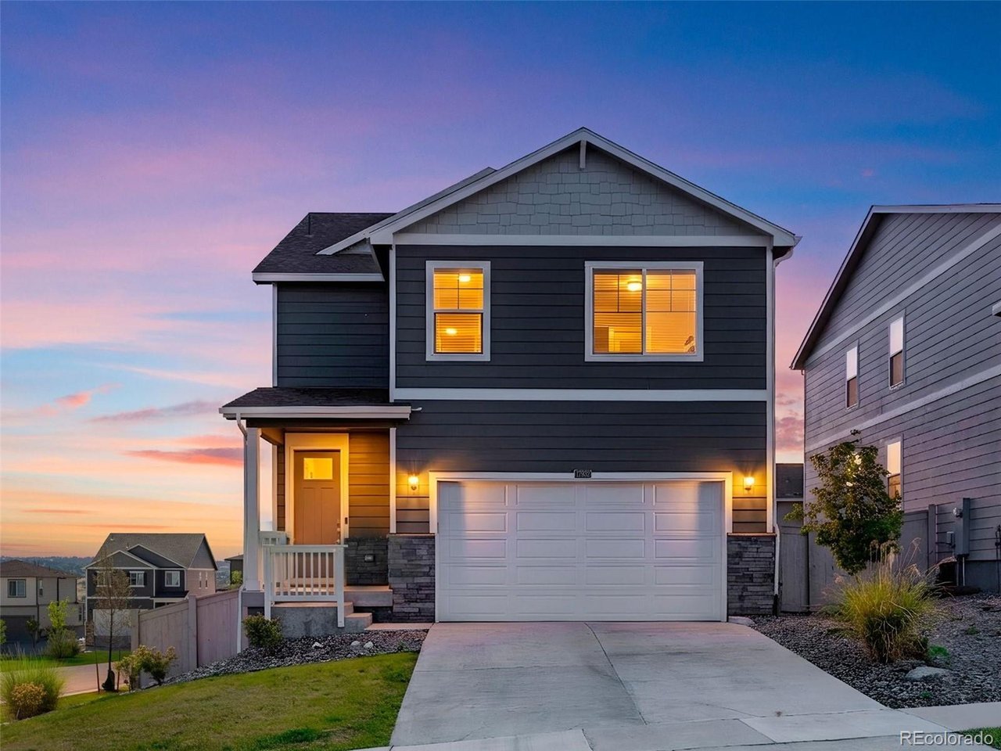
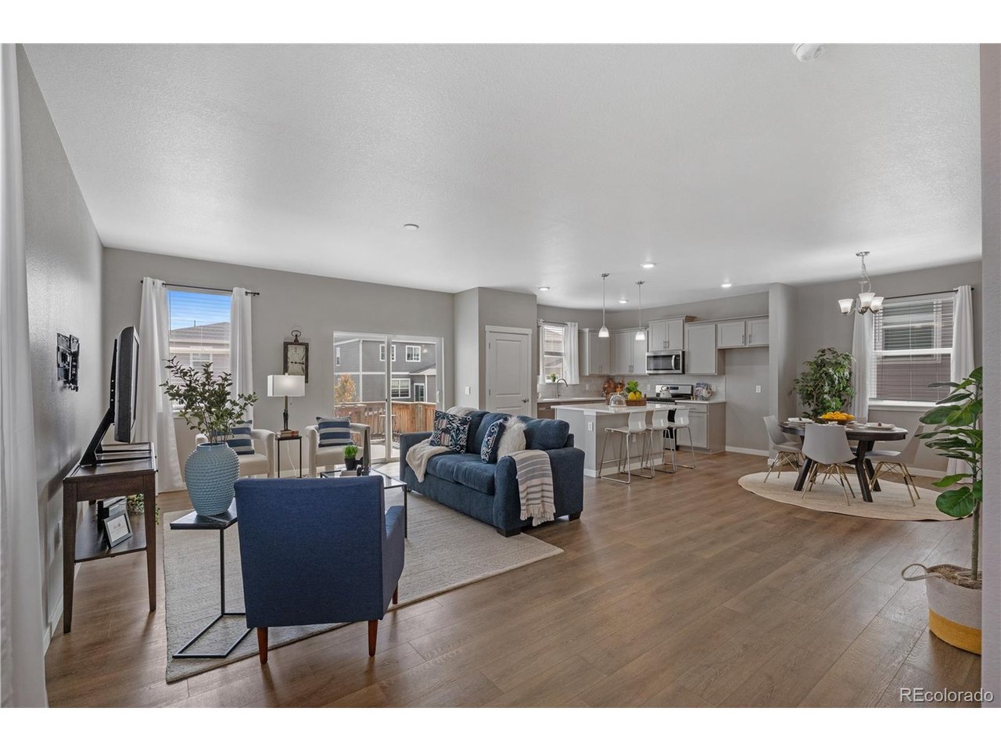
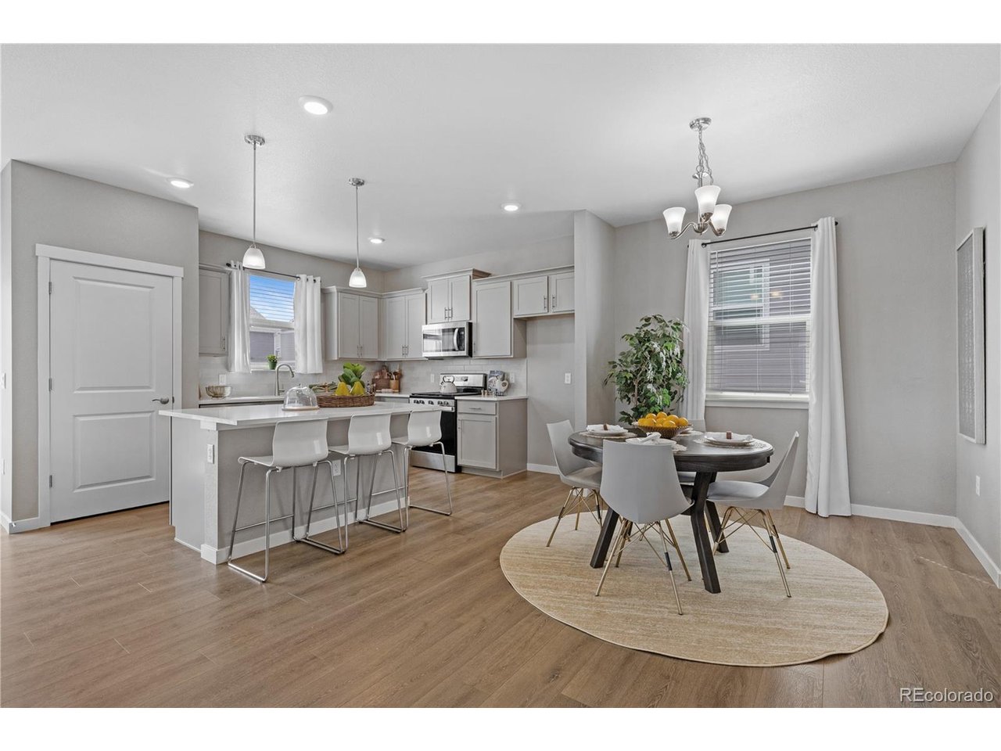
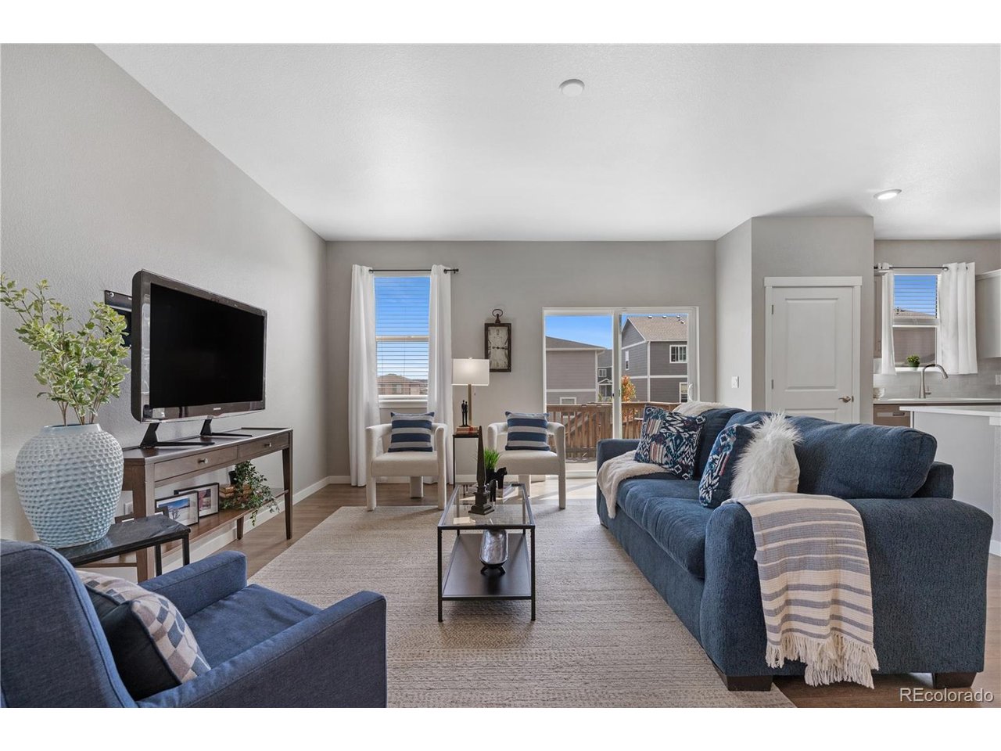
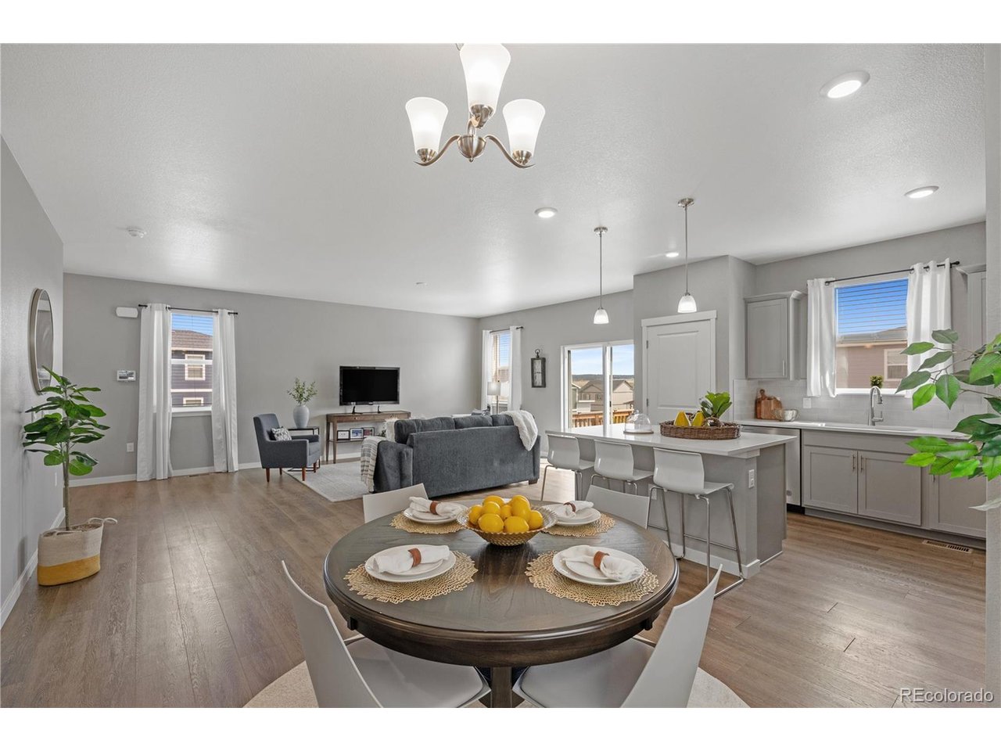
Built in 2023, this corner-lot home offers modern design, open sightlines, and room to grow. Rarely available, this newer-construction two-story sits on a desirable corner lot with added privacy, extra yard space, and open views right outside your door. This Looking Glass home blends contemporary style with everyday functionality across two thoughtfully designed levels. The eat-in kitchen anchors the main level with sleek gray cabinetry, quartz countertops, stainless steel appliances, a center island, and a spacious pantry. The open-concept layout flows into a bright living and dining area, with sliding glass doors leading to the backyard for effortless indoor-outdoor living. A main-floor powder room completes the level. Upstairs, four spacious bedrooms include a private primary suite with a walk-in closet and en suite bath. Three additional bedrooms share a full bath, and a large upper-level laundry room adds convenience. The garden-level unfinished basement offers a rare blank canvas, making it ideal for a future recreation room, home office, fitness space, additional bedrooms, or storage, with natural light from garden-level windows. Community HOA amenities include a nearby park and playground just up the street, plus a neighborhood pool, all within easy reach of this corner-lot setting. Move-in ready with new-build efficiency, flexible unfinished space, and a location offering both privacy and proximity to green space, this home is a rare find in today's market.

$4,291/mo

Est. mortgage payment based on a $645,000 home price.

All estimates are provided by Luxury Presence for informational purposes only. Actual amounts may vary.

Additional information

MLS® ID
3595284

Interior Features

Bedrooms
4
Bathrooms
3
Cooling
Yes
Heating
Yes
Basement
Yes

Exterior Features

Lot Size
0.13 Acres

Other Property Details

Taxes
$6,993
Tax Frequency
Annually
Association Fee Frequency
Monthly
Garage
Yes
View
Yes
MLS provider logo

Listings courtesy of Information and Real Estate Services, LLC (IRES) as distributed by MLS GRID

All information deemed reliable but not guaranteed and should be independently verified. All properties are subject to prior sale, change or withdrawal. Neither listing broker(s) nor The Bernardi Group shall be responsible for any typographical errors, misinformation, misprints and shall be held totally harmless. Properties displayed may be listed or sold by various participants in the MLS. 

Based on information submitted to the MLS GRID as of 4:21 AM UTC on 9/20/2026. All data is obtained from various sources and may not have been verified by broker or MLS GRID. Supplied Open House Information is subject to change without notice. All information should be independently reviewed and verified for accuracy. Properties may or may not be listed by the office/agent presenting the information.

©2026 Information and Real Estate Services, LLC (IRES). All rights reserved.

DMCA Notice 

Powered by Luxury Presence